Peaceful two-story home in the desirable Forest at Seven Lakes neighborhood, situated on 3.6 private acres. This well-maintained home features 3 bedrooms, 2.5 baths, and a spacious 3-car garage with epoxy floors. Recent updates include a 2-year-old roof, fresh interior and exterior paint, refinished hardwood floors on the main level, new appliances, a new furnace & hot water heater, and whole house generator switch, offering comfort and peace of mind. The inviting living room features a cozy gas fireplace, while the spacious primary suite includes a 5-piece bath and walk-in closet. Enjoy the quiet backyard on your deck & natural gas BBQ hookup. Conveniently located near 7 lakes, Kayak Point, shopping, dining, Lakewood schools, the Amazon facility, and just 30 minutes to Paine Field. A wonderful opportunity to own a beautiful move-in ready home in one of the area's most established neighborhoods, offering the perfect balance of privacy, space, and convenience.
Active
Listed by: eXp Realty • Lindsay NcCorchuk
$824,950
2626 145th Street NW, Marysville, WA 98271
3beds
1,888sqft
Single Family Residence
Built in 2000
3.66 Acres Lot
$813,800 Zestimate®
$437/sqft
$50/mo HOA
What's special
Cozy gas fireplaceQuiet backyardNatural gas bbq hookupSpacious primary suiteWalk-in closetNew appliancesPeaceful two-story home
- 13 days |
- 585 |
- 38 |
Likely to sell faster than
Zillow last checked:
Listing updated:
Listed by:
Lindsay NcCorchuk,
eXp Realty,
Lori Clifford,
eXp Realty
Source: NWMLS as distributed by MLS GRID,MLS#: 2564053
Facts & features
Interior
Bedrooms & bathrooms
- Bedrooms: 3
- Bathrooms: 3
- Full bathrooms: 2
- 1/2 bathrooms: 1
- Main level bathrooms: 1
Primary bedroom
- Level: Second
Bedroom
- Level: Second
Bedroom
- Level: Second
Bathroom full
- Level: Second
Bathroom full
- Level: Second
Other
- Level: Main
Dining room
- Level: Main
Entry hall
- Level: Main
Great room
- Level: Main
Kitchen with eating space
- Level: Main
Living room
- Level: Main
Utility room
- Level: Main
Heating
- Fireplace, 90%+ High Efficiency, Forced Air, Electric, Natural Gas
Cooling
- Forced Air
Appliances
- Included: Dishwasher, Double Oven, Microwave, Refrigerator, Stove(s)/Range(s), Dishwasher(s), Microwave(s), Refrigerator(s), Water Heater: Gas, Water Heater Location: Garage
Features
- Bath Off Primary, Dining Room
- Flooring: Ceramic Tile, Hardwood, Carpet
- Windows: Dbl Pane/Storm Window, Skylight(s)
- Basement: None
- Number of fireplaces: 1
- Fireplace features: Gas, Main Level: 1, Fireplace
Interior area
- Total structure area: 1,888
- Total interior livable area: 1,888 sqft
Property
Parking
- Total spaces: 3
- Parking features: Attached Garage
- Has attached garage: Yes
- Covered spaces: 3
Features
- Levels: Two
- Stories: 2
- Entry location: Main
- Patio & porch: Bath Off Primary, Dbl Pane/Storm Window, Dining Room, Fireplace, Skylight(s), Vaulted Ceiling(s), Walk-In Closet(s), Water Heater
- Has view: Yes
- View description: Territorial
Lot
- Size: 3.66 Acres
- Features: Paved, Cable TV, Deck, High Speed Internet, Outbuildings
- Topography: Level
- Residential vegetation: Garden Space, Wooded
Details
- Parcel number: 00836500003700
- Zoning: R-5
- Zoning description: Jurisdiction: County
- Special conditions: Standard
Construction
Type & style
- Home type: SingleFamily
- Architectural style: 2 Story
- Property subtype: Single Family Residence
Materials
- Brick, Wood Products
- Foundation: Poured Concrete
- Roof: Composition
Condition
- Very Good
- Year built: 2000
Utilities & green energy
- Electric: Company: PUD
- Sewer: Septic Tank, Company: Septic
- Water: Public, Company: Seven Lakes Water Association
- Utilities for property: Astound
Community & HOA
Community
- Features: CCRs
- Subdivision: Lakewood
HOA
- Services included: Common Area Maintenance
- HOA fee: $600 annually
- HOA phone: 425-870-6510
Location
- Region: Marysville
Financial & listing details
- Price per square foot: $437/sqft
- Tax assessed value: $695,200
- Annual tax amount: $6,901
- Date on market: 8/5/2026
- Cumulative days on market: 14 days
- Listing terms: Conventional,FHA,USDA Loan,VA Loan
- Inclusions: Dishwasher(s), Double Oven, Microwave(s), Refrigerator(s), Stove(s)/Range(s)
Estimated market value
$813,800
$773,000 - $854,000
$3,328/mo
Price history
| Date | Event | Price |
|---|---|---|
| 8/6/2026 | Listed for sale | $824,950+6.4%$437/sqft |
Source: eXp Realty #2564053 Report a problem | ||
| 7/8/2024 | Sold | $775,000$410/sqft |
Source:  NWMLS as distributed by MLS GRID #2228131 Report a problem NWMLS as distributed by MLS GRID #2228131 Report a problem | ||
| 6/4/2024 | Pending sale | $775,000$410/sqft |
Source: NWMLS as distributed by MLS GRID #2228131 Report a problem | ||
| 6/1/2024 | Price change | $775,000-3.1%$410/sqft |
Source: NWMLS as distributed by MLS GRID #2228131 Report a problem | ||
| 5/7/2024 | Listed for sale | $800,000$424/sqft |
Source: NWMLS as distributed by MLS GRID #2228131 Report a problem | ||
| 5/5/2024 | Pending sale | $800,000$424/sqft |
Source: NWMLS as distributed by MLS GRID #2228131 Report a problem | ||
| 5/3/2024 | Listed for sale | $800,000+100.5%$424/sqft |
Source: NWMLS as distributed by MLS GRID #2228131 Report a problem | ||
| 3/24/2021 | Listing removed | -- |
Source: Owner Report a problem | ||
| 3/24/2011 | Listing removed | $399,000$211/sqft |
Source: Owner Report a problem | ||
| 5/22/2010 | Price change | $399,000+100.5%$211/sqft |
Source: Owner Report a problem | ||
| 5/14/2010 | Listed for sale | $199,000-23.5%$105/sqft |
Source: Owner Report a problem | ||
| 2/1/2010 | Sold | $260,001-40.2%$138/sqft |
Source: Public Record Report a problem | ||
| 6/15/2009 | Listing removed | $435,000$230/sqft |
Source: XDeadline.com Inc Report a problem | ||
| 5/2/2009 | Price change | $435,000-10.3%$230/sqft |
Source: XDeadline.com Inc Report a problem | ||
| 9/14/2008 | Price change | $485,000-2%$257/sqft |
Source: XDeadline.com Inc Report a problem | ||
| 8/31/2008 | Price change | $495,000-8.3%$262/sqft |
Source: Cevado Technologies #27211138 Report a problem | ||
| 8/4/2008 | Price change | $540,000-1.5%$286/sqft |
Source: Cevado Technologies #27211138 Report a problem | ||
| 7/20/2008 | Price change | $548,000-1.3%$290/sqft |
Source: Cevado Technologies #27211138 Report a problem | ||
| 7/4/2008 | Price change | $555,000-0.9%$294/sqft |
Source: Cevado Technologies #27211138 Report a problem | ||
| 6/13/2008 | Price change | $559,950-1.2%$297/sqft |
Source: Cevado Technologies #27211138 Report a problem | ||
| 5/8/2008 | Listed for sale | $567,000+67.5%$300/sqft |
Source: Cevado Technologies #27211138 Report a problem | ||
| 3/7/2005 | Sold | $338,500+16.7%$179/sqft |
Source: NWMLS as distributed by MLS GRID #25001027 Report a problem | ||
| 10/27/2000 | Sold | $289,990$154/sqft |
Source: Public Record Report a problem | ||
Public tax history
| Year | Property taxes | Tax assessment |
|---|---|---|
| 2024 | $6,354 +12.8% | $695,200 +4.5% |
| 2023 | $5,632 -5.2% | $665,100 -9.3% |
| 2022 | $5,941 +0.8% | $733,300 +22.4% |
| 2021 | $5,896 +29.6% | $599,100 +13.9% |
| 2020 | $4,549 -18.2% | $526,000 +7.1% |
| 2019 | $5,558 | $491,300 +6.7% |
| 2018 | -- | $460,400 +22.4% |
| 2017 | $5,021 +17.4% | $376,100 +6.3% |
| 2016 | $4,276 | $353,800 +7.2% |
| 2015 | $4,276 +19.5% | $330,100 +26.6% |
| 2013 | $3,578 | $260,800 |
| 2012 | -- | -- |
| 2011 | -- | -- |
| 2010 | -- | -- |
| 2009 | -- | -- |
| 2008 | -- | -- |
| 2007 | -- | -- |
| 2002 | -- | -- |
| 2001 | $3,151 | $241,200 |
Find assessor info on the county website
Monthly payment
Est. payment
Payment breakdown
Explore the cost of this home by adjusting the details. Changes won't be saved.Climate risks
Neighborhood: 98271
Nearby schools
GreatSchools rating
- 4/10Lakewood Elementary SchoolGrades: PK-5Distance: 3.2 mi
- 5/10Lakewood Middle SchoolGrades: 6-8Distance: 3.1 mi
- 2/10Lakewood High SchoolGrades: 9-12Distance: 3 mi
Schools provided by the listing agent
- Elementary: Cougar Creek Elementary
- Middle: Lakewood Mid
- High: Lakewood High
Source: NWMLS as distributed by MLS GRID. This data may not be complete. We recommend contacting the local school district to confirm school assignments for this home.
- $889,0004 bd3 ba2.1k sqft2627 141st St NW, Marysville, WA 98271For Sale

- $965,0003 bd3 ba3.1k sqft14710 20th Dr NW, Marysville, WA 98271Sold
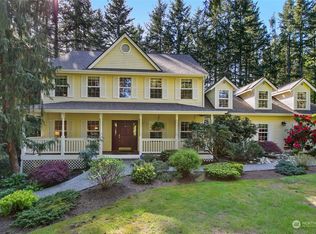
- $949,9503 bd2 ba1.6k sqft2806 140th St NW, Marysville, WA 98271Sold
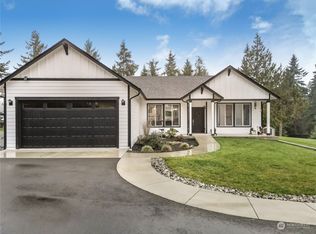
- $1,275,0004 bd5 ba4.2k sqft1909 143rd St NW, Marysville, WA 98271Sold
- $1,050,0004 bd4 ba3k sqft14722 20th Dr NW, Marysville, WA 98271Sold
- $--4.97 acres1930 147th St NW, Marysville, WA 98271Off Market
- $1,135,0004 bd3 ba2.8k sqft14525 20th Dr NW, Marysville, WA 98271Sold
- $350,0002.06 acres13821 30th Ave NW, Marysville, WA 98271Lot/Land
A local agent can set up tours, give advice and negotiate with sellers.
Similar homes
- $810,0003 bd2 ba1.6k sqft2207000, Arlington, WA 98223Active
 MLS ID #2559308, Jenifer Leach. NWMLS as distributed by MLS GRID
 - $549,9503 bd3 ba1.4k sqft9915 Marine Drive, Tulalip, WA 98271Active
 MLS ID #2566623, Julie Lutovsky. NWMLS as distributed by MLS GRID
 - $655,0002 bd3 ba2k sqft3026 140th Street NW, Marysville, WA 98271Active
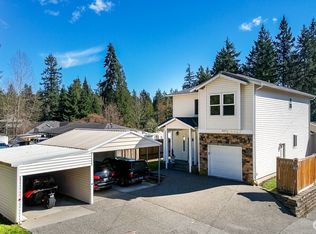 MLS ID #2499277, Nancy Knutson. NWMLS as distributed by MLS GRID
 - $985,0003 bd3 ba2.1k sqft5830 Tulalip Shores Road, Tulalip, WA 98271Active
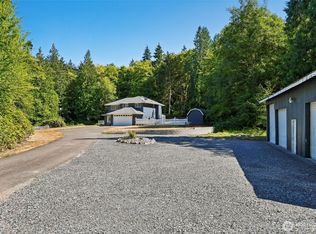 MLS ID #2567752, Robert J Griffin. NWMLS as distributed by MLS GRID
 - $750,0003 bd3 ba2.1k sqft1011 43rd Street NW, Marysville, WA 98271ActiveMLS ID #2556290, Rick Iversen. NWMLS as distributed by MLS GRID
- $849,9004 bd3 ba2.2k sqft7715 77th Avenue NE, Marysville, WA 98270ActiveMLS ID #2569394, Natasha Babak. NWMLS as distributed by MLS GRID
- $829,0003 bd3 ba1.9k sqftBrookwood Estates, Lake Stevens, WA 98258ActiveMLS ID #2559006, Tracy Duncan. NWMLS as distributed by MLS GRID
- $585,0003 bd2 ba1.4k sqft5725 121st Place NE, Marysville, WA 98271ActiveMLS ID #2570709, Renee Pilchard. NWMLS as distributed by MLS GRID
- $649,0003 bd2 ba1.5k sqftHeather Glen Division 1, Marysville, WA 98271ActiveMLS ID #2539065, Debbie Barger Smith. NWMLS as distributed by MLS GRID
- $975,0003 bd3 ba2k sqft16519 74th Avenue NW, Stanwood, WA 98292ActiveMLS ID #2516450, Ferenc E. Doner. NWMLS as distributed by MLS GRID
- $979,0003 bd2 ba1.9k sqft16227 Forty Five Road, Arlington, WA 98223ActiveMLS ID #2534320, Lance Otto. NWMLS as distributed by MLS GRID
- $725,0003 bd3 ba2.1k sqft20412 133rd Street NE, Granite Falls, WA 98252ActiveMLS ID #2565070, Derek Johnson. NWMLS as distributed by MLS GRID
- $999,9503 bd2 ba1.7k sqft3809 234th Street NE, Arlington, WA 98223ActiveMLS ID #2563526, Harry Parker. NWMLS as distributed by MLS GRID
- $699,0003 bd2 ba1.7k sqft15515 88TH Drive NW, Stanwood, WA 98292ActiveMLS ID #2535143, Cintia Barajas. NWMLS as distributed by MLS GRID
- $734,0004 bd3 ba2.3k sqft3192 Santa Fe Court, Camano Island, WA 98282ActiveMLS ID #2538442, Jennifer Dunkinson. NWMLS as distributed by MLS GRID
- $759,0003 bd2 ba1.9k sqft500 Wandering Lane, Coupeville, WA 98239ActiveMLS ID #2557993, Andrew Holmstrom. NWMLS as distributed by MLS GRID
- $924,9503 bd2 ba2k sqft17209 100th Street NE, Granite Falls, WA 98252ActiveMLS ID #2565384, Melissa Challman. NWMLS as distributed by MLS GRID
- $778,9994 bd3 ba2k sqftMeadowbrook, Arlington, WA 98223ActiveMLS ID #2558995, Caue Ucelli Marques. NWMLS as distributed by MLS GRID
- $1,180,0003 bd4 ba2k sqft14029 Kayak Point Road, Stanwood, WA 98292ActiveMLS ID #2537891, Brenda L. Haug. NWMLS as distributed by MLS GRID
- $1,100,0004 bd2 ba2.4k sqft8121 134th Street NE, Arlington, WA 98223ActiveMLS ID #2565068, Dorae Lande. NWMLS as distributed by MLS GRID
