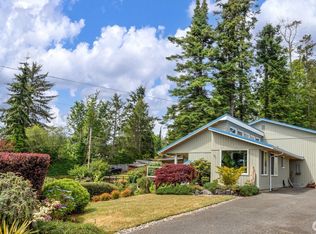
You'll love this exceptional property and the privacy, seclusion, beautiful waterfront and gorgeous home it includes. The tiled entry welcomes you to the great room with 2-story vaulted ceilings, full wall of windows and a gas fireplace for cozy evenings. Entertain in the holiday sized dining room which opens to the large covered patio with dining space, BBQ and hot tub. The kitchen is bright and spacious, with quality cabinetry, stainless appliances, 5-burner gas cooktop, large breakfast bar and skylights. Two bedrooms on the main level include the spacious primary suite with its walk-in closet and luxurious spa-like bath with premium steam shower. A second primary suite on the upper level includes a full bath with skylight, walk-in closet and view balcony. A large storage/workroom off the kitchen opens to the side yard patio. The washer and dryer in the convenient laundry/utility closet will stay with the home. Upscale features include tiled bathrooms and automatic lighted closets. There is welcome natural light throughout the home and you'll love the view of your park-like grounds from every window. The level, sunny 2.3 acre lot features 293' of medium bank waterfront, mature landscaping, a firepit for relaxing evenings, horseshoe pits, an EV charging station and very generous parking for guests and RV. Available fully furnished for a completely turn-key transition, this property is perfectly primed to be a lucrative vacation investment or your own private home sanctuary.
Active
Listed by: Real Broker LLC • William Groen
Price cut: $20K (7/16)
$775,000
20412 133rd Street NE, Granite Falls, WA 98252
3beds
2,198sqft
:
Get pre-qualified$4,728/mo
Single Family Residence
Built in 2004
2.3 Acres Lot
$771,700 Zestimate®
$353/sqft
$-- HOA
What's special
Side yard patioGas fireplaceMature landscapingSpacious primary suiteWalk-in closetAutomatic lighted closetsTiled bathrooms
- 51 days |
- 1,897 |
- 183 |
Zillow last checked:
Listing updated:
Listed by:
William Groen,
Real Broker LLC
Source: NWMLS as distributed by MLS GRID,MLS#: 2535262
Facts & features
Interior
Bedrooms & bathrooms
- Bedrooms: 3
- Bathrooms: 3
- Full bathrooms: 2
- 3/4 bathrooms: 1
- Main level bathrooms: 2
- Main level bedrooms: 2
Primary bedroom
- Level: Main
Primary bedroom
- Level: Second
Bedroom
- Level: Main
Bathroom full
- Level: Main
Bathroom three quarter
- Level: Main
Bathroom full
- Level: Second
Dining room
- Level: Main
Entry hall
- Level: Main
Kitchen with eating space
- Level: Main
Living room
- Level: Main
Utility room
- Level: Main
Heating
- Fireplace, Forced Air, Propane
Cooling
- Has cooling: Yes
Appliances
- Included: Dishwasher, Disposal, Dryer, Refrigerator, Stove(s)/Range(s), Washer, Dishwasher(s), Dryer(s), Garbage Disposal, Refrigerator(s), Washer(s), Water Heater: Propane, Water Heater Location: Utility Closet
Features
- Bath Off Primary, Dining Room
- Flooring: Vinyl Plank
- Windows: Dbl Pane/Storm Window, Skylight(s)
- Basement: None
- Number of fireplaces: 1
- Fireplace features: Gas, Main Level: 1, Fireplace
Interior area
- Total structure area: 2,198
- Total interior livable area: 2,198 sqft
Property
Parking
- Total spaces: 4
- Parking features: Driveway, Off Street, RV Parking
- Uncovered spaces: 4
Features
- Levels: One and One Half
- Stories: 1
- Entry location: Main
- Patio & porch: Second Primary Bedroom, Bath Off Primary, Dbl Pane/Storm Window, Dining Room, Fireplace, Jetted Tub, Skylight(s), Vaulted Ceiling(s), Walk-In Closet(s), Water Heater
- Has spa: Yes
- Spa features: Bath
- Has view: Yes
- View description: River
- Has water view: Yes
- Water view: River
- Waterfront features: Medium Bank, River
- Frontage length: Waterfront Ft: 293'
Lot
- Size: 2.3 Acres
- Features: Dead End Street, Secluded, Cabana/Gazebo, Electric Car Charging, Hot Tub/Spa, Outbuildings, Patio, Propane, RV Parking
- Topography: Level,Partial Slope
- Residential vegetation: Fruit Trees
Details
- Parcel number: 00400900000600
- Zoning: R5
- Zoning description: Jurisdiction: County
- Special conditions: Standard
- Other equipment: Leased Equipment: None
Construction
Type & style
- Home type: SingleFamily
- Architectural style: 1 1/2 Story
- Property subtype: Single Family Residence
Materials
- Cement Planked, Cement Plank
- Foundation: Poured Concrete
- Roof: Composition
Condition
- Very Good
- Year built: 2004
Utilities & green energy
- Electric: Company: Snohomish County PUD
- Sewer: Septic Tank, Company: OSS
- Water: Individual Well, Company: Well
- Utilities for property: Xfinity
Community & HOA
Community
- Subdivision: Canyon Creek
Location
- Region: Granite Falls
Financial & listing details
- Price per square foot: $353/sqft
- Tax assessed value: $528,100
- Annual tax amount: $4,628
- Date on market: 6/5/2026
- Cumulative days on market: 52 days
- Listing terms: Conventional,FHA,VA Loan
- Inclusions: Dishwasher(s), Dryer(s), Garbage Disposal, Leased Equipment, Refrigerator(s), Stove(s)/Range(s), Washer(s)
- Road surface type: Dirt
Estimated market value
$771,700
$733,000 - $810,000
$3,775/mo
Price history
| Date | Event | Price |
|---|---|---|
| 7/16/2026 | Price change | $775,000-2.5%$353/sqft |
Source:  NWMLS as distributed by MLS GRID #2535262 Report a problem NWMLS as distributed by MLS GRID #2535262 Report a problem | ||
| 7/1/2026 | Price change | $795,000-10.6%$362/sqft |
Source: NWMLS as distributed by MLS GRID #2535262 Report a problem | ||
| 6/20/2026 | Price change | $889,000-5.3%$404/sqft |
Source: NWMLS as distributed by MLS GRID #2535262 Report a problem | ||
| 6/6/2026 | Listed for sale | $939,000+45.6%$427/sqft |
Source: NWMLS as distributed by MLS GRID #2535262 Report a problem | ||
| 12/10/2021 | Sold | $645,000-4.4%$293/sqft |
Source: NWMLS as distributed by MLS GRID #1847264 Report a problem | ||
| 10/24/2021 | Pending sale | $675,000$307/sqft |
Source: NWMLS as distributed by MLS GRID #1847264 Report a problem | ||
| 10/1/2021 | Listed for sale | $675,000+3275%$307/sqft |
Source: NWMLS as distributed by MLS GRID #1847264 Report a problem | ||
| 2/15/1995 | Sold | $20,000$9/sqft |
Source: Public Record Report a problem | ||
Public tax history
| Year | Property taxes | Tax assessment |
|---|---|---|
| 2024 | $4,682 +4.2% | $528,100 +4.6% |
| 2023 | $4,493 +2.6% | $505,000 -4.6% |
| 2022 | $4,379 -0.7% | $529,200 +21.8% |
| 2021 | $4,410 +105.7% | $434,600 +10.2% |
| 2020 | $2,143 -2% | $394,300 +7.1% |
| 2019 | $2,188 -75.3% | $368,100 +7.9% |
| 2018 | $8,864 +118% | $341,300 +16.4% |
| 2017 | $4,066 +17.7% | $293,200 +10.7% |
| 2016 | $3,453 | $264,800 +13.2% |
| 2015 | $3,453 +3.4% | $233,900 +15.9% |
| 2013 | $3,340 | $201,800 |
| 2012 | -- | -- |
| 2011 | -- | -- |
| 2010 | -- | -- |
| 2009 | -- | -- |
| 2008 | -- | -- |
| 2007 | -- | -- |
Find assessor info on the county website
Monthly payment
Est. payment
Payment breakdown
Explore the cost of this home by adjusting the details. Changes won't be saved.Climate risks
Neighborhood: 98252
Getting around
0 / 100
Car-DependentNearby schools
GreatSchools rating
- NAMountain Way Elementary SchoolGrades: PK-2Distance: 2 mi
- 5/10Granite Falls Middle SchoolGrades: 6-8Distance: 2.1 mi
- 5/10Granite Falls High SchoolGrades: 9-12Distance: 2.4 mi
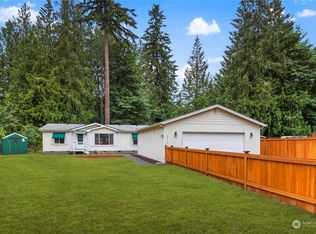
- $254,0001 bd1 ba384 sqft20409 133rd St NE, Granite Falls, WA 98252Sold

- $470,0003 bd2 ba1.6k sqft13118 W Loop View Dr, Granite Falls, WA 98252Sold
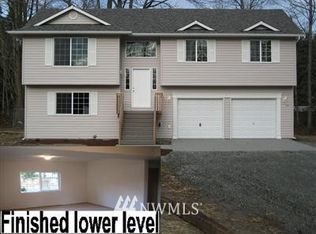
- $635,0004 bd3 ba1.7k sqft13115 Loop View Dr, Granite Falls, WA 98252Off Market
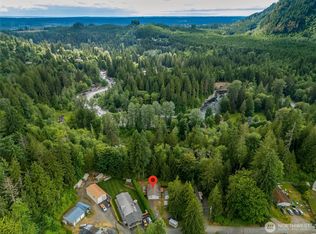
- $429,9992 bd1 ba912 sqft13020 W Loop View Dr, Granite Falls, WA 98252Sold
- $500,5003 bd2 ba1.4k sqft20219 131st Pl NE, Granite falls, WA 98252Sold
- $495,0003 bd2 ba1.7k sqft13101 W Loop View Dr, Granite Falls, WA 98252Sold
- $525,0005 bd3 ba1.5k sqft13102 View Pl, Granite Falls, WA 98252Sold
- $289,0002 bd1 ba752 sqft13015 202nd Dr NE, Granite Falls, WA 98252Sold
A local agent can set up tours, give advice and negotiate with sellers.
Similar homes
- $854,0003 bd3 ba1.9k sqftBrookwood Estates, Lake Stevens, WA 98258Active
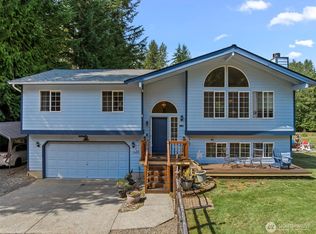 MLS ID #2559006, Tracy Duncan. NWMLS as distributed by MLS GRID
 - $798,9994 bd3 ba2k sqftMeadowbrook, Arlington, WA 98223Active
 MLS ID #2558995, Caue Ucelli Marques. NWMLS as distributed by MLS GRID
 - $959,0003 bd2 ba1.6k sqft5919 Scherrer Road, Granite Falls, WA 98252Active
 MLS ID #2535703, Joni Kerley. NWMLS as distributed by MLS GRID
 - $750,0003 bd3 ba2.1k sqft1011 43rd Street NW, Marysville, WA 98271Active
 MLS ID #2556290, Rick Iversen. NWMLS as distributed by MLS GRID
 - $816,0004 bd3 ba2.3k sqft6131 152nd Avenue NE, Lake Stevens, WA 98258ActiveMLS ID #2539150, Rick Landreth. NWMLS as distributed by MLS GRID
- $750,0003 bd3 ba2.7k sqftEbey Mountain Estates, Arlington, WA 98223ActiveMLS ID #2550727, Jenn Miller. NWMLS as distributed by MLS GRID
- $714,9953 bd3 ba2.2k sqftParkway Ridge, Lake Stevens, WA 98258ContingentMLS ID #2549768, Cindy Hendrickson. NWMLS as distributed by MLS GRID
- $750,0003 bd3 ba2k sqft2219 Soper Hill Road, Lake Stevens, WA 98258ActiveMLS ID #2538386, Mary Hendry. NWMLS as distributed by MLS GRID
- $749,9004 bd3 ba2.4k sqftOld Owen, Monroe, WA 98272ActiveMLS ID #2528574, Adriano Tori. NWMLS as distributed by MLS GRID
- $825,0004 bd3 ba2.1k sqft3327 139th Avenue NE, Lake Stevens, WA 98258ActiveMLS ID #2521759, Mindy Newton. NWMLS as distributed by MLS GRID
- $1,075,0003 bd3 ba2.1k sqft15619 N Trangen Loop Road, Arlington, WA 98223ActiveMLS ID #2547217, Erica Hambira. NWMLS as distributed by MLS GRID
- $799,9954 bd2 ba1.7k sqft20021 State Route 530 NE, Arlington, WA 98223ActiveMLS ID #2551487, Armond Garcia. NWMLS as distributed by MLS GRID
- $565,0003 bd3 ba1.5k sqftHidden Valley Estates, Granite Falls, WA 98252ActiveMLS ID #2517520, Lisa Lobaugh. NWMLS as distributed by MLS GRID
- $899,0004 bd3 ba2.1k sqft2627 141st Street NW, Marysville, WA 98271ActiveMLS ID #2535934, Jonathan Brown. NWMLS as distributed by MLS GRID
- $700,0003 bd2 ba1.7k sqft12604 32nd Street NE, Lake Stevens, WA 98258ActiveMLS ID #2555864, Hao N. Dang. NWMLS as distributed by MLS GRID
- $850,0004 bd3 ba2.8k sqftFlowing Lake Estates Div 3, Snohomish, WA 98290ActiveMLS ID #2528881, Tanis Costa. NWMLS as distributed by MLS GRID
- $989,0004 bd3 ba2.8k sqftFrontier Hills, Lake Stevens, WA 98258ActiveMLS ID #2487299, Tawny Griffith. NWMLS as distributed by MLS GRID
- $955,0004 bd3 ba2.3k sqft7830 104th Drive NE, Lake Stevens, WA 98258ContingentMLS ID #2484160, Jeremy Kramer. NWMLS as distributed by MLS GRID
- $769,0003 bd3 ba2k sqft20925 Frank Waters Road, Stanwood, WA 98292ActiveMLS ID #2543841, Anthony Castiglione. NWMLS as distributed by MLS GRID
- $650,0003 bd2 ba1.3k sqftRobertson Addition, Marysville, WA 98270ActiveMLS ID #2557359, Armond Garcia. NWMLS as distributed by MLS GRID
