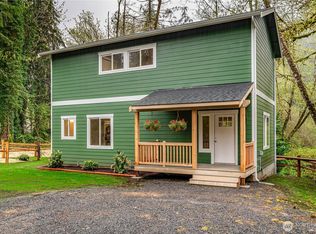
DON'T MISS THIS UNIQUE CREEKSIDE RETREAT! 1,520 Sq Ft 3 Bdrm 2.5 Bath on Over 1/4 Acre. Tucked away in a Private and Peaceful setting, this hidden Gem backs to Purdy Creek. Take advantage of this RARE opportunity to enjoy the sights and sounds of nature right from your own deck! The Sun drenched Great Rm features an Energy Efficient and Cozy pellet stove. BIG Kitchen w/Breakfast Bar and Stainless Appliances. Dining Rm w/Slider to the deck creates a seamless connection to the outdoors. HUGE Primary Bdrm w/Walk In Closet and attached Full bath. 2nd Bdrm and a 2nd Full bath complete the upstairs. Downstairs a sizeable 3rd Bdrm provides space for hobbies or a home office. 2017 Roof. 2025 Water Heater. Completely Finished Oversized Single Car Garage. Wired for a Generator. Invisible Fence. RV Parking. Privacy, Nature, the ultimate TRIFECTA that's increasingly hard to find.
Active
Listed by: The Preview Group • Lisa Lobaugh
Price cut: $15K (7/31)
$550,000
1924 238th AVE NE, Granite Falls, WA 98252
3beds
1,520sqft
:
Get pre-qualified$3,317/mo
Single Family Residence
Built in 2007
0.28 Acres Lot
$562,900 Zestimate®
$362/sqft
$-- HOA
What's special
- 57 days |
- 1,101 |
- 64 |
Zillow last checked:
Listing updated:
Listed by:
Lisa Lobaugh,
The Preview Group,
Blake Lobaugh,
The Preview Group
Source: NWMLS as distributed by MLS GRID,MLS#: 2517520
Facts & features
Interior
Bedrooms & bathrooms
- Bedrooms: 3
- Bathrooms: 3
- Full bathrooms: 2
- 1/2 bathrooms: 1
Primary bedroom
- Level: Second
Bedroom
- Level: Second
Bedroom
- Level: Lower
Bathroom full
- Level: Second
Bathroom full
- Level: Second
Other
- Level: Lower
Entry hall
- Level: Split
Great room
- Level: Second
Kitchen with eating space
- Level: Second
Utility room
- Level: Lower
Heating
- Fireplace, Stove/Free Standing, Wall Furnace, Electric, Pellet
Cooling
- None
Appliances
- Included: Dishwasher, Dryer, Microwave, Refrigerator, Stove(s)/Range(s), Washer, Dishwasher(s), Dryer(s), Microwave(s), Refrigerator(s), Washer(s), Water Heater: Electric, Water Heater Location: Garage
Features
- Ceiling Fan(s)
- Flooring: Laminate, Vinyl, Carpet
- Windows: Dbl Pane/Storm Window
- Basement: None
- Number of fireplaces: 1
- Fireplace features: Electric, Pellet Stove, Upper Level: 1, Fireplace
Interior area
- Total structure area: 1,520
- Total interior livable area: 1,520 sqft
Property
Parking
- Total spaces: 5
- Parking features: Driveway, Attached Garage, RV Parking
- Has attached garage: Yes
- Covered spaces: 1
- Uncovered spaces: 4
Features
- Levels: Multi/Split
- Entry location: Split
- Patio & porch: Ceiling Fan(s), Dbl Pane/Storm Window, Fireplace, Walk-In Closet(s), Water Heater, Wired for Generator
- Has view: Yes
- View description: Territorial
- Waterfront features: Creek
Lot
- Size: 0.28 Acres
- Features: Dead End Street, Open Lot, Secluded, Deck, High Speed Internet, RV Parking
- Topography: Level
- Residential vegetation: Brush, Garden Space, Wooded
Details
- Parcel number: 00471400005700
- Zoning description: Jurisdiction: County
- Special conditions: Standard
- Other equipment: Wired for Generator
Construction
Type & style
- Home type: SingleFamily
- Architectural style: Split Entry
- Property subtype: Single Family Residence
Materials
- Cement Planked, Cement Plank
- Foundation: Slab
- Roof: Composition
Condition
- Very Good
- Year built: 2007
- Major remodel year: 2007
Utilities & green energy
- Electric: Company: PUD
- Sewer: Septic Tank, Company: Septic
- Water: Individual Well, Company: Individual Well
- Utilities for property: Astound
Community & HOA
Community
- Subdivision: Granite Falls
Location
- Region: Granite Falls
Financial & listing details
- Price per square foot: $362/sqft
- Tax assessed value: $475,100
- Annual tax amount: $3,366
- Date on market: 6/11/2026
- Cumulative days on market: 59 days
- Listing terms: Conventional,FHA,State Bond,USDA Loan,VA Loan
- Inclusions: Dishwasher(s), Dryer(s), Microwave(s), Refrigerator(s), Stove(s)/Range(s), Washer(s)
Estimated market value
$562,900
$535,000 - $591,000
$3,273/mo
Price history
| Date | Event | Price |
|---|---|---|
| 7/31/2026 | Price change | $550,000-2.7%$362/sqft |
Source:  NWMLS as distributed by MLS GRID #2517520 Report a problem NWMLS as distributed by MLS GRID #2517520 Report a problem | ||
| 7/9/2026 | Price change | $565,000-3.4%$372/sqft |
Source: NWMLS as distributed by MLS GRID #2517520 Report a problem | ||
| 6/12/2026 | Listed for sale | $585,000+133.1%$385/sqft |
Source: NWMLS as distributed by MLS GRID #2517520 Report a problem | ||
| 4/21/2017 | Sold | $251,000+4.8%$165/sqft |
Source: NWMLS as distributed by MLS GRID #1112099 Report a problem | ||
| 10/19/2009 | Listing removed | $239,500$158/sqft |
Source: Leonard Bluhm Realty #29085108 Report a problem | ||
| 9/26/2009 | Price change | $239,500-2.2%$158/sqft |
Source: Leonard Bluhm Realty #29085108 Report a problem | ||
| 9/13/2009 | Price change | $244,950-0.4%$161/sqft |
Source: Leonard Bluhm Realty #29085108 Report a problem | ||
| 8/21/2009 | Listed for sale | $245,950$162/sqft |
Source: Leonard Bluhm Realty #29085108 Report a problem | ||
Public tax history
| Year | Property taxes | Tax assessment |
|---|---|---|
| 2024 | $3,793 +8.2% | $475,100 +10.1% |
| 2023 | $3,504 +0.5% | $431,500 -4.1% |
| 2022 | $3,485 +5.4% | $449,800 +31.5% |
| 2021 | $3,306 -1.5% | $342,000 +11.2% |
| 2020 | $3,355 -0.4% | $307,500 +4.7% |
| 2019 | $3,369 | $293,700 +7.9% |
| 2018 | -- | $272,300 +36.9% |
| 2017 | $2,821 +8.7% | $198,900 -6.6% |
| 2016 | $2,595 | $212,900 +14% |
| 2015 | $2,595 +5.4% | $186,700 +18.2% |
| 2013 | $2,462 | $157,900 |
| 2012 | -- | -- |
| 2011 | -- | -- |
| 2010 | -- | -- |
| 2009 | -- | -- |
| 2008 | -- | -- |
Find assessor info on the county website
Monthly payment
Est. payment
Payment breakdown
Explore the cost of this home by adjusting the details. Changes won't be saved.Climate risks
Neighborhood: 98252
Nearby schools
GreatSchools rating
- NAMountain Way Elementary SchoolGrades: PK-2Distance: 5.8 mi
- 5/10Granite Falls Middle SchoolGrades: 6-8Distance: 5.5 mi
- 5/10Granite Falls High SchoolGrades: 9-12Distance: 6.2 mi
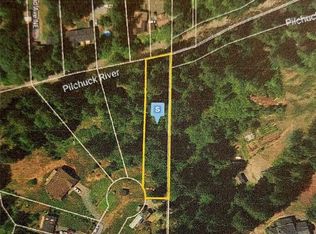
- $534,9502 bd2 ba1.3k sqft1906 238th Ave NE, Granite Falls, WA 98252Sold
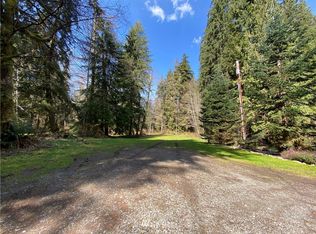
- $70,0000.46 acres2000 238th Ave NE, Granite Falls, WA 99588Sold
- $--0.29 acres20 Xx 237th Dr, Granite Falls, WA 98252Off Market
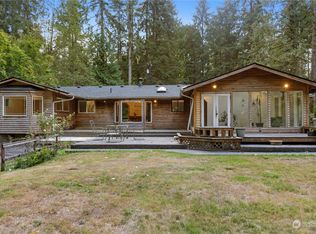
- $607,0004 bd3 ba2.1k sqft23517 Hidden Valley Rd, Granite Falls, WA 98252Sold
- $--106.25 acres0 N Carpenter Rd, Granite Falls, WA 98252Off Market
- $350,0003 bd2 ba1.7k sqft2322 Menzel Lake Rd, Granite Falls, WA 98252Sold
- $643,2004 bd-- ba1.5k sqftLOT 23018 24th St NE, Snohomish, WA 98290Off Market
- $693,8003 bd-- ba1.8k sqftLOT 23033 19th St NE, Granite Falls, WA 98252Off Market
A local agent can set up tours, give advice and negotiate with sellers.
Similar homes
- $599,9504 bd2 ba2.2k sqft2023 114th Avenue NE, Lake Stevens, WA 98258Active
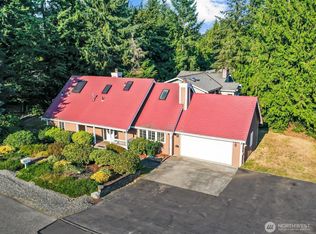 MLS ID #2565385, Stuart Steadman. NWMLS as distributed by MLS GRID
 - $599,9503 bd3 ba1.5k sqftMission Ridge, Lake Stevens, WA 98258Active
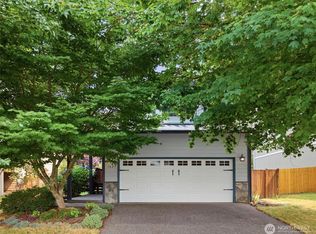 MLS ID #2564394, Sandra M Meyer. NWMLS as distributed by MLS GRID
 - $575,0003 bd3 ba1.7k sqftSultan Station South, Sultan, WA 98294Active
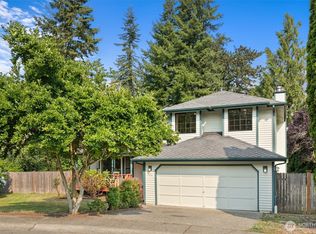 MLS ID #2563824, William Shirley. NWMLS as distributed by MLS GRID
 - $560,0003 bd3 ba1.5k sqft32641 143rd Place SE, Sultan, WA 98294Active
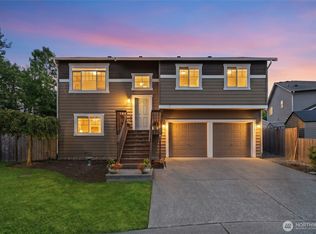 MLS ID #2525798, Virginia Leigh Otter. NWMLS as distributed by MLS GRID
 - $669,0005 bd3 ba2.2k sqft17701 Maple Street, Granite Falls, WA 98252ActiveMLS ID #2562196, Lisa Lobaugh. NWMLS as distributed by MLS GRID
- $699,0002 bd2 ba1.7k sqft711 S Tulloch Road, Snohomish, WA 98290ActiveMLS ID #2531628, Donya Karimi. NWMLS as distributed by MLS GRID
- $527,9503 bd3 ba1.5k sqftOn The Loop Condominium, Lake Stevens, WA 98258ActiveMLS ID #2552668, Ashley Bolden. NWMLS as distributed by MLS GRID
- $595,0003 bd2 ba1.4k sqft5536 70th Street NE, Marysville, WA 98270ActiveMLS ID #2563473, Zhenwei Zhang. NWMLS as distributed by MLS GRID
- $620,0003 bd2 ba1.4k sqftMar Da Rene, Lake Stevens, WA 98258ActiveMLS ID #2549401, Martin Morales. NWMLS as distributed by MLS GRID
- $689,9503 bd3 ba1.8k sqft3113 Catherine Drive, Lake Stevens, WA 98258ActiveMLS ID #2555719, Cheryl Buck. NWMLS as distributed by MLS GRID
- $560,0004 bd2 ba1.3k sqftHeather Glen Division 1, Marysville, WA 98271ActiveMLS ID #2560410, Kiya Holmes. NWMLS as distributed by MLS GRID
- $575,0003 bd3 ba1.3k sqft6705 49th Place NE, Marysville, WA 98270ActiveMLS ID #2550415, Tatiana Ulrich. NWMLS as distributed by MLS GRID
- $450,0003 bd1 ba892 sqft27/94, Lake Stevens, WA 98258ActiveMLS ID #2557118, Victor McClinton. NWMLS as distributed by MLS GRID
- $719,9003 bd1 ba1.3k sqft6530 137th Drive NE, Lake Stevens, WA 98258ActiveMLS ID #2560125, Cheryl Buck. NWMLS as distributed by MLS GRID
- $567,0003 bd2 ba1.5k sqft2906 16th Street, Everett, WA 98201ActiveMLS ID #2559513, Chris Gurnee. NWMLS as distributed by MLS GRID
- $574,9503 bd2 ba1.4k sqftCentral Park Add To Everett, Everett, WA 98203ContingentMLS ID #2559555, Angelaun Niethamer. NWMLS as distributed by MLS GRID
- $714,9953 bd3 ba2.2k sqftParkway Ridge, Lake Stevens, WA 98258ContingentMLS ID #2549768, Cindy Hendrickson. NWMLS as distributed by MLS GRID
- $629,0003 bd2 ba1.8k sqft3528 Hoyt Avenue, Everett, WA 98201ActiveMLS ID #2565564, Jesse L. Jaynes. NWMLS as distributed by MLS GRID
- $550,0003 bd3 ba1.4k sqftStarlite Place, Everett, WA 98204ActiveMLS ID #2552513, Bruce Hoffman. NWMLS as distributed by MLS GRID
- $700,0003 bd2 ba1.7k sqft12604 32nd Street NE, Lake Stevens, WA 98258ActiveMLS ID #2555864, Hao N. Dang. NWMLS as distributed by MLS GRID
