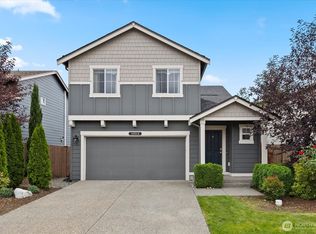
7 YEARS OLD AND MOVE-IN READY in Beautiful Suncrest Farms! This 5 bedroom and 3 bath is LIGHTLY Lived In and IMPECCABLY Maintained.. JUST STUNNING! Featuring Whole house Air Conditioning with a highly desirable Main-floor Bdrm and Adjacent 3/4 bath—perfect for guests, multigenerational living, or a home office. Designer touches throughout the stellar interior, complemented by a cozy gas fireplace and an open and inviting floor plan. The GORGEOUS kitchen w/Breakfast Bar and Kitchen Eating Space. Quartz counter with a Gas cooktop AND ALL appliances STAY, including BRAND NEW Washer and Dryer. HUGE Master Bdrm w/ Double Vanity/Tile Surround Shower and Garden Tub. BIG Walk In Closet. Generous Xtra Bdrms. Full Guest Bath. Convenient upstairs Utility Room. Enjoy year-round outdoor living on the expansive Trex deck overlooking a Fully Fenced backyard that backs to a peaceful greenbelt. The low-maintenance yard with premium artificial turf means more time relaxing and less time working. Additional features include a tankless water heater and exceptional pride of ownership throughout. This one truly checks all the boxes!
Active
Listed by: The Preview Group • Lisa Lobaugh
Price cut: $24K (10/8)
$625,000
17701 Maple Street, Granite Falls, WA 98252
5beds
2,276sqft
Single Family Residence
Built in 2019
5,662 Square Feet Lot
$625,100 Zestimate®
$275/sqft
$46/mo HOA
What's special
Cozy gas fireplaceFull guest bathConvenient upstairs utility roomExpansive trex deckWhole house air conditioning
- --
- on Zillow
- 233
- views
- 23
- saves
Zillow last checked:
Listing updated:
Listed by:
Lisa Lobaugh,
The Preview Group,
Blake Lobaugh,
The Preview Group
Source: NWMLS as distributed by MLS GRID,MLS#: 2562196
Facts & features
Interior
Bedrooms & bathrooms
- Bedrooms: 5
- Bathrooms: 3
- Full bathrooms: 2
- 3/4 bathrooms: 1
- Main level bathrooms: 1
- Main level bedrooms: 1
Primary bedroom
- Level: Second
Bedroom
- Level: Main
Bedroom
- Level: Second
Bedroom
- Level: Second
Bedroom
- Level: Second
Bathroom three quarter
- Level: Main
Bathroom full
- Level: Second
Bathroom full
- Level: Second
Entry hall
- Level: Main
Kitchen with eating space
- Level: Main
Living room
- Level: Main
Utility room
- Level: Second
Heating
- Fireplace, Fireplace Insert, Forced Air, Electric, Natural Gas
Cooling
- Has cooling: Yes
Appliances
- Included: Dishwasher, Disposal, Dryer, Refrigerator, Stove(s)/Range(s), Washer, Dishwasher(s), Dryer(s), Garbage Disposal, Refrigerator(s), Washer(s), Water Heater: Gas, Water Heater Location: Garage
Features
- Bath Off Primary
- Flooring: Laminate
- Basement: None
- Number of fireplaces: 1
- Fireplace features: Gas, Main Level: 1, Fireplace
Interior area
- Total structure area: 2,276
- Total interior livable area: 2,276 sqft
Property
Parking
- Total spaces: 4
- Parking features: Driveway, Attached Garage, Off Street
- Has attached garage: Yes
- Covered spaces: 2
- Uncovered spaces: 2
Features
- Levels: Two
- Stories: 2
- Entry location: Main
- Patio & porch: Bath Off Primary, Fireplace, Jetted Tub, Vaulted Ceiling(s), Walk-In Closet(s), Water Heater
- Spa features: Bath
- Has view: Yes
- View description: Mountain(s), Territorial
Lot
- Size: 5,662 Square Feet
- Dimensions: 5663
- Features: Curbs, Open Lot, Paved, Sidewalk, Cable TV, Deck, Fenced-Fully, Gas Available, High Speed Internet
- Topography: Level
- Residential vegetation: Garden Space
Details
- Parcel number: 01167600018500
- Zoning description: Jurisdiction: City
- Special conditions: Standard
Construction
Type & style
- Home type: SingleFamily
- Architectural style: Modern,2 Story
- Property subtype: Single Family Residence
Materials
- Cement Planked, Cement Plank
- Foundation: Poured Concrete
- Roof: Composition
Condition
- Very Good
- Year built: 2019
- Major remodel year: 2019
Utilities & green energy
- Electric: Company: Snohomish County PUD
- Sewer: Sewer Connected, Company: City of Granite Falls
- Water: Public, Company: Snohomish County PUD
- Utilities for property: Ziply Fiber
Community & HOA
Community
- Features: CCRs, Trail(s)
- Subdivision: Granite Falls
HOA
- Services included: Common Area Maintenance
- HOA fee: $550 annually
Location
- Region: Granite Falls
Financial & listing details
- Price per square foot: $275/sqft
- Tax assessed value: $623,300
- Annual tax amount: $4,643
- Date on market: 7/31/2026
- Listing terms: Conventional,FHA,VA Loan
- Inclusions: Dishwasher(s), Dryer(s), Garbage Disposal, Refrigerator(s), Stove(s)/Range(s), Washer(s)
Estimated market value
$625,100
$594,000 - $656,000
$3,722/mo
Price history
| Date | Event | Price |
|---|---|---|
| 10/8/2026 | Price change | $625,000-3.7%$275/sqft |
Source:  NWMLS as distributed by MLS GRID #2562196 Report a problem NWMLS as distributed by MLS GRID #2562196 Report a problem | ||
| 9/17/2026 | Price change | $649,000-1.5%$285/sqft |
Source: NWMLS as distributed by MLS GRID #2562196 Report a problem | ||
| 8/27/2026 | Price change | $659,000-1.5%$290/sqft |
Source: NWMLS as distributed by MLS GRID #2562196 Report a problem | ||
| 7/31/2026 | Listed for sale | $669,000+7%$294/sqft |
Source: NWMLS as distributed by MLS GRID #2562196 Report a problem | ||
| 4/10/2023 | Sold | $625,000$275/sqft |
Source: NWMLS as distributed by MLS GRID #2035076 Report a problem | ||
| 3/8/2023 | Pending sale | $625,000$275/sqft |
Source: NWMLS as distributed by MLS GRID #NWM2035076 Report a problem | ||
| 2/28/2023 | Listed for sale | $625,000+49.5%$275/sqft |
Source: NWMLS as distributed by MLS GRID #2035076 Report a problem | ||
| 5/16/2019 | Sold | $418,055$184/sqft |
Source: Public Record Report a problem | ||
Public tax history
| Year | Property taxes | Tax assessment |
|---|---|---|
| 2025 | $4,643 -9.4% | $623,300 +6.6% |
| 2024 | $5,126 +8.1% | $584,900 +9% |
| 2023 | $4,744 -6.7% | $536,600 -13.2% |
| 2022 | $5,082 +10.7% | $618,500 +36.3% |
| 2021 | $4,589 -0.5% | $453,800 +12.6% |
| 2020 | $4,610 +8.9% | $402,900 +11.1% |
| 2019 | $4,232 | $362,500 +350.9% |
| 2018 | -- | $80,400 |
Find assessor info on the county website
Monthly payment
Est. payment
Payment breakdown
Explore the cost of this home by adjusting the details. Changes won't be saved.Climate risks
Neighborhood: 98252

Similar homes
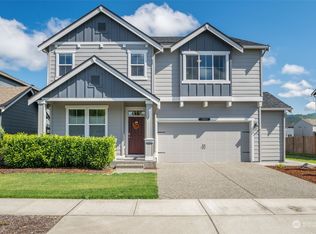
- $690,0005 bd3 ba2.2k sqft17802 Mill Valley Road, Granite Falls, WA 98252Active
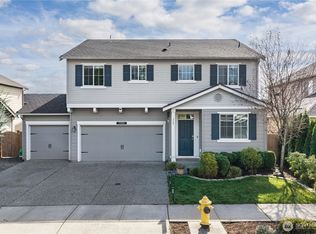 MLS ID #2590284, Erica Olavarria Anthony. NWMLS as distributed by MLS GRID
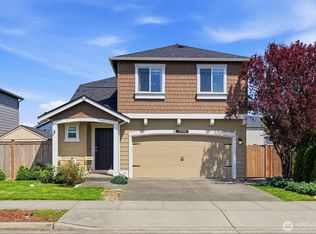
 - $599,0004 bd3 ba1.7k sqftSuncrest Farms Ph 1, Granite Falls, WA 98252Active
 MLS ID #2573653, Stacy Winkler. NWMLS as distributed by MLS GRID
 - $599,9003 bd3 ba2k sqftSuncrest Farms Phase Ii, Granite Falls, WA 98252Active
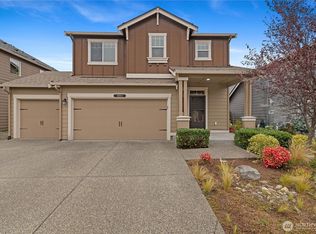 MLS ID #2575891, Staci Glasser. NWMLS as distributed by MLS GRID
 - $575,0004 bd3 ba1.6k sqft10513 Tailspar Avenue, Granite Falls, WA 98252Active
 MLS ID #2579088, Jeffrey Smith. NWMLS as distributed by MLS GRID
