What sets this home apart? Upgraded durable flooring in the entire house - no carpet! Stunning MOUNTAIN VEIWS of Mt. Pilchuck from the kitchen, primary, and backyard. Five bedrooms including a main floor bedroom and 3/4 bath, perfect for guests or multigen living. A spacious 3-car garage with overhead storage, big enough for your imagination. And brand new, crisp interior paint. The kitchen features a large island, stainless steel appliances, gas range, and pantry. Yes, there is room for a full-size dining table! Unique panel moulding frames the gas fireplace and creates a warm, cozy living area. Upstairs the huge primary suite boasts a 5-piece bath and walk-in closet. There are 3 additional bedrooms upstairs, including one that would make a great bonus/rec room. You’ll love having a dedicated laundry room near the bedrooms. And the backyard: fully fenced, level, and FULL SUN makes it perfect for gardening! Don’t miss the fire pit, apple tree, and raised garden beds. The neighborhood of Suncrest Farms is a tight-knit community tucked in Granite Falls. Quiet, safe, and conveniently located near schools. You will love living here!
Active
Listed by: KW Greater Seattle • Erica Olavarria Anthony
$690,000
17802 Mill Valley Road, Granite Falls, WA 98252
5beds
2,276sqft
Single Family Residence
Built in 2019
6,098 Square Feet Lot
$-- Zestimate®
$303/sqft
$50/mo HOA
What's special
- --
- on Zillow
- 52
- views
- 3
- saves
Zillow last checked:
Listing updated:
Listed by:
Erica Olavarria Anthony,
KW Greater Seattle
Source: NWMLS as distributed by MLS GRID,MLS#: 2590284
Facts & features
Interior
Bedrooms & bathrooms
- Bedrooms: 5
- Bathrooms: 3
- Full bathrooms: 2
- 3/4 bathrooms: 1
- Main level bathrooms: 1
- Main level bedrooms: 1
Primary bedroom
- Level: Second
Bedroom
- Level: Second
Bedroom
- Level: Second
Bedroom
- Level: Second
Bedroom
- Level: Main
Bathroom full
- Level: Second
Bathroom full
- Level: Second
Bathroom three quarter
- Level: Main
Entry hall
- Level: Main
Great room
- Level: Main
Kitchen with eating space
- Level: Main
Heating
- Fireplace, Forced Air, High Efficiency (Unspecified), Natural Gas
Cooling
- None
Appliances
- Included: Dishwasher, Disposal, Dryer, Microwave, Refrigerator, Stove(s)/Range(s), Washer, Dishwasher(s), Dryer(s), Garbage Disposal, Microwave(s), Refrigerator(s), Washer(s), Water Heater: Tankless Gas, Water Heater Location: Garage
Features
- Bath Off Primary
- Flooring: Vinyl Plank
- Basement: None
- Number of fireplaces: 1
- Fireplace features: Gas, Main Level: 1, Fireplace
Interior area
- Total structure area: 2,276
- Total interior livable area: 2,276 sqft
Property
Parking
- Total spaces: 6
- Parking features: Attached Garage
- Has attached garage: Yes
- Covered spaces: 3
- Uncovered spaces: 3
Features
- Levels: Two
- Stories: 2
- Entry location: Main
- Patio & porch: Bath Off Primary, Fireplace, Walk-In Closet(s), Water Heater
- Has view: Yes
- View description: Mountain(s)
Lot
- Size: 6,098 Square Feet
- Features: Curbs, Paved, Sidewalk, Cable TV, Fenced-Fully, High Speed Internet
- Topography: Level
- Residential vegetation: Fruit Trees
Details
- Parcel number: 01167600027900
- Special conditions: Standard
Construction
Type & style
- Home type: SingleFamily
- Architectural style: 2 Story
- Property subtype: Single Family Residence
Materials
- Cement Planked, Cement Plank
- Foundation: Poured Concrete
- Roof: Composition
Condition
- Year built: 2019
Utilities & green energy
- Electric: Company: Snohomish County PUD
- Sewer: Sewer Connected, Company: City of Granite Falls
- Water: Public, Company: Snohomish County PUD
- Utilities for property: Ziply Fiber
Community & HOA
Community
- Features: CCRs
- Subdivision: Granite Falls
HOA
- Services included: Common Area Maintenance
- HOA fee: $605 annually
Location
- Region: Granite Falls
Financial & listing details
- Price per square foot: $303/sqft
- Tax assessed value: $627,900
- Annual tax amount: $4,676
- Date on market: 10/2/2026
- Listing terms: Conventional,FHA,VA Loan
- Inclusions: Dishwasher(s), Dryer(s), Garbage Disposal, Microwave(s), Refrigerator(s), Stove(s)/Range(s), Washer(s)
Estimated market value
Not available
Estimated sales range
Not available
Not available
Price history
| Date | Event | Price |
|---|---|---|
| 10/6/2026 | Listed for sale | $690,000+6.2%$303/sqft |
Source:  NWMLS as distributed by MLS GRID #2590284 Report a problem NWMLS as distributed by MLS GRID #2590284 Report a problem | ||
| 2/20/2024 | Sold | $650,000+2.4%$286/sqft |
Source: NWMLS as distributed by MLS GRID #2188240 Report a problem | ||
| 1/12/2024 | Pending sale | $635,000$279/sqft |
Source: NWMLS as distributed by MLS GRID #2188240 Report a problem | ||
| 1/3/2024 | Listed for sale | $635,000+8.5%$279/sqft |
Source: NWMLS as distributed by MLS GRID #2188240 Report a problem | ||
| 10/15/2021 | Sold | $584,999+1.7%$257/sqft |
Source: NWMLS as distributed by MLS GRID #1838757 Report a problem | ||
| 9/20/2021 | Pending sale | $574,999$253/sqft |
Source: NWMLS as distributed by MLS GRID #1838757 Report a problem | ||
| 9/16/2021 | Listed for sale | $574,999+37.8%$253/sqft |
Source: NWMLS as distributed by MLS GRID #1838757 Report a problem | ||
| 12/19/2019 | Sold | $417,195$183/sqft |
Source: Public Record Report a problem | ||
Public tax history
| Year | Property taxes | Tax assessment |
|---|---|---|
| 2025 | $4,676 -9.3% | $627,900 +6.7% |
| 2024 | $5,157 +7.7% | $588,500 +8.6% |
| 2023 | $4,789 -6.6% | $541,900 -13.2% |
| 2022 | $5,128 +10.8% | $624,300 +36.4% |
| 2021 | $4,627 +5.5% | $457,600 +19.5% |
| 2020 | $4,387 +359.8% | $382,800 +371.4% |
| 2019 | $954 | $81,200 |
Find assessor info on the county website
Monthly payment
Est. payment
Payment breakdown
Explore the cost of this home by adjusting the details. Changes won't be saved.Climate risks
Neighborhood: 98252
Nearby schools
Schools provided by the listing agent
- Elementary: Monte Cristo Elem
- Middle: Granite Falls Mid
- High: Granite Falls High
Source: NWMLS as distributed by MLS GRID. This data may not be complete. We recommend contacting the local school district to confirm school assignments for this home.
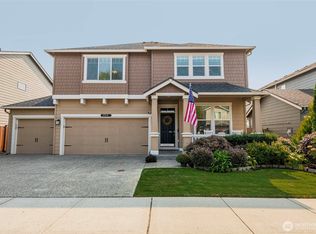
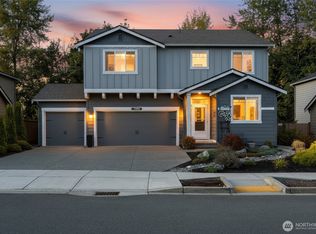
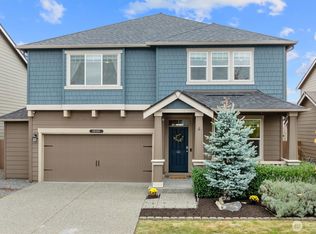
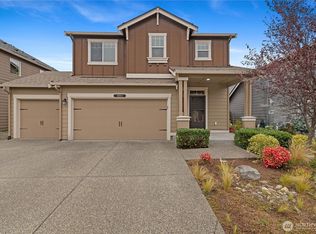
Similar homes
- $709,0004 bd3 ba2.2k sqft10507 Spruce Avenue, Granite Falls, WA 98252Active
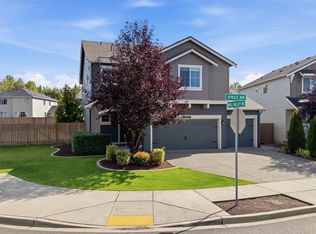 MLS ID #2580493, Melissa Ramm. NWMLS as distributed by MLS GRID
 - $599,0004 bd3 ba1.7k sqftSuncrest Farms Ph 1, Granite Falls, WA 98252Active
 MLS ID #2573653, Stacy Winkler. NWMLS as distributed by MLS GRID
 - $575,0004 bd3 ba1.6k sqft10513 Tailspar Avenue, Granite Falls, WA 98252Active
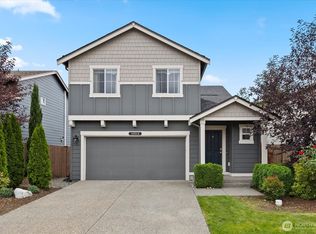 MLS ID #2579088, Jeffrey Smith. NWMLS as distributed by MLS GRID
 - $735,0004 bd3 ba2.2k sqftMountain Crest Ph 1, Lake Stevens, WA 98258Active
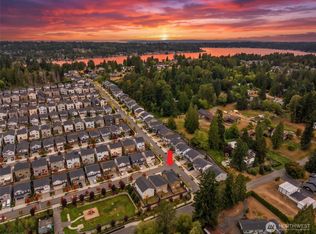 MLS ID #2590205, Nicole Serviss. NWMLS as distributed by MLS GRID
