Step through the door and feel the difference — sunlight pours across an open-concept layout where the kitchen island invites people to gather, not just cook. Laminate flooring flows underfoot through the entire first floor, tying the space together with warmth and durability. Designer paint accents add character to every room, while 4 bedrooms and 2.25 bathrooms give this 1,793 sq ft home room to live comfortably. Built in 2018, it's move-in ready with an attached 2-car garage for everyday ease. Step outside to a fully fenced yard with a built-in sprinkler system, framed by sweeping mountain views that make morning coffee feel like a retreat. A video doorbell adds quiet peace of mind, while central air and surround sound speakers turn everyday moments into something special. Just steps from neighborhood parks, and zoned for Granite Falls School District — this is a home that feels as good as it looks.
Active
Listed by: Epique Realty • Stacy Winkler • 425-985-8416
$599,000
17713 Juniper Street, Granite Falls, WA 98252
4beds
1,793sqft
Single Family Residence
Built in 2018
5,227 Square Feet Lot
$599,300 Zestimate®
$334/sqft
$50/mo HOA
What's special
Central air
- --
- on Zillow
- 125
- views
- 18
- saves
Zillow last checked:
Listing updated:
Listed by:
Stacy Winkler 425-985-8416 stacywinklerre@gmail.com,
Epique Realty
Source: NWMLS as distributed by MLS GRID,MLS#: 2573653
Facts & features
Interior
Bedrooms & bathrooms
- Bedrooms: 4
- Bathrooms: 3
- Full bathrooms: 1
- 3/4 bathrooms: 1
- 1/2 bathrooms: 1
- Main level bathrooms: 1
Primary bedroom
- Level: Second
Bedroom
- Level: Second
Bedroom
- Level: Second
Bedroom
- Level: Second
Bathroom full
- Level: Second
Bathroom three quarter
- Level: Second
Other
- Level: Main
Dining room
- Level: Main
Kitchen without eating space
- Level: Main
Living room
- Level: Main
Utility room
- Level: Second
Heating
- Forced Air, Natural Gas
Cooling
- Has cooling: Yes
Appliances
- Included: Dishwasher, Disposal, Dryer, Microwave, Refrigerator, Stove(s)/Range(s), Washer, Dishwasher(s), Dryer(s), Garbage Disposal, Microwave(s), Refrigerator(s), Washer(s)
Features
- Bath Off Primary, High Tech Cabling
- Flooring: Laminate, Vinyl, Carpet
- Windows: Dbl Pane/Storm Window
- Has fireplace: No
Interior area
- Total structure area: 1,793
- Total interior livable area: 1,793 sqft
Video & virtual tour
Property
Parking
- Total spaces: 2
- Parking features: Attached Garage
- Has attached garage: Yes
- Covered spaces: 2
Features
- Levels: Two
- Stories: 2
- Patio & porch: Bath Off Primary, Dbl Pane/Storm Window, High Tech Cabling, Walk-In Closet(s)
- Has view: Yes
- View description: Mountain(s)
Lot
- Size: 5,227 Square Feet
- Dimensions: 45 x 112 x 45 x 112
- Features: Curbs, Paved, Sidewalk, Cable TV, Fenced-Fully, Gas Available, Patio, Sprinkler System
- Topography: Level
- Residential vegetation: Garden Space
Details
- Parcel number: 01167600001600
- Zoning description: Jurisdiction: City
- Special conditions: Standard
Construction
Type & style
- Home type: SingleFamily
- Architectural style: 2 Story
- Property subtype: Single Family Residence
Materials
- Cement Planked, Cement Plank
- Roof: Composition
Condition
- Year built: 2018
- Major remodel year: 2018
Utilities & green energy
- Electric: Company: Snohomish County PUD
- Sewer: Sewer Connected, Company: City of Granite Falls
- Water: Public, Company: Snohomish County PUD
- Utilities for property: Xfinity, Xfinity
Community & HOA
Community
- Subdivision: Granite Falls
HOA
- Services included: Common Area Maintenance
- HOA fee: $600 annually
- HOA phone: 425-454-6404
Location
- Region: Granite Falls
Financial & listing details
- Price per square foot: $334/sqft
- Tax assessed value: $557,500
- Annual tax amount: $4,173
- Date on market: 8/27/2026
- Listing terms: Conventional,FHA,VA Loan
- Inclusions: Dishwasher(s), Dryer(s), Garbage Disposal, Microwave(s), Refrigerator(s), Stove(s)/Range(s), Washer(s)
Estimated market value
$599,300
$569,000 - $629,000
$3,263/mo
Price history
| Date | Event | Price |
|---|---|---|
| 8/27/2026 | Listed for sale | $599,000+40.9%$334/sqft |
Source:  NWMLS as distributed by MLS GRID #2573653 Report a problem NWMLS as distributed by MLS GRID #2573653 Report a problem | ||
| 6/5/2020 | Sold | $424,995+16.4%$237/sqft |
Source: Public Record Report a problem | ||
| 6/27/2019 | Listing removed | $364,995$204/sqft |
Source: D.R. Horton - Washington Report a problem | ||
| 3/23/2019 | Listed for sale | $364,995$204/sqft |
Source: D.R. Horton - Washington Report a problem | ||
Public tax history
| Year | Property taxes | Tax assessment |
|---|---|---|
| 2025 | $4,173 -8.9% | $557,500 +7% |
| 2024 | $4,580 +10.4% | $520,900 +11.4% |
| 2023 | $4,149 -6.9% | $467,500 -13.5% |
| 2022 | $4,455 +10.6% | $540,200 +36.1% |
| 2021 | $4,030 +0.4% | $396,900 +13.7% |
| 2020 | $4,012 +2.6% | $349,100 +4.2% |
| 2019 | $3,912 | $335,000 +3% |
| 2018 | -- | $325,200 |
Find assessor info on the county website
Monthly payment
Est. payment
Payment breakdown
Explore the cost of this home by adjusting the details. Changes won't be saved.Climate risks
Neighborhood: 98252
Nearby schools
Schools provided by the listing agent
- Elementary: Monte Cristo Elem
- Middle: Granite Falls Mid
- High: Granite Falls High
Source: NWMLS as distributed by MLS GRID. This data may not be complete. We recommend contacting the local school district to confirm school assignments for this home.
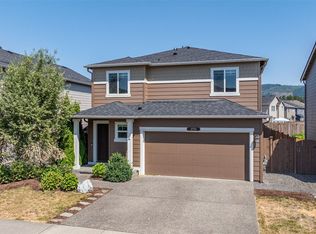
- $565,0003 bd3 ba1.5k sqft17715 Juniper St, Granite Falls, WA 98252Sold
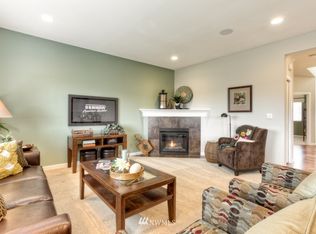
- $635,0003 bd3 ba2.2k sqft17707 Mill Valley UNIT 159, Granite Falls, WA 98252Off Market
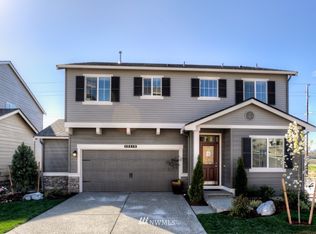
- $623,3004 bd3 ba2.2k sqft10203 Suncrest UNIT 2175, Granite Falls, WA 98252Off Market
- $642,4004 bd3 ba2.2k sqft17512 Quartz UNIT 79, Granite Falls, WA 98252Off Market
Similar homes
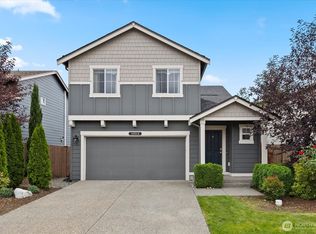
- $575,0004 bd3 ba1.6k sqft10513 Tailspar Avenue, Granite Falls, WA 98252Active
 MLS ID #2579088, Jeffrey Smith. NWMLS as distributed by MLS GRID
 - $620,0004 bd3 ba2.1k sqftSaratoga, Granite Falls, WA 98252Active
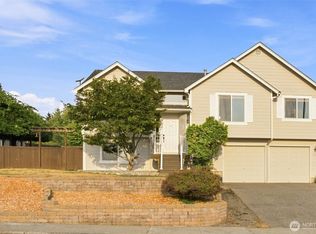 MLS ID #2574786, Gabriela Escalante. NWMLS as distributed by MLS GRID
 - $690,0005 bd3 ba2.2k sqft17802 Mill Valley Road, Granite Falls, WA 98252Active
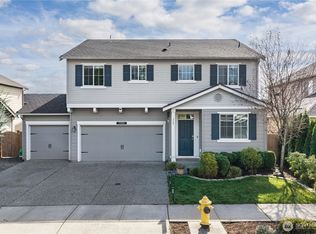 MLS ID #2590284, Erica Anthony. NWMLS as distributed by MLS GRID
 - $709,0004 bd3 ba2.2k sqft10507 Spruce Avenue, Granite Falls, WA 98252Active
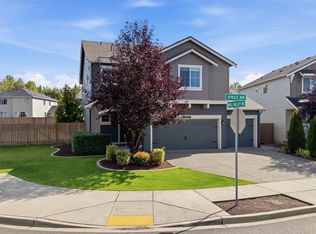 MLS ID #2580493, Melissa Ramm. NWMLS as distributed by MLS GRID
