Coffee on the deck, sunrise in the primary, and a little library on your street. NO HOA, major updates DONE (Central AC 2024, Furnace 2023, Water Heater 2022, Roof ~9 yrs), and the Mountain Loop Highway is minutes away. Light-filled upper level with VAULTED ceilings, a cozy gas fireplace, and a kitchen and eating area that open right to the deck for morning coffee. Primary suite has a WALK-IN closet and an east-facing window over the backyard. FULLY FENCED, LOW-MAINTENANCE yard with storage shed. Oversized 2-car garage with an extra nook for a workshop or storage. Walk to schools, dining, and groceries, with rivers and trails close by for weekend adventures.
Active
Listed by: Realty One Group Orca • Gabriela Escalante • 425-344-4710
Price cut: $24.5K (10/6)
$620,000
505 Hemlock Avenue, Granite Falls, WA 98252
4beds
2,170sqft
Single Family Residence
Built in 1996
7,840 Square Feet Lot
$-- Zestimate®
$286/sqft
$-- HOA
What's special
Cozy gas fireplaceSunrise in the primaryWalk-in closetVaulted ceilingsFully fenced low-maintenance yardLight-filled upper levelStorage shed
- --
- on Zillow
- 185
- views
- 10
- saves
Zillow last checked:
Listing updated:
Listed by:
Gabriela Escalante 425-344-4710 gabrielarealtyco@gmail.com,
Realty One Group Orca,
Angela Hardy 425-210-1071,
Realty One Group Orca
Source: NWMLS as distributed by MLS GRID,MLS#: 2574786
Facts & features
Interior
Bedrooms & bathrooms
- Bedrooms: 4
- Bathrooms: 3
- Full bathrooms: 2
- 3/4 bathrooms: 1
Primary bedroom
- Level: Second
Bedroom
- Level: Second
Bedroom
- Level: Second
Bedroom
- Level: Lower
Bathroom full
- Level: Second
Bathroom full
- Level: Second
Bathroom three quarter
- Level: Lower
Dining room
- Level: Second
Entry hall
- Level: Split
Kitchen with eating space
- Level: Second
Living room
- Level: Second
Rec room
- Level: Lower
Utility room
- Level: Lower
Heating
- Fireplace, Forced Air, High Efficiency (Unspecified), Natural Gas
Cooling
- Has cooling: Yes
Appliances
- Included: Dishwasher, Disposal, Dryer, Microwave, Refrigerator, Stove(s)/Range(s), Washer, Dishwasher(s), Dryer(s), Garbage Disposal, Microwave(s), Refrigerator(s), Washer(s), Water Heater: Gas, Water Heater Location: Garage
Features
- Bath Off Primary, Dining Room, Pantry
- Flooring: Vinyl, Carpet
- Windows: Dbl Pane/Storm Window, Skylight(s)
- Basement: Daylight,Finished
- Number of fireplaces: 1
- Fireplace features: Gas, Upper Level: 1, Fireplace
Interior area
- Total structure area: 2,170
- Total interior livable area: 2,170 sqft
Property
Parking
- Total spaces: 4
- Parking features: Driveway, Attached Garage
- Has attached garage: Yes
- Covered spaces: 2
- Uncovered spaces: 2
Features
- Levels: Multi/Split
- Entry location: Split
- Patio & porch: Bath Off Primary, Dbl Pane/Storm Window, Dining Room, Fireplace, Pantry, Security System, Skylight(s), Vaulted Ceiling(s), Walk-In Closet(s), Water Heater
- Has view: Yes
- View description: Territorial
Lot
- Size: 7,840 Square Feet
- Features: Corner Lot, Cul-De-Sac, Curbs, Dead End Street, Paved, Sidewalk, Cabana/Gazebo, Cable TV, Deck, Fenced-Fully, High Speed Internet, Outbuildings, Patio
- Topography: Partial Slope
- Residential vegetation: Garden Space
Details
- Parcel number: 00850000000600
- Special conditions: Standard
Construction
Type & style
- Home type: SingleFamily
- Architectural style: Split Entry
- Property subtype: Single Family Residence
Materials
- Wood Products
- Foundation: Poured Concrete
- Roof: Composition
Condition
- Year built: 1996
Utilities & green energy
- Electric: Company: PUD
- Sewer: Sewer Connected, Company: City of Granite Falls
- Water: Public, Company: City of Granite Falls
- Utilities for property: Starlink
Community & HOA
Community
- Features: CCRs, Park, Trail(s)
- Security: Security System
- Subdivision: Granite Falls
Location
- Region: Granite Falls
Financial & listing details
- Price per square foot: $286/sqft
- Tax assessed value: $576,500
- Annual tax amount: $4,309
- Date on market: 8/27/2026
- Listing terms: Assumable,Conventional,FHA,USDA Loan,VA Loan
- Inclusions: Dishwasher(s), Dryer(s), Garbage Disposal, Microwave(s), Refrigerator(s), Stove(s)/Range(s), Washer(s)
Estimated market value
Not available
Estimated sales range
Not available
Not available
Price history
| Date | Event | Price |
|---|---|---|
| 10/6/2026 | Price change | $620,000-3.8%$286/sqft |
Source:  NWMLS as distributed by MLS GRID #2574786 Report a problem NWMLS as distributed by MLS GRID #2574786 Report a problem | ||
| 10/1/2026 | Price change | $644,500-0.1%$297/sqft |
Source: NWMLS as distributed by MLS GRID #2574786 Report a problem | ||
| 8/27/2026 | Listed for sale | $645,000+15.2%$297/sqft |
Source: NWMLS as distributed by MLS GRID #2574786 Report a problem | ||
| 3/30/2023 | Sold | $560,000+1.8%$258/sqft |
Source: NWMLS as distributed by MLS GRID #2031748 Report a problem | ||
| 3/6/2023 | Pending sale | $549,950$253/sqft |
Source: NWMLS as distributed by MLS GRID #NWM2031748 Report a problem | ||
| 3/3/2023 | Listed for sale | $549,950+271.4%$253/sqft |
Source: NWMLS as distributed by MLS GRID #NWM2031748 Report a problem | ||
| 8/26/1996 | Sold | $148,093$68/sqft |
Source: Public Record Report a problem | ||
Public tax history
| Year | Property taxes | Tax assessment |
|---|---|---|
| 2025 | $4,309 +316.7% | $576,500 -0.7% |
| 2024 | $1,034 -77.7% | $580,400 +10.8% |
| 2023 | $4,632 -1.4% | $523,600 -8.2% |
| 2022 | $4,696 +7.5% | $570,300 +32.2% |
| 2021 | $4,370 +0.5% | $431,500 +13.7% |
| 2020 | $4,350 +0% | $379,500 +4.7% |
| 2019 | $4,350 | $362,300 +5.5% |
| 2018 | -- | $343,300 +25% |
| 2017 | $4,122 +21.8% | $274,600 +7.8% |
| 2016 | $3,385 | $254,800 +8.1% |
| 2015 | $3,385 +16.9% | $235,600 +28.3% |
| 2013 | $2,896 | $183,600 |
| 2012 | -- | -- |
| 2011 | -- | -- |
| 2010 | -- | -- |
| 2009 | -- | -- |
| 2008 | -- | -- |
| 2007 | -- | -- |
| 2002 | -- | -- |
| 2001 | $2,283 +7.1% | $170,400 +22.6% |
| 2000 | $2,133 | $139,000 |
Find assessor info on the county website
Monthly payment
Est. payment
Payment breakdown
Explore the cost of this home by adjusting the details. Changes won't be saved.Climate risks
Neighborhood: 98252
Similar homes
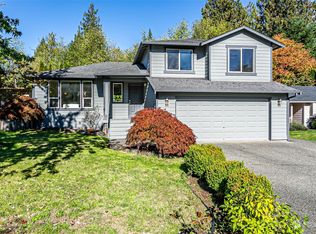
- $599,0004 bd3 ba1.7k sqftSuncrest Farms Ph 1, Granite Falls, WA 98252Active
 MLS ID #2573653, Stacy Winkler. NWMLS as distributed by MLS GRID
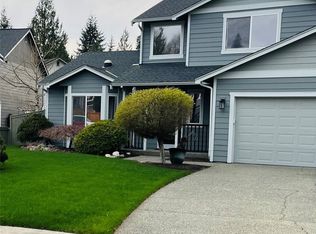
 - $830,0003 bd3 ba1.9k sqft6427 Storm Lake Road, Snohomish, WA 98290Active
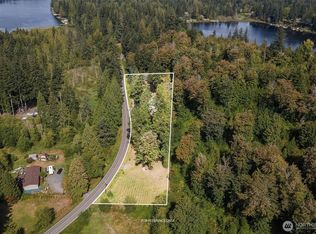 MLS ID #2594629, Sarah S. Gravelle. NWMLS as distributed by MLS GRID
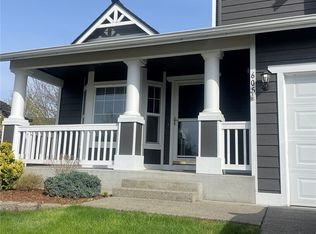
 - $630,0004 bd3 ba2k sqftPacific Meadows, Marysville, WA 98271Active
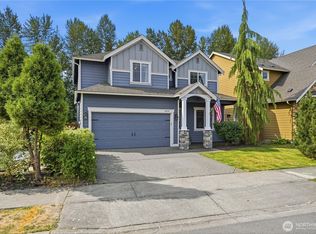 MLS ID #2568877, Kendall Jefferies. NWMLS as distributed by MLS GRID
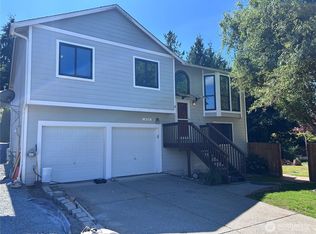
 - $599,0003 bd3 ba1.6k sqftStevens Cove, Lake Stevens, WA 98258Active
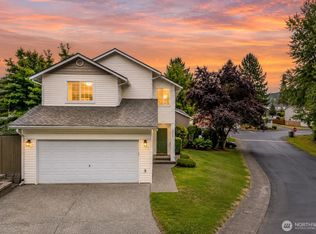 MLS ID #2589453, Edward Krigsman. NWMLS as distributed by MLS GRID
