Welcome home to this beautifully maintained 3-bedroom, 2.5- bath condominium offering 1,265 square feet of comfortable, thoughtfully designed living space. The upper level features a spacious primary suite with a private bath and walk in closet, two additional bedrooms-including one with an oversized walk- in closet- and a guest bath. Built-in shelving provides the perfect setup for a home office, homework area, or extra storage. The main level welcomes you with a generous entryway, convenient half bath with laundry, and an open-concept kitchen featuring tile countertops, stainless appliances, breakfast bar seating, and room for a dining table. Recent updates include a newer roof and interior paint. Step outside to enjoy the very large, fully fenced side and backyard, complete with a covered concrete patio- ideal for entertaining, relaxing, and taking in the mature landscaping. A 1-car garage adds convenience, and all appliances and window treatments stay. Conveniently located within walking distance of medical care, shopping and bus lines. A wonderful opportunity for comfortable, low-maintenance living with plenty of space inside and out!
Active
Listed by: Granite Falls Premier RE • Shana Hoople
$399,000
116 N Indiana Avenue, Granite Falls, WA 98252
3beds
1,265sqft
Condominium
Built in 2008
-- sqft lot
$400,300 Zestimate®
$315/sqft
$350/mo HOA
What's special
Open-concept kitchenMature landscapingBuilt-in shelvingOversized walk-in closetBreakfast bar seatingStainless appliancesTile countertops
- --
- on Zillow
- 150
- views
- 16
- saves
Zillow last checked:
Listing updated:
Listed by:
Shana Hoople,
Granite Falls Premier RE
Source: NWMLS as distributed by MLS GRID,MLS#: 2576838
Facts & features
Interior
Bedrooms & bathrooms
- Bedrooms: 3
- Bathrooms: 3
- Full bathrooms: 2
- 1/2 bathrooms: 1
- Main level bathrooms: 1
Primary bedroom
- Level: Second
Bedroom
- Level: Second
Bedroom
- Level: Second
Bathroom full
- Level: Second
Bathroom full
- Level: Second
Other
- Level: Main
Dining room
- Level: Main
Entry hall
- Level: Main
Kitchen with eating space
- Level: Main
Living room
- Level: Main
Utility room
- Level: Main
Heating
- Forced Air, Electric, Natural Gas
Cooling
- None
Appliances
- Included: Dishwasher, Dryer, Microwave, Refrigerator, Stove(s)/Range(s), Washer, Dishwasher(s), Dryer(s), Microwave(s), Refrigerator(s), Washer(s), Water Heater: Gas, Water Heater Location: Upstairs
Features
- Flooring: Ceramic Tile, Laminate, Carpet
- Has fireplace: No
Interior area
- Total structure area: 1,265
- Total interior livable area: 1,265 sqft
Property
Parking
- Total spaces: 1
- Parking features: Individual Garage, Uncovered
- Has garage: Yes
- Covered spaces: 1
Features
- Levels: Two
- Stories: 2
- Entry location: Main
- Patio & porch: End Unit, Ground Floor, Walk-In Closet(s), Water Heater
- Has view: Yes
- View description: Mountain(s)
Lot
- Features: Cul-De-Sac, Paved, Sidewalk
Details
- Parcel number: 01101700011600
- Special conditions: Standard
Construction
Type & style
- Home type: Condo
- Architectural style: Condo (2 Levels)
- Property subtype: Condominium
Materials
- Cement Planked, Cement Plank
- Roof: Composition
Condition
- Year built: 2008
- Major remodel year: 2008
Utilities & green energy
- Electric: Company: PUD
- Sewer: Company: City of Granite Falls
- Water: Company: City of Granite Falls
- Utilities for property: Xfinity, Xfinity
Community & HOA
Community
- Subdivision: In Town - Granite Falls
HOA
- Services included: Common Area Maintenance
- HOA fee: $350 monthly
- HOA phone: 425-949-4554
Location
- Region: Granite Falls
Financial & listing details
- Price per square foot: $315/sqft
- Tax assessed value: $407,500
- Annual tax amount: $3,091
- Date on market: 9/10/2026
- Listing terms: Conventional,VA Loan
- Inclusions: Dishwasher(s), Dryer(s), Microwave(s), Refrigerator(s), Stove(s)/Range(s), Washer(s)
Estimated market value
$400,300
$380,000 - $420,000
$2,616/mo
Price history
| Date | Event | Price |
|---|---|---|
| 9/10/2026 | Listed for sale | $399,000+96.6%$315/sqft |
Source:  NWMLS as distributed by MLS GRID #2576838 Report a problem NWMLS as distributed by MLS GRID #2576838 Report a problem | ||
| 3/17/2017 | Sold | $203,000-4.7%$160/sqft |
Source: Public Record Report a problem | ||
| 12/16/2016 | Sold | $212,900$168/sqft |
Source: NWMLS as distributed by MLS GRID #1013590 Report a problem | ||
Public tax history
| Year | Property taxes | Tax assessment |
|---|---|---|
| 2025 | $3,091 -12.5% | $407,500 +2% |
| 2024 | $3,533 +5.1% | $399,500 +6% |
| 2023 | $3,361 +19.4% | $377,000 +12% |
| 2022 | $2,814 -3.7% | $336,500 +18.1% |
| 2021 | $2,922 +2.7% | $285,000 +16.3% |
| 2020 | $2,846 +2.5% | $245,000 +7.5% |
| 2019 | $2,777 | $228,000 +9.4% |
| 2018 | -- | $208,500 +64.2% |
| 2017 | $2,660 +61.3% | $127,000 +2.4% |
| 2016 | $1,650 | $124,000 +7.8% |
| 2015 | $1,650 -8.9% | $115,000 |
| 2013 | $1,811 | $115,000 |
| 2011 | -- | -- |
| 2010 | -- | -- |
Find assessor info on the county website
Monthly payment
Est. payment
Payment breakdown
Explore the cost of this home by adjusting the details. Changes won't be saved.Climate risks
Neighborhood: 98252
Nearby schools
Schools provided by the listing agent
- Middle: Granite Falls Mid
- High: Granite Falls High
Source: NWMLS as distributed by MLS GRID. This data may not be complete. We recommend contacting the local school district to confirm school assignments for this home.

Similar homes
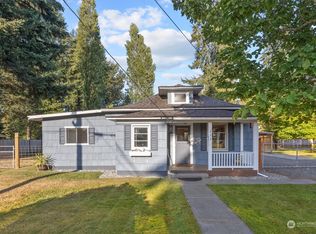
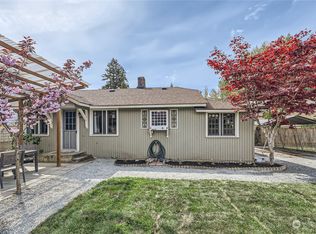
- $405,0003 bd2 ba1.1k sqftNorthlake Condos, Lake Stevens, WA 98258Active
 MLS ID #2575454, Eric Noyes. NWMLS as distributed by MLS GRID
 - $399,0003 bd2 ba1.1k sqftNorthlake Condominiums, Lake Stevens, WA 98258Active
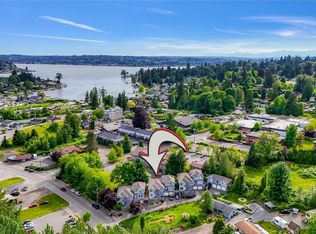 MLS ID #2525706, George Caudill. NWMLS as distributed by MLS GRID
 - $575,0004 bd3 ba1.6k sqft10513 Tailspar Avenue, Granite Falls, WA 98252Active
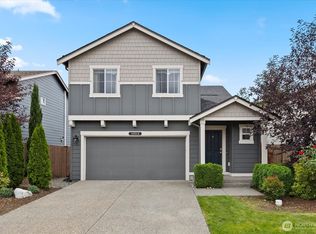 MLS ID #2579088, Jeffrey Smith. NWMLS as distributed by MLS GRID
 - $375,0002 bd2 ba1.1k sqftGarden Grove Condo, Everett, WA 98204Active
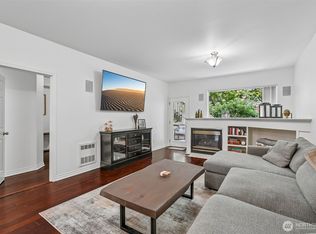 MLS ID #2584353, Osama Musa Khalaf. NWMLS as distributed by MLS GRID
