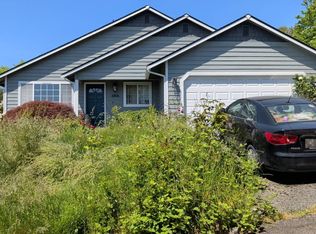
Charming rambler in the welcoming Birch Creek 55+ community in Marysville. Enjoy comfortable single-level living in this one-bedroom home with flexible bonus room. Vaulted ceilings throughout the living areas give a bright, airy feel. Spacious kitchen/dining area opens to a private deck, perfect for morning coffee or evening relaxation. Entry foyer includes a coat closet & half bath. Large primary suite has walk-in closet, safe in closet, & full ensuite bath with Jacuzzi tub. Full-size washer & dryer in laundry room with garage access and storage shelving. Fully fenced backyard with gate. Well-maintained, low-maintenance home in a quiet, friendly community with walking trails and clubhouse — move-in ready! Low HOA dues and pre-inspected.
Sold
Listed by: Windermere R.E. Shoreline • Andrew Macgillivray
Est. $509,600
6201 73rd Ave NE, Marysville, WA 98270
1beds
996sqft
Single Family Residence
Built in 2006
4,356 Square Feet Lot
$509,600 Zestimate®
$512/sqft
$42/mo HOA
What's special
Large primary suiteWalk-in closetPrivate deckFully fenced backyardVaulted ceilingsFull-size washer and dryer
- 18 days |
- 22 |
- 0 |
Zillow last checked:
Listing updated:
Listed by:
Andrew Macgillivray,
Windermere R.E. Shoreline
Source: NWMLS as distributed by MLS GRID,MLS#: 2410200
Facts & features
Interior
Bedrooms & bathrooms
- Bedrooms: 1
- Bathrooms: 2
- Full bathrooms: 1
- 1/2 bathrooms: 1
- Main level bathrooms: 2
- Main level bedrooms: 1
Bedroom
- Level: Main
Bathroom full
- Level: Main
Other
- Level: Main
Den office
- Level: Main
Dining room
- Level: Main
Entry hall
- Level: Main
Kitchen without eating space
- Level: Main
Living room
- Level: Main
Utility room
- Level: Main
Heating
- Forced Air, Natural Gas
Cooling
- Forced Air
Appliances
- Included: Dishwasher(s), Dryer(s), Microwave(s), Refrigerator(s), Stove(s)/Range(s), Washer(s), Water Heater: Gas, Water Heater Location: Garage
Features
- Bath Off Primary
- Flooring: Ceramic Tile, Vinyl, Carpet
- Windows: Double Pane/Storm Window
- Basement: None
- Has fireplace: No
Interior area
- Total structure area: 996
- Total interior livable area: 996 sqft
Property
Parking
- Total spaces: 1
- Parking features: Driveway, Attached Garage
- Has attached garage: Yes
- Covered spaces: 1
Features
- Levels: One
- Stories: 1
- Entry location: Main
- Patio & porch: Bath Off Primary, Double Pane/Storm Window, Vaulted Ceiling(s), Walk-In Closet(s), Water Heater
- Has view: Yes
- View description: Territorial
Lot
- Size: 4,356 Square Feet
- Features: Curbs, Paved, Sidewalk, Cable TV, Fenced-Partially, Gas Available
- Topography: Level
Details
- Parcel number: 01036700001700
- Zoning description: Jurisdiction: City
- Special conditions: Standard
- Other equipment: Leased Equipment: no
Construction
Type & style
- Home type: SingleFamily
- Architectural style: Contemporary,1 Story
- Property subtype: Single Family Residence
Materials
- Cement Planked, Cement Plank
- Foundation: Poured Concrete
- Roof: Composition
Condition
- Good
- Year built: 2006
- Major remodel year: 2006
Utilities & green energy
- Electric: Company: PUD
- Sewer: Sewer Connected, Company: Marysville
- Water: Public, Company: Marysville
- Utilities for property: Xfinity, Xfinity
Community & HOA
Community
- Features: Age Restriction, CCRs, Clubhouse, Trail(s)
- Senior community: Yes
- Subdivision: East Marysville
HOA
- Services included: Common Area Maintenance
- HOA fee: $500 annually
Location
- Region: Marysville
Financial & listing details
- Price per square foot: $512/sqft
- Tax assessed value: $444,200
- Annual tax amount: $3,500
- Date on market: 12/17/2025
- Cumulative days on market: 217 days
- Listing terms: Conventional,FHA,VA Loan
- Inclusions: Dishwasher(s), Dryer(s), Leased Equipment, Microwave(s), Refrigerator(s), Stove(s)/Range(s), Washer(s)
Visit our professional directory to find a foreclosure specialist in your area that can help with your home search.
Find a foreclosure agentForeclosure details
Estimated market value
$509,600
$474,000 - $550,000
$2,109/mo
Price history
| Date | Event | Price |
|---|---|---|
| 12/16/2025 | Sold | $505,000-2.9%$507/sqft |
Source:  NWMLS as distributed by MLS GRID #2410200 Report a problem NWMLS as distributed by MLS GRID #2410200 Report a problem | ||
| 11/15/2025 | Pending sale | $520,000$522/sqft |
Source: NWMLS as distributed by MLS GRID #2410200 Report a problem | ||
| 10/16/2025 | Listed for sale | $520,000+131.1%$522/sqft |
Source: NWMLS as distributed by MLS GRID #2410200 Report a problem | ||
| 12/5/2014 | Sold | $225,000+0%$226/sqft |
Source: NWMLS as distributed by MLS GRID #700548 Report a problem | ||
| 4/10/2007 | Sold | $224,950$226/sqft |
Source: Public Record Report a problem | ||
Public tax history
| Year | Property taxes | Tax assessment |
|---|---|---|
| 2024 | $3,501 +7% | $444,200 +8.3% |
| 2023 | $3,273 +26.1% | $410,200 -5.4% |
| 2022 | $2,596 -23.6% | $433,400 +29.2% |
| 2021 | $3,397 +594.6% | $335,400 +11.7% |
| 2020 | $489 -3.2% | $300,400 +4% |
| 2019 | $505 | $288,800 +7.2% |
| 2018 | -- | $269,500 +25.3% |
| 2017 | $455 -80% | $215,100 +5.1% |
| 2016 | $2,272 | $204,700 +14% |
| 2015 | $2,272 +22.1% | $179,500 +28.3% |
| 2013 | $1,861 | $139,900 |
| 2012 | -- | -- |
| 2011 | -- | -- |
| 2010 | -- | -- |
| 2009 | -- | -- |
| 2008 | -- | -- |
| 2007 | -- | -- |
Find assessor info on the county website
Monthly payment
Climate risks
Neighborhood: 98270
Nearby schools
GreatSchools rating
- 5/10Sunnyside Elementary SchoolGrades: K-5Distance: 1.6 mi
- 7/10Cedarcrest SchoolGrades: 6-8Distance: 1.5 mi
- 4/10Marysville Getchell High SchoolGrades: 9-12Distance: 1.7 mi
Schools provided by the listing agent
- Elementary: Allen Creek Elem
- Middle: Cedarcrest Sch
- High: Marysville Getchell High
Source: NWMLS as distributed by MLS GRID. This data may not be complete. We recommend contacting the local school district to confirm school assignments for this home.
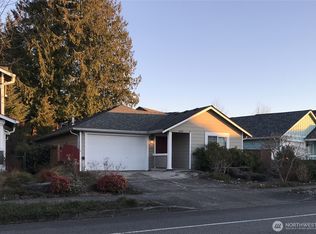
- $432,0002 bd2 ba1k sqft6205 73rd Ave NE, Marysville, WA 98270Sold
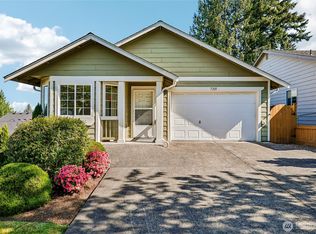
- $485,0001 bd2 ba1k sqft7315 61st Pl NE, Marysville, WA 98270Sold
- $520,0001 bd2 ba1k sqft6200 73rd Ave NE, Marysville, WA 98270Sold

- $562,5002 bd3 ba1.7k sqft6221 73rd Ave NE, Marysville, WA 98270Sold
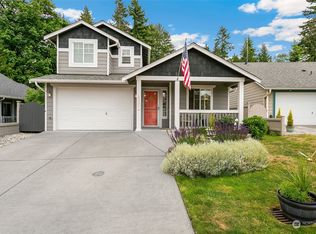
- $550,0002 bd3 ba1.5k sqft6216 73rd Ave NE, Marysville, WA 98270Sold
- $806,4005 bd3 ba2.8k sqftLOT 7308 84th Pl NE, Marysville, WA 98270Off Market
- $875,7005 bd3 ba2.8k sqft7300 83rd Pl NE, Marysville, WA 98270Off Market
- $510,0001 bd2 ba1k sqft6120 73rd Ave NE, Marysville, WA 98270Sold
Similar homes
- $495,0001 bd2 ba996 sqftBirch Creek Community, Marysville, WA 98270Active
 MLS ID #2557948, Allen Johnson. NWMLS as distributed by MLS GRID
 - $560,0003 bd2 ba1.1k sqft7026 66th Avenue NE, Marysville, WA 98270Active
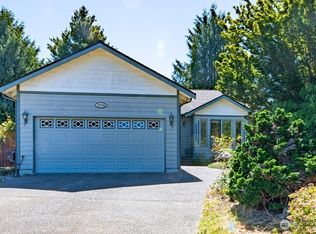 MLS ID #2562083, Betty J Swain. NWMLS as distributed by MLS GRID
 - $--3 bd2 ba1.2k sqft6806 63rd Pl NE, Marysville, WA 98270Auction
 Auction.com 2
 - $--3 bd2 ba1.4k sqft5904 Grove St, Marysville, WA 98270AuctionAuction.com 2
- $498,0003 bd2 ba1k sqft5613 Grove Street, Marysville, WA 98270ActiveMLS ID #2557269, Kristopher Ellis. NWMLS as distributed by MLS GRID
- $549,0003 bd2 ba1k sqft9718 52nd Drive NE, Marysville, WA 98270ActiveMLS ID #2542361, Sara Eglian. NWMLS as distributed by MLS GRID
- $532,5003 bd2 ba908 sqft7713 63rd Street NE, Marysville, WA 98270ActiveMLS ID #2519508, Nickole Ramsey. NWMLS as distributed by MLS GRID
- $555,0003 bd2 ba1.1k sqft4823 103rd Place NE, Marysville, WA 98270ActiveMLS ID #2551304, Darci Engen. NWMLS as distributed by MLS GRID
- $589,9503 bd2 ba1.1k sqftSuncrest Terrace, Marysville, WA 98270ActiveMLS ID #2553793, Kathy M. Slack. NWMLS as distributed by MLS GRID
- $589,0003 bd2 ba1.1k sqft6524 64th Place NE, Marysville, WA 98270ActiveMLS ID #2540802, Andrew Hill. NWMLS as distributed by MLS GRID
- $--3 bd2 ba1k sqft5318 101st Pl NE, Marysville, WA 98270AuctionAuction.com 2
- $575,0003 bd3 ba1.3k sqft6705 49th Place NE, Marysville, WA 98270ActiveMLS ID #2550415, Tatiana Ulrich. NWMLS as distributed by MLS GRID
- $498,0002 bd1 ba667 sqft6412 79th Place NE, Marysville, WA 98270ActiveMLS ID #2515107, Gerald L. McClinton. NWMLS as distributed by MLS GRID
- $589,0003 bd2 ba1.3k sqft5907 88th St Ne, Marysville, WA 98270ActiveMLS ID #2561170, Brady Roberts. NWMLS as distributed by MLS GRID
- $614,9503 bd3 ba1.3k sqft6502 80th Street NE, Marysville, WA 98270ActiveMLS ID #2561424, Daniel Gunderson. NWMLS as distributed by MLS GRID
- $575,0003 bd2 ba1k sqft11417 44th Drive NE, Marysville, WA 98271ActiveMLS ID #2563533, Derenda Sweeney. NWMLS as distributed by MLS GRID
- $590,0003 bd2 ba1.4k sqftGetchell Hill, Marysville, WA 98270ActiveMLS ID #2534476, April Thistle. NWMLS as distributed by MLS GRID
- $549,9502 bd1 ba924 sqft407 91 Avenue SE, Lake Stevens, WA 98258ActiveMLS ID #2564433, Kathi Wichser. NWMLS as distributed by MLS GRID
- $650,0003 bd2 ba1.3k sqftRobertson Addition, Marysville, WA 98270ActiveMLS ID #2557359, Armond Garcia. NWMLS as distributed by MLS GRID
- $515,0003 bd1 ba1.3k sqft1628 Grove Street, Marysville, WA 98270ActiveMLS ID #2516625, Nicholas Loveless. NWMLS as distributed by MLS GRID
