Welcome to your wonderful new home in Marysville! Home is on huge 10,454 sq ft lot nicely situated in a cul de sac. Home features updated kitchen with plenty of warm cabinets (pull out drawers in pantry) and Corian countertops. You will love your stainless-steel appliances which includes a smooth top range with double oven. The large living room greets you upon entry with vaulted ceilings and ceiling fan. Window A/C unit conveys. Dining Area adjacent to kitchen. Down the Hall is sizeable Primary with ensuite Bath, 2 additional nice sized bedrooms and Guest bath with decorative sink and jetted tub! Check out the spacious, (fully fenced, some new) park like backyard! Lots of options here! So many trees, including Apple, Pink Dogwood, Maple, grape vines, rhubarb and Hosta plants. Plant your own garden. Patio area with fire stand. There are 2 sheds, one with power, PLUS RV Parking! 2 car garage includes utility sink. Freshly painted interior. Roof is only 8 years old! New water heater. Great location!!
Active
Listed by: eXp Realty • Betty J Swain
$560,000
7026 66th Avenue NE, Marysville, WA 98270
3beds
1,138sqft
Single Family Residence
Built in 1989
10,454 Square Feet Lot
$556,000 Zestimate®
$492/sqft
$-- HOA
What's special
Rv parkingUpdated kitchenCeiling fanVaulted ceilingsCorian countertopsStainless-steel appliancesFreshly painted interior
- 16 days |
- 746 |
- 52 |
Likely to sell faster than
Zillow last checked:
Listing updated:
Listed by:
Betty J Swain,
eXp Realty
Source: NWMLS as distributed by MLS GRID,MLS#: 2562083
Facts & features
Interior
Bedrooms & bathrooms
- Bedrooms: 3
- Bathrooms: 2
- Full bathrooms: 1
- 3/4 bathrooms: 1
- Main level bathrooms: 2
- Main level bedrooms: 3
Primary bedroom
- Level: Main
Bedroom
- Level: Main
Bedroom
- Level: Main
Bathroom full
- Level: Main
Bathroom three quarter
- Level: Main
Dining room
- Level: Main
Entry hall
- Level: Main
Kitchen without eating space
- Level: Main
Living room
- Level: Main
Utility room
- Level: Garage
Heating
- Wall Furnace, Electric
Cooling
- Window Unit(s)
Appliances
- Included: Dishwasher, Disposal, Double Oven, Refrigerator, Stove(s)/Range(s), Dishwasher(s), Garbage Disposal, Refrigerator(s), Water Heater: Electric
Features
- Bath Off Primary, Ceiling Fan(s), Dining Room
- Flooring: Ceramic Tile, Laminate
- Windows: Dbl Pane/Storm Window
- Basement: None
- Has fireplace: No
Interior area
- Total structure area: 1,138
- Total interior livable area: 1,138 sqft
Property
Parking
- Total spaces: 6
- Parking features: Driveway, Attached Garage, RV Parking
- Has attached garage: Yes
- Covered spaces: 2
- Uncovered spaces: 4
Features
- Levels: One
- Stories: 1
- Entry location: Main
- Patio & porch: Bath Off Primary, Ceiling Fan(s), Dbl Pane/Storm Window, Dining Room, Jetted Tub, Vaulted Ceiling(s), Water Heater
- Spa features: Bath
Lot
- Size: 10,454 Square Feet
- Features: Cul-De-Sac, Curbs, Paved, Sidewalk, Cable TV, Fenced-Fully, Outbuildings, Patio, RV Parking
- Topography: Level
- Residential vegetation: Fruit Trees, Garden Space
Details
- Parcel number: 0076870006500
- Special conditions: Standard
Construction
Type & style
- Home type: SingleFamily
- Architectural style: 1 Story
- Property subtype: Single Family Residence
Materials
- Wood Siding
- Foundation: Poured Concrete
- Roof: Composition
Condition
- Very Good
- Year built: 1989
- Major remodel year: 1989
Utilities & green energy
- Electric: Company: PUD
- Sewer: Sewer Connected, Company: City of Marysville
- Water: Public, Company: City of Marysville
Community & HOA
Community
- Subdivision: Central Marysville
Location
- Region: Marysville
Financial & listing details
- Price per square foot: $492/sqft
- Tax assessed value: $477,800
- Annual tax amount: $3,760
- Date on market: 8/3/2026
- Cumulative days on market: 18 days
- Listing terms: Conventional,FHA,VA Loan
- Inclusions: Dishwasher(s), Double Oven, Garbage Disposal, Refrigerator(s), Stove(s)/Range(s)
Estimated market value
$556,000
$528,000 - $584,000
$2,824/mo
Price history
| Date | Event | Price |
|---|---|---|
| 8/4/2026 | Listed for sale | $560,000+12%$492/sqft |
Source:  NWMLS as distributed by MLS GRID #2562083 Report a problem NWMLS as distributed by MLS GRID #2562083 Report a problem | ||
| 6/7/2021 | Sold | $500,000+40.9%$439/sqft |
Source: NWMLS as distributed by MLS GRID #1761269 Report a problem | ||
| 10/5/2018 | Sold | $354,950$312/sqft |
Source: NWMLS as distributed by MLS GRID #1351315 Report a problem | ||
| 9/3/2018 | Pending sale | $354,950$312/sqft |
Source: RE/MAX Trinity Properties #1351315 Report a problem | ||
| 8/24/2018 | Listed for sale | $354,950$312/sqft |
Source: RE/MAX Trinity Properties #1351315 Report a problem | ||
Public tax history
| Year | Property taxes | Tax assessment |
|---|---|---|
| 2024 | $3,765 +7.9% | $477,800 +9.2% |
| 2023 | $3,489 +25.1% | $437,400 -6.1% |
| 2022 | $2,788 -24.8% | $465,600 +27.1% |
| 2021 | $3,710 +5.2% | $366,400 +13.2% |
| 2020 | $3,526 +4.1% | $323,700 +5.7% |
| 2019 | $3,389 | $306,100 +8.3% |
| 2018 | -- | $282,700 +27.5% |
| 2017 | $1,128 -51.1% | $221,800 +8.4% |
| 2016 | $2,306 | $204,700 +12.3% |
| 2015 | $2,306 +20.6% | $182,200 +26.8% |
| 2013 | $1,912 | $143,700 |
| 2012 | -- | -- |
| 2011 | -- | -- |
| 2010 | -- | -- |
| 2009 | -- | -- |
| 2008 | -- | -- |
| 2007 | -- | -- |
| 2002 | -- | -- |
| 2001 | $1,686 +5.2% | $144,500 +27.9% |
| 2000 | $1,602 | $113,000 |
Find assessor info on the county website
Monthly payment
Est. payment
Payment breakdown
Explore the cost of this home by adjusting the details. Changes won't be saved.Climate risks
Neighborhood: 98270
Nearby schools
GreatSchools rating
- 5/10Grove Elementary SchoolGrades: K-5Distance: 0.3 mi
- 3/10Marysville Middle SchoolGrades: 6-8Distance: 1.1 mi
- 4/10Marysville Getchell High SchoolGrades: 9-12Distance: 1.5 mi
- $560,0003 bd2 ba1.6k sqft6702 72nd St NE, Marysville, WA 98270Sold
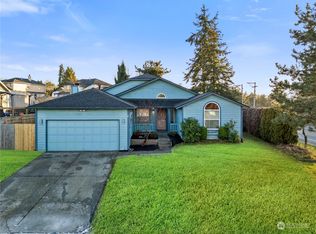
- $550,0003 bd2 ba1.4k sqft7112 66th Ave NE, Marysville, WA 98270Sold

- $559,0003 bd2 ba1.6k sqft6713 72nd St NE, Marysville, WA 98270Sold

- $600,0003 bd3 ba1.6k sqft6507 71st St NE, Marysville, WA 98270Sold
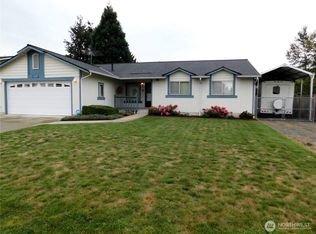
- $545,0003 bd2 ba1k sqft7021 65th Ave NE, Marysville, WA 98270Sold
- $595,2003 bd2 ba1.4k sqft6607 72nd St NE, Marysville, WA 98270Sold
- $604,5003 bd2 ba1.3k sqft6522 69th St NE, Marysville, WA 98270Sold
- $729,9903 bd3 ba1.9k sqft8626 50th Pl NE #41, Marysville, WA 98270Sold
A local agent can set up tours, give advice and negotiate with sellers.
Similar homes
- $589,9503 bd2 ba1.1k sqftSuncrest Terrace, Marysville, WA 98270Contingent
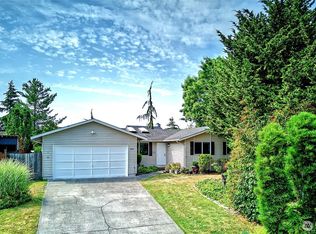 MLS ID #2553793, Kathy M. Slack. NWMLS as distributed by MLS GRID
 - $549,9993 bd2 ba1.1k sqft10506 63rd Drive NE, Marysville, WA 98270Active
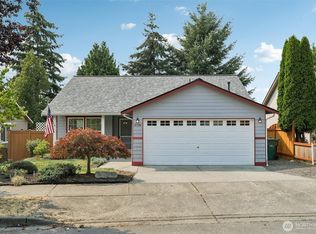 MLS ID #2569221, Marie H Hartung. NWMLS as distributed by MLS GRID
 - $575,0003 bd2 ba1k sqft6618 98th Place NE, Marysville, WA 98270Active
 MLS ID #2568491, Vanessa Leimback. NWMLS as distributed by MLS GRID
 - $549,0003 bd2 ba1.2k sqft6419 107th Place NE, Marysville, WA 98270Active
 MLS ID #2566268, Vanessa Leimback. NWMLS as distributed by MLS GRID
 - $597,5003 bd2 ba1.1k sqftKellogg Village Division 1, Marysville, WA 98270ActiveMLS ID #2566526, Lynette Gamm. NWMLS as distributed by MLS GRID
- $532,5003 bd2 ba908 sqft7713 63rd Street NE, Marysville, WA 98270ActiveMLS ID #2519508, Nickole Ramsey. NWMLS as distributed by MLS GRID
- $559,9503 bd2 ba1.2k sqftWadehaven Plat Div 2, Marysville, WA 98270ActiveMLS ID #2490680, James Hemphill. NWMLS as distributed by MLS GRID
- $565,0004 bd3 ba1.5k sqftKellogg Village, Marysville, WA 98270ActiveMLS ID #2495099, Ann Casey. NWMLS as distributed by MLS GRID
- $580,0003 bd2 ba1.4k sqftGetchell Hill, Marysville, WA 98270ActiveMLS ID #2534476, April Thistle. NWMLS as distributed by MLS GRID
- $585,0003 bd2 ba1.4k sqft5725 121st Place NE, Marysville, WA 98271ActiveMLS ID #2570709, Renee Pilchard. NWMLS as distributed by MLS GRID
- $537,0003 bd2 ba1.3k sqft1709 2nd St, Marysville, WA 98270ActiveMLS ID #2545090, Julie Krause. NWMLS as distributed by MLS GRID
- $598,0003 bd2 ba1.6k sqft3226 64th Avenue NE, Marysville, WA 98270ActiveMLS ID #2555837, Kirsten Lowry. NWMLS as distributed by MLS GRID
- $560,0004 bd2 ba1.3k sqftHeather Glen Division 1, Marysville, WA 98271ActiveMLS ID #2560410, Kiya Holmes. NWMLS as distributed by MLS GRID
- $498,0002 bd1 ba667 sqft6412 79th Place NE, Marysville, WA 98270ActiveMLS ID #2515107, Gerald L. McClinton. NWMLS as distributed by MLS GRID
- $540,0003 bd2 ba1.6k sqft11703 55th Avenue NE, Marysville, WA 98271ActiveMLS ID #2546923, Marlene Esquivel. NWMLS as distributed by MLS GRID
- $599,9003 bd2 ba1.4k sqft5402 114th Place NE, Marysville, WA 98271ActiveMLS ID #2546719, Mary Nemeth. NWMLS as distributed by MLS GRID
- $649,9994 bd3 ba1.5k sqft7812 29th Place NE, Marysville, WA 98270ActiveMLS ID #2552595, Karen D. Knickerbocker. NWMLS as distributed by MLS GRID
- $540,0003 bd1 ba1.2k sqft5730 146th Street NE, Marysville, WA 98271ActiveMLS ID #2539484, Holly Sheppard. NWMLS as distributed by MLS GRID
- $395,0002 bd1 ba1k sqftVillage Green Div 1, Marysville, WA 98270ActiveMLS ID #2567269, Frances B Drake. NWMLS as distributed by MLS GRID
- $639,0003 bd2 ba1k sqftStewart Lanes, Lake Stevens, WA 98258ActiveMLS ID #2563267, LaShonda Bryant. NWMLS as distributed by MLS GRID
