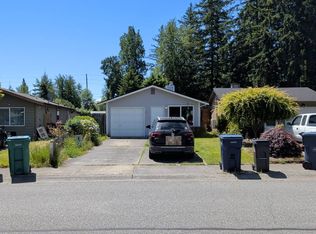
Charming and versatile common-wall single-family residence is ideally located near all the local conveniences Marysville has to offer. Situated in an established neighborhood with dedicated off-street parking, this home features two bedrooms, one bath, and a functional garage conversion that provides a third bedroom or flexible bonus space with a large utility room—adding approximately 220 square feet of usable living space not included in the home's total official square footage. Outside, enjoy a fully fenced, spacious backyard with side dog run perfect for your pets, gardening and/or entertaining. Residents also enjoy community amenities including a park, playground, sports courts, and trails, all supported by the exceptionally low HOA fee of just $16 per month(180. annually). With quick access to premier shopping, dining, and transit, this Marysville home delivers an outstanding value and location.
Active
Listed by: Realty One Group Orca • Frances B Drake
$395,000
5219 101st Place NE, Marysville, WA 98270
2beds
1,020sqft
:
Get pre-qualified$2,425/mo
Single Family Residence
Built in 1984
4,356 Square Feet Lot
$392,100 Zestimate®
$387/sqft
$15/mo HOA
What's special
Dedicated off-street parkingFully fenced spacious backyardOne bathLarge utility roomTwo bedrooms
- 11 hours |
- 141 |
- 1 |
Zillow last checked:
Listing updated:
Listed by:
Frances B Drake,
Realty One Group Orca,
April Patterson,
Realty One Group Orca
Source: NWMLS as distributed by MLS GRID,MLS#: 2567269
Facts & features
Interior
Bedrooms & bathrooms
- Bedrooms: 2
- Bathrooms: 1
- Full bathrooms: 1
- Main level bathrooms: 1
- Main level bedrooms: 2
Primary bedroom
- Level: Main
Bedroom
- Level: Main
Bathroom full
- Level: Main
Bonus room
- Description: Garage conversion
- Level: Main
Entry hall
- Level: Main
Kitchen with eating space
- Level: Main
Living room
- Level: Main
Utility room
- Level: Main
Heating
- Fireplace, Baseboard, Electric, Natural Gas, Wood
Cooling
- None
Appliances
- Included: Dishwasher, Refrigerator, Stove(s)/Range(s), Dishwasher(s), Refrigerator(s), Water Heater: Electric, Water Heater Location: Utility Rm / Pantry
Features
- Flooring: Ceramic Tile, Laminate, See Remarks, Carpet
- Windows: Dbl Pane/Storm Window
- Basement: None
- Number of fireplaces: 1
- Fireplace features: Wood Burning, Main Level: 1, Fireplace
Interior area
- Total structure area: 1,020
- Total interior livable area: 1,020 sqft
Property
Parking
- Total spaces: 3
- Parking features: Driveway, Off Street
- Uncovered spaces: 3
Features
- Levels: One
- Stories: 1
- Entry location: Main
- Patio & porch: Dbl Pane/Storm Window, Fireplace, Water Heater
- Has view: Yes
- View description: Territorial
- Frontage length: Waterfront Ft: No
Lot
- Size: 4,356 Square Feet
- Dimensions: 27 x 119 x 45 x 125
- Features: Curbs, Paved, Sidewalk, Cable TV, Dog Run, Fenced-Fully, Gas Available, Outbuildings
- Topography: Level
Details
- Parcel number: 00719900001800
- Zoning: PRD 7200
- Zoning description: Jurisdiction: City
- Special conditions: Standard
Construction
Type & style
- Home type: SingleFamily
- Architectural style: Traditional,1 Story
- Property subtype: Single Family Residence
Materials
- Metal/Vinyl, Wood Siding, Wood Products
- Foundation: Poured Concrete
- Roof: Composition
Condition
- Average
- Year built: 1984
- Major remodel year: 1984
Utilities & green energy
- Electric: Company: Snohomish Co PUD
- Sewer: Sewer Connected, Company: City of Marysville
- Water: Public, Company: City of Marysville
Community & HOA
Community
- Features: Athletic Court, CCRs, Playground, Trail(s)
- Subdivision: Marysville
HOA
- Services included: Common Area Maintenance, Road Maintenance
- HOA fee: $180 annually
- HOA phone: 253-841-0111
Location
- Region: Marysville
Financial & listing details
- Price per square foot: $387/sqft
- Tax assessed value: $290,900
- Annual tax amount: $2,296
- Date on market: 8/11/2026
- Cumulative days on market: 2 days
- Listing terms: Conventional
- Inclusions: Dishwasher(s), Refrigerator(s), Stove(s)/Range(s)
Estimated market value
$392,100
$372,000 - $412,000
$2,256/mo
Price history
| Date | Event | Price |
|---|---|---|
| 8/12/2026 | Listed for sale | $395,000+43.6%$387/sqft |
Source:  NWMLS as distributed by MLS GRID #2567269 Report a problem NWMLS as distributed by MLS GRID #2567269 Report a problem | ||
| 12/30/2020 | Sold | $275,000$270/sqft |
Source: NWMLS as distributed by MLS GRID #1689852 Report a problem | ||
Public tax history
| Year | Property taxes | Tax assessment |
|---|---|---|
| 2024 | $2,296 +13.1% | $290,900 +14.6% |
| 2023 | $2,029 +11.4% | $253,900 -16.4% |
| 2022 | $1,823 -28.2% | $303,800 +21.3% |
| 2021 | $2,538 -14.4% | $250,400 -7.4% |
| 2020 | $2,965 +9.3% | $270,500 +11.2% |
| 2019 | $2,713 | $243,300 +11.5% |
| 2018 | -- | $218,300 +45.2% |
| 2017 | $2,195 +55.6% | $150,300 +4.1% |
| 2016 | $1,411 | $144,400 +31.4% |
| 2015 | $1,411 +10.4% | $109,900 +16.2% |
| 2013 | $1,278 | $94,600 |
| 2012 | -- | -- |
| 2011 | -- | -- |
| 2010 | -- | -- |
| 2009 | -- | -- |
| 2008 | -- | -- |
| 2007 | -- | -- |
| 2002 | -- | -- |
| 2001 | $1,285 +4.6% | $102,400 +21% |
| 2000 | $1,229 | $84,600 |
Find assessor info on the county website
Monthly payment
Est. payment
Payment breakdown
Explore the cost of this home by adjusting the details. Changes won't be saved.Climate risks
Neighborhood: 98270
Nearby schools
GreatSchools rating
- 5/10Cascade Elementary SchoolGrades: K-5Distance: 0.2 mi
- 3/10Marysville Middle SchoolGrades: 6-8Distance: 2 mi
- 1/10Marysville Pilchuck High SchoolGrades: 9-12Distance: 0.6 mi
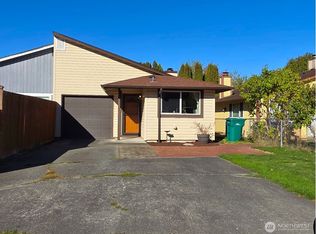
- $429,0003 bd2 ba944 sqft5227 101st Pl NE, Marysville, WA 98270Sold
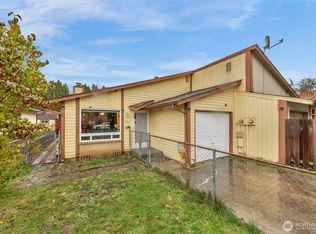
- $420,0003 bd2 ba984 sqft5231 101st Pl NE, Marysville, WA 98270Sold
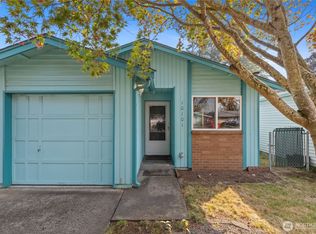
- $415,0002 bd1 ba946 sqft10101 52nd Dr NE, Marysville, WA 98270Sold
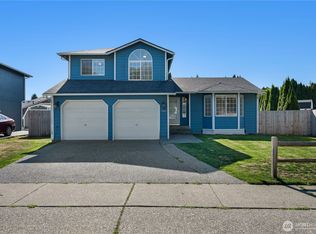
- $591,9503 bd3 ba1.4k sqft5206 102nd Pl NE, Marysville, WA 98270Sold
- $497,5003 bd2 ba1.3k sqft5317 101st Pl NE, Marysville, WA 98270Sold
- $420,0004 bd2 ba1.2k sqft10016 52nd Dr NE, Marysville, WA 98270Sold
- $385,0002 bd1 ba874 sqft10011 52nd Dr NE, Marysville, WA 98270Pending
- $550,0005 bd3 ba2.7k sqft10211 51st Ave NE, Marysville, WA 98270Sold
A local agent can set up tours, give advice and negotiate with sellers.
Similar homes
- $--3 bd2 ba1k sqft5318 101st Pl NE, Marysville, WA 98270Auction
 Auction.com 2
 - $499,0003 bd1 ba1.1k sqft6410 58th Street NE, Marysville, WA 98270Active
 MLS ID #2566832, Rhonda Jackson. NWMLS as distributed by MLS GRID
 - $--3 bd2 ba1.2k sqft6806 63rd Pl NE, Marysville, WA 98270Auction
 Auction.com 2
 - $545,0003 bd2 ba1.1k sqft4823 103rd Place NE, Marysville, WA 98270Active
 MLS ID #2551304, Darci Engen. NWMLS as distributed by MLS GRID
 - $525,0003 bd1 ba1.3k sqftCherrydale Tracts, Marysville, WA 98270ActiveMLS ID #2563640, Kim Lohnes. NWMLS as distributed by MLS GRID
- $465,0002 bd1 ba988 sqftMiller Addition, Marysville, WA 98270ActiveMLS ID #2523611, Lisa Lobaugh. NWMLS as distributed by MLS GRID
- $549,0003 bd2 ba1.2k sqft6419 107th Place NE, Marysville, WA 98270ActiveMLS ID #2566268, Vanessa Leimback. NWMLS as distributed by MLS GRID
- $550,0003 bd1 ba1k sqft14006 57th Avenue NE, Marysville, WA 98271ActiveMLS ID #2565287, Mark Popach. NWMLS as distributed by MLS GRID
- $479,0003 bd2 ba960 sqftBerry Farm, Marysville, WA 98271ActiveMLS ID #2568107, Nick Southard. NWMLS as distributed by MLS GRID
- $560,0003 bd2 ba1.1k sqft7026 66th Avenue NE, Marysville, WA 98270ActiveMLS ID #2562083, Betty J Swain. NWMLS as distributed by MLS GRID
- $575,0003 bd2 ba1.3k sqft5907 88th St Ne, Marysville, WA 98270ActiveMLS ID #2561170, Brady Roberts. NWMLS as distributed by MLS GRID
- $299,0002 bd2 ba975 sqftWexford 1, Marysville, WA 98270ActiveMLS ID #2557296, Nichole Kristina Tellinghusen. NWMLS as distributed by MLS GRID
- $475,0003 bd2 ba1.1k sqftBerry Farm 1 Condo, Marysville, WA 98271ActiveMLS ID #2564115, Allen Rel. NWMLS as distributed by MLS GRID
- $375,0003 bd1 ba616 sqftTulalip Deeded Land, Tulalip, WA 98271ActiveMLS ID #2544148, Joe Platz. NWMLS as distributed by MLS GRID
- $589,9503 bd2 ba1.1k sqftSuncrest Terrace, Marysville, WA 98270ActiveMLS ID #2553793, Kathy M. Slack. NWMLS as distributed by MLS GRID
- $498,0002 bd1 ba667 sqft6412 79th Place NE, Marysville, WA 98270ActiveMLS ID #2515107, Gerald L. McClinton. NWMLS as distributed by MLS GRID
- $499,9902 bd3 ba999 sqftRiley, Marysville, WA 98270ActiveMLS ID #2565986, Ebrima Wadda. NWMLS as distributed by MLS GRID
- $499,9902 bd3 ba1k sqftRiley, Marysville, WA 98270ActiveMLS ID #2566026, Ebrima Wadda. NWMLS as distributed by MLS GRID
- $549,0003 bd2 ba1.1k sqft4416 125th Place NE, Marysville, WA 98271ActiveMLS ID #2537021, Jo Ross. NWMLS as distributed by MLS GRID
- $299,9502 bd1 ba1k sqftHb Meyers, Marysville, WA 98270ActiveMLS ID #2502937, Walter Northfield. NWMLS as distributed by MLS GRID
