
Move-in-ready 3BR/1.5BA rambler 1155 sq w/156 sq of flex space. Filled with natural light, it features open-concept living, vaulted ceilings, dual skylights (entry opens), and luxury vinyl flooring and updated lighting throughout. With pride of ownership the primary suite offers a private half-bath, and all bedrooms are spacious with custom closet systems. Dining area leads off thru sliding glass doors onto a cozy patio. Efficient climate control via 4 ductless mini-splits for cooling and heating (inspected 4/2026, 6-year warranty). Nearly new roof (1-year old; 25yr labor/50yr material warranty) and recently cleaned crawl space with new vapor barrier and insulation. Exterior features include wood siding, fenced backyard, greenhouse, extra storage, RV parking, 4 parking spaces, including low maintenance yard and landscaping. Garage includes a removable wall for flexible use. No HOA. Conveniently located just minutes from Seattle Premium Outlets, downtown Marysville, and I-5, with easy access to Arlington.
Pending inspection
Listed by: KW Everett • Jo Ross
Price cut: $15K (8/14)
$534,000
4416 125th Place NE, Marysville, WA 98271
3beds
1,155sqft
Single Family Residence
Built in 1985
7,405 Square Feet Lot
$532,700 Zestimate®
$462/sqft
$-- HOA
What's special
Extra storageRv parkingFilled with natural lightUpdated lighting throughoutLuxury vinyl flooringWood sidingFenced backyard
- 22 days |
- 620 |
- 48 |
Likely to sell faster than
Zillow last checked:
Listing updated:
Listed by:
Jo Ross,
KW Everett
Source: NWMLS as distributed by MLS GRID,MLS#: 2537021
Facts & features
Interior
Bedrooms & bathrooms
- Bedrooms: 3
- Bathrooms: 2
- Full bathrooms: 1
- 1/2 bathrooms: 1
- Main level bathrooms: 2
- Main level bedrooms: 3
Primary bedroom
- Level: Main
Bedroom
- Level: Main
Bedroom
- Level: Main
Bathroom full
- Level: Main
Other
- Level: Main
Dining room
- Level: Main
Kitchen without eating space
- Level: Main
Living room
- Level: Main
Utility room
- Level: Main
Heating
- Ductless, Electric
Cooling
- Ductless
Appliances
- Included: Dishwasher, Disposal, Double Oven, Dryer, Refrigerator, Stove(s)/Range(s), Washer, Dishwasher(s), Dryer(s), Garbage Disposal, Refrigerator(s), Washer(s)
Features
- Bath Off Primary, Dining Room
- Flooring: Laminate, Vinyl
- Windows: Dbl Pane/Storm Window, Skylight(s)
- Basement: None
- Has fireplace: No
- Fireplace features: Electric
Interior area
- Total structure area: 1,155
- Total interior livable area: 1,155 sqft
Video & virtual tour
Property
Parking
- Total spaces: 4
- Parking features: Driveway, Off Street
- Uncovered spaces: 4
Features
- Levels: One
- Stories: 1
- Patio & porch: Bath Off Primary, Dbl Pane/Storm Window, Dining Room, Skylight(s), Vaulted Ceiling(s), Walk-In Closet(s)
Lot
- Size: 7,405 Square Feet
- Features: Cul-De-Sac, Dead End Street, Drought Resistant Landscape, Paved, Cable TV, Fenced-Fully, Green House, High Speed Internet, Outbuildings, Patio
Details
- Parcel number: 00735000001400
- Special conditions: Standard
Construction
Type & style
- Home type: SingleFamily
- Architectural style: Contemporary,1 Story
- Property subtype: Single Family Residence
Materials
- Wood Siding
- Foundation: Concrete Ribbon
- Roof: Composition
Condition
- Good
- Year built: 1985
- Major remodel year: 1985
Utilities & green energy
- Electric: Company: Snohomish County PUD
- Sewer: Sewer Connected, Company: City of Marysville
- Water: Community, Company: City of Marysville
- Utilities for property: Xfinity/Comcast, Ziply
Community & HOA
Community
- Subdivision: Marysville
Location
- Region: Marysville
Financial & listing details
- Price per square foot: $462/sqft
- Tax assessed value: $483,100
- Annual tax amount: $3,600
- Date on market: 7/29/2026
- Cumulative days on market: 23 days
- Listing terms: Conventional,FHA,VA Loan
- Inclusions: Dishwasher(s), Double Oven, Dryer(s), Garbage Disposal, Refrigerator(s), Stove(s)/Range(s), Washer(s)
Estimated market value
$532,700
$506,000 - $559,000
$2,716/mo
Price history
| Date | Event | Price |
|---|---|---|
| 8/17/2026 | Pending sale | $534,000$462/sqft |
Source:  NWMLS as distributed by MLS GRID #2537021 Report a problem NWMLS as distributed by MLS GRID #2537021 Report a problem | ||
| 8/14/2026 | Price change | $534,000-2.7%$462/sqft |
Source: NWMLS as distributed by MLS GRID #2537021 Report a problem | ||
| 7/30/2026 | Listed for sale | $549,000+174.6%$475/sqft |
Source: NWMLS as distributed by MLS GRID #2537021 Report a problem | ||
| 5/8/2009 | Sold | $199,950+14.3%$173/sqft |
Source: NWMLS as distributed by MLS GRID #29048825 Report a problem | ||
| 9/14/2004 | Sold | $175,000$152/sqft |
Source: NWMLS as distributed by MLS GRID #24096828 Report a problem | ||
Public tax history
| Year | Property taxes | Tax assessment |
|---|---|---|
| 2024 | $3,806 +11.5% | $483,100 +12.9% |
| 2023 | $3,413 +25.6% | $427,800 -5.7% |
| 2022 | $2,717 -23.8% | $453,700 +28.9% |
| 2021 | $3,565 +6.9% | $352,100 +15.6% |
| 2020 | $3,336 +3.4% | $304,600 +5.1% |
| 2019 | $3,225 | $289,700 +9.7% |
| 2018 | -- | $264,100 +24.8% |
| 2017 | $2,770 +25.7% | $211,600 +7.6% |
| 2016 | $2,204 | $196,600 +13.8% |
| 2015 | $2,204 +24.8% | $172,700 +31.4% |
| 2013 | $1,766 | $131,400 |
| 2012 | -- | -- |
| 2011 | -- | -- |
| 2010 | -- | -- |
| 2009 | -- | -- |
| 2008 | -- | -- |
| 2007 | -- | -- |
| 2002 | -- | -- |
| 2001 | $1,534 +4.6% | $134,400 +32.5% |
| 2000 | $1,466 | $101,400 |
Find assessor info on the county website
Monthly payment
Est. payment
Payment breakdown
Explore the cost of this home by adjusting the details. Changes won't be saved.Climate risks
Neighborhood: 98271
Nearby schools
GreatSchools rating
- 2/10Marshall Elementary SchoolGrades: PK-5Distance: 0.5 mi
- 2/10Totem Middle SchoolGrades: 6-8Distance: 3.7 mi
- 1/10Marysville Pilchuck High SchoolGrades: 9-12Distance: 1.3 mi
- $535,0003 bd2 ba1.1k sqft4404 125th Pl NE, Marysville, WA 98271Sold
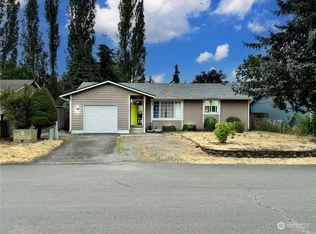
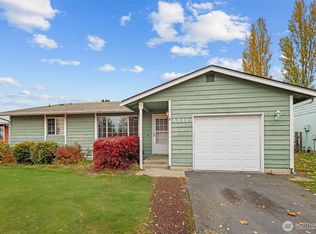
- $540,0003 bd2 ba1.4k sqft4331 125th St NE, Marysville, WA 98271Sold
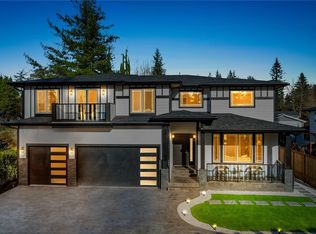
- $1,120,0005 bd4 ba3.5k sqft12500 45th Dr NE, Marysville, WA 98271Sold
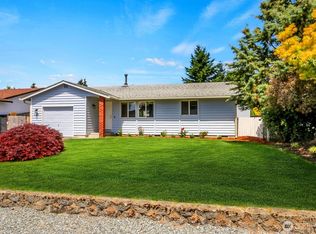
- $529,9003 bd2 ba1.1k sqft4329 125th Pl NE, Marysville, WA 98271Sold
- $535,0003 bd2 ba1.1k sqft4321 125th Pl NE, Marysville, WA 98271Sold
- $650,0004 bd3 ba2k sqft4416 126th Pl NE, Marysville, WA 98271Sold
- $444,0004 bd2 ba1.7k sqft4328 126th Pl NE, Marysville, WA 98271Sold
- $555,0003 bd2 ba1.1k sqft4315 125th Pl NE, Marysville, WA 98271Sold
A local agent can set up tours, give advice and negotiate with sellers.
Similar homes
- $585,0003 bd2 ba1.4k sqft5725 121st Place NE, Marysville, WA 98271Active
 MLS ID #2570709, Renee Pilchard. NWMLS as distributed by MLS GRID
 - $539,0003 bd3 ba1.5k sqft13004 58th Avenue NE, Marysville, WA 98271Active
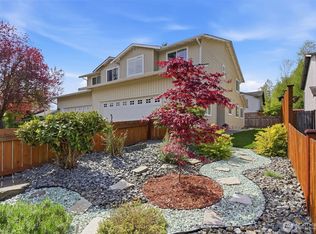 MLS ID #2512266, Pia VanHanen. NWMLS as distributed by MLS GRID
 - $545,0003 bd2 ba1.1k sqft4823 103rd Place NE, Marysville, WA 98270Active
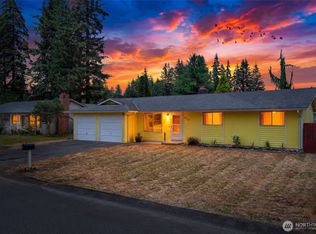 MLS ID #2551304, Darci Engen. NWMLS as distributed by MLS GRID
 - $549,9503 bd3 ba1.4k sqft9915 Marine Drive, Tulalip, WA 98271Active
 MLS ID #2566623, Julie Lutovsky. NWMLS as distributed by MLS GRID
 - $549,9993 bd2 ba1.1k sqft10506 63rd Drive NE, Marysville, WA 98270ActiveMLS ID #2569221, Marie H Hartung. NWMLS as distributed by MLS GRID
- $575,0003 bd2 ba1k sqft6618 98th Place NE, Marysville, WA 98270ActiveMLS ID #2568491, Vanessa Leimback. NWMLS as distributed by MLS GRID
- $560,0003 bd2 ba1.3k sqft5907 88th St Ne, Marysville, WA 98270ActiveMLS ID #2561170, Brady Roberts. NWMLS as distributed by MLS GRID
- $649,0003 bd2 ba1.5k sqftHeather Glen Division 1, Marysville, WA 98271ActiveMLS ID #2539065, Debbie Barger Smith. NWMLS as distributed by MLS GRID
- $597,5003 bd2 ba1.1k sqftKellogg Village Division 1, Marysville, WA 98270ActiveMLS ID #2566526, Lynette Gamm. NWMLS as distributed by MLS GRID
- $559,9503 bd2 ba1.2k sqftWadehaven Plat Div 2, Marysville, WA 98270ActiveMLS ID #2490680, James Hemphill. NWMLS as distributed by MLS GRID
- $589,9503 bd2 ba1.1k sqftSuncrest Terrace, Marysville, WA 98270ContingentMLS ID #2553793, Kathy M. Slack. NWMLS as distributed by MLS GRID
- $549,9993 bd2 ba1.6k sqft4730 67TH ST NE, Marysville, WA 98270ActiveMLS ID #2538749, Cesar Galvan. NWMLS as distributed by MLS GRID
- $532,5003 bd2 ba908 sqft7713 63rd Street NE, Marysville, WA 98270ActiveMLS ID #2519508, Nickole Ramsey. NWMLS as distributed by MLS GRID
- $499,0003 bd2 ba1k sqftBerry Farm, Marysville, WA 98271ActiveMLS ID #2518038, Katrina Eileen Romatowski. NWMLS as distributed by MLS GRID
- $650,0003 bd2 ba1.6k sqft9214 46th Drive NE, Marysville, WA 98270ActiveMLS ID #2569007, Justin Rood. NWMLS as distributed by MLS GRID
- $599,9503 bd3 ba1.3k sqft5218 90th Place NE, Marysville, WA 98270ActiveMLS ID #2511788, Seth Robert Nickerson. NWMLS as distributed by MLS GRID
- $565,0004 bd3 ba1.5k sqftKellogg Village, Marysville, WA 98270ActiveMLS ID #2495099, Ann Casey. NWMLS as distributed by MLS GRID
- $559,9504 bd1 ba1k sqft6114 Cemetery Road, Arlington, WA 98223ActiveMLS ID #2552662, Jesse K Peak. NWMLS as distributed by MLS GRID
- $630,0003 bd2 ba1.4k sqftThe Woodlands, Arlington, WA 98223ActiveMLS ID #2568273, Mike Pavone. NWMLS as distributed by MLS GRID
- $569,0003 bd3 ba1.4k sqftChapel Meadows, Lake Stevens, WA 98258ActiveMLS ID #2572003, Andrea J Fjortoft. NWMLS as distributed by MLS GRID
