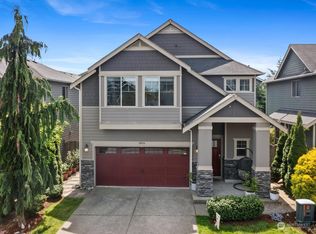
Exceptional Value! Immaculate, move-in ready & minutes to the Lake! Welcome to this beautifully maintained 3-bedroom, 2.5-bath home where modern updates meet everyday comfort. Lovingly cared for by its owners, this inviting home features a bright, spacious interior with updated flooring, fresh designer paint, and stylish touches throughout. The thoughtful floor plan makes busy mornings, cozy nights, and weekend entertaining feel effortless. Step outside to your own private backyard retreat, complete with lush landscaping and a low-maintenance concrete patio—perfect for summer dinners, playtime, or gathering with friends. And when the temperatures rise, head inside and enjoy the comfort of central AC! This fantastic location is hard to beat. Situated in the highly regarded Lake Stevens School District, this home offers easy access to schools, the lake, parks, shopping, and restaurants. The new library currently under construction is just blocks away! Walk, bike, explore, and enjoy all this vibrant community has to offer. Pre-inspected for peace of mind, beautifully cared for, and ready for its next chapter—come see what makes this one so special!
Active
Listed by: Windermere RE North, Inc. • Andrea J Fjortoft
$569,000
10051 2nd Place NE, Lake Stevens, WA 98258
3beds
1,443sqft
Single Family Residence, Condominium
Built in 2010
2,857 Square Feet Lot
$568,800 Zestimate®
$394/sqft
$24/mo HOA
What's special
- 14 days
- 659
- 49
Zillow last checked:
Listing updated:
Listed by:
Andrea J Fjortoft,
Windermere RE North, Inc.
Source: NWMLS as distributed by MLS GRID,MLS#: 2572003
Facts & features
Interior
Bedrooms & bathrooms
- Bedrooms: 3
- Bathrooms: 3
- Full bathrooms: 2
- 1/2 bathrooms: 1
- Main level bathrooms: 1
Primary bedroom
- Level: Second
Bedroom
- Level: Second
Bedroom
- Level: Second
Bathroom full
- Level: Second
Bathroom full
- Level: Second
Other
- Level: Main
Entry hall
- Level: Main
Kitchen with eating space
- Level: Main
Living room
- Level: Main
Utility room
- Level: Second
Heating
- Fireplace, Forced Air, Electric, Natural Gas
Cooling
- Has cooling: Yes
Appliances
- Included: Dishwasher, Dryer, Microwave, Refrigerator, Stove(s)/Range(s), Washer, Dishwasher(s), Dryer(s), Microwave(s), Refrigerator(s), Washer(s), Water Heater: Gas, Water Heater Location: Garage
Features
- Flooring: Ceramic Tile, Vinyl Plank, Carpet
- Windows: Insulated Windows
- Number of fireplaces: 1
- Fireplace features: Gas, Main Level: 1, Fireplace
Interior area
- Total structure area: 1,443
- Total interior livable area: 1,443 sqft
Video & virtual tour
Property
Parking
- Total spaces: 2
- Parking features: Individual Garage
- Has garage: Yes
- Covered spaces: 2
Features
- Levels: Two
- Stories: 2
- Entry location: Main
- Patio & porch: Fireplace, Insulated Windows, Primary Bathroom, Walk-In Closet(s), Water Heater
- Has view: Yes
- View description: Mountain(s), Partial, Territorial
Lot
- Size: 2,857 Square Feet
- Features: Dead End Street, Paved, Sidewalk
Details
- Parcel number: 01114800002000
- Special conditions: Standard
Construction
Type & style
- Home type: SingleFamily
- Architectural style: Traditional,Condo (2 Levels)
- Property subtype: Single Family Residence, Condominium
Materials
- Cement Planked, Cement Plank
- Roof: Composition
Condition
- Year built: 2010
Utilities & green energy
- Electric: Company: Snohomish County PUD
- Sewer: Company: Lake Stevens Sewer District
- Water: Company: Snohomish County PUD
Green energy
- Energy efficient items: Insulated Windows
Community & HOA
Community
- Features: Playground
- Subdivision: Lake Stevens
HOA
- Services included: Common Area Maintenance, Road Maintenance
- HOA fee: $285 annually
Location
- Region: Lake Stevens
Financial & listing details
- Price per square foot: $394/sqft
- Tax assessed value: $561,200
- Annual tax amount: $5,267
- Date on market: 8/20/2026
- Cumulative days on market: 15 days
- Listing terms: Conventional,FHA,VA Loan
- Inclusions: Dishwasher(s), Dryer(s), Microwave(s), Refrigerator(s), Stove(s)/Range(s), Washer(s)
Estimated market value
$568,800
$540,000 - $597,000
$2,979/mo
Price history
| Date | Event | Price |
|---|---|---|
| 9/3/2026 | Listed for sale | $569,000$394/sqft |
Source: | ||
| 8/27/2026 | Pending sale | $569,000$394/sqft |
Source: | ||
| 8/20/2026 | Listed for sale | $569,000+92.9%$394/sqft |
Source: | ||
| 3/24/2021 | Listing removed | -- |
Source: Owner Report a problem | ||
| 1/11/2018 | Listing removed | $1,895$1/sqft |
Source: Owner Report a problem | ||
| 1/6/2018 | Listed for rent | $1,895$1/sqft |
Source: Owner Report a problem | ||
| 6/30/2016 | Sold | $295,000+36.6%$204/sqft |
Source: | ||
| 8/2/2010 | Sold | $216,000$150/sqft |
Source: | ||
Public tax history
| Year | Property taxes | Tax assessment |
|---|---|---|
| 2025 | $5,267 +6.2% | $561,200 +4.3% |
| 2024 | $4,961 +7.9% | $537,900 +9.6% |
| 2023 | $4,600 +2% | $490,600 -5.9% |
| 2022 | $4,507 +12.7% | $521,400 +37.1% |
| 2021 | $3,998 +3% | $380,400 +6.7% |
| 2020 | $3,880 +1% | $356,500 +3.9% |
| 2019 | $3,844 | $343,100 +9.7% |
| 2018 | -- | $312,800 +21.2% |
| 2017 | $3,509 +27.6% | $258,000 +7.9% |
| 2016 | $2,750 | $239,000 +9.2% |
| 2015 | $2,750 +3.5% | $218,900 +17.9% |
| 2013 | $2,657 | $185,700 |
| 2012 | -- | -- |
| 2011 | -- | -- |
| 2010 | -- | -- |
Find assessor info on the county website
Monthly payment
Est. payment
Payment breakdown
Explore the cost of this home by adjusting the details. Changes won't be saved.Climate risks
Neighborhood: 98258
Nearby schools
Schools provided by the listing agent
- Elementary: Hillcrest Elem
- Middle: Lake Stevens Middle
- High: Lake Stevens Snr Hig
Source: NWMLS as distributed by MLS GRID. This data may not be complete. We recommend contacting the local school district to confirm school assignments for this home.