This welcoming 2-story home offers a spacious and functional floor plan with great natural light and vaulted ceilings. Features include oak cabinets with crown molding, skylights, recessed lighting, and hardwood floors in the entry. The large kitchen with pantry and breakfast nook opens to the cozy family room with gas fireplace and tile surround. A bright living room with bay window and a generous primary suite with full bath and dual closets add to the home’s appeal. The fully fenced and landscaped yard with patio is perfect for BBQs and gatherings. A solid home with great bones and an opportunity to add your own style and updates!
Active
Listed by: John L. Scott Snohomish • Ann Casey
Price cut: $10K (7/18)
$565,000
10205 61st Avenue NE, Marysville, WA 98270
4beds
1,595sqft
Single Family Residence
Built in 2000
4,791 Square Feet Lot
$564,700 Zestimate®
$354/sqft
$14/mo HOA
What's special
Large kitchen with pantryGreat natural lightRecessed lightingBreakfast nookVaulted ceilings
- 163 days
- 327
- 23
Zillow last checked:
Listing updated:
Listed by:
Ann Casey,
John L. Scott Snohomish
Source: NWMLS as distributed by MLS GRID,MLS#: 2495099
Facts & features
Interior
Bedrooms & bathrooms
- Bedrooms: 4
- Bathrooms: 3
- Full bathrooms: 1
- 3/4 bathrooms: 1
- 1/2 bathrooms: 1
- Main level bathrooms: 1
Bedroom
- Level: Second
Bedroom
- Level: Second
Bedroom
- Level: Second
Bedroom
- Level: Second
Bathroom three quarter
- Level: Second
Heating
- Fireplace, 90%+ High Efficiency, Forced Air, Electric, Natural Gas
Cooling
- None
Appliances
- Included: Dishwasher, Disposal, Refrigerator, Stove(s)/Range(s), Dishwasher(s), Garbage Disposal, Refrigerator(s), Water Heater: gas, Water Heater Location: garage
Features
- Dining Room
- Windows: Dbl Pane/Storm Window
- Basement: None
- Number of fireplaces: 1
- Fireplace features: Gas, Main Level: 1, Fireplace
Interior area
- Total structure area: 1,595
- Total interior livable area: 1,595 sqft
Property
Parking
- Total spaces: 2
- Parking features: Attached Garage
- Has attached garage: Yes
- Covered spaces: 2
Features
- Levels: Two
- Stories: 2
- Entry location: Main
- Patio & porch: Dbl Pane/Storm Window, Dining Room, Fireplace, Walk-In Closet(s), Water Heater
Lot
- Size: 4,791 Square Feet
- Features: Curbs, Open Lot, Paved, Sidewalk, Cable TV, Fenced-Fully, High Speed Internet, Patio
- Topography: Level
Details
- Parcel number: 00891500010500
- Zoning description: Jurisdiction: City
- Special conditions: Standard
Construction
Type & style
- Home type: SingleFamily
- Architectural style: Craftsman,2 Story
- Property subtype: Single Family Residence
Materials
- Metal/Vinyl
- Foundation: Poured Concrete
- Roof: Composition
Condition
- Good
- Year built: 2000
Utilities & green energy
- Electric: Company: Snohomish PUD
- Sewer: Sewer Connected, Company: City of Marysville
- Water: Public, Company: City of Marysville
- Utilities for property: Xfinity, Xfinity
Community & HOA
Community
- Features: CCRs
- Subdivision: Kellogg Village
HOA
- Services included: Common Area Maintenance
- HOA fee: $170 annually
- HOA phone: 360-658-8597
Location
- Region: Marysville
Financial & listing details
- Price per square foot: $354/sqft
- Tax assessed value: $565,900
- Annual tax amount: $4,399
- Date on market: 3/19/2026
- Cumulative days on market: 164 days
- Listing terms: Conventional
- Inclusions: Dishwasher(s), Garbage Disposal, Refrigerator(s), Stove(s)/Range(s)
Estimated market value
$564,700
$536,000 - $593,000
$3,024/mo
Price history
| Date | Event | Price |
|---|---|---|
| 7/18/2026 | Price change | $565,000-1.7%$354/sqft |
Source:  NWMLS as distributed by MLS GRID #2495099 Report a problem NWMLS as distributed by MLS GRID #2495099 Report a problem | ||
| 5/14/2026 | Price change | $575,000-2.5%$361/sqft |
Source: NWMLS as distributed by MLS GRID #2495099 Report a problem | ||
| 4/21/2026 | Price change | $590,000-1.7%$370/sqft |
Source: NWMLS as distributed by MLS GRID #2495099 Report a problem | ||
| 3/20/2026 | Listed for sale | $600,000+192.7%$376/sqft |
Source: NWMLS as distributed by MLS GRID #2495099 Report a problem | ||
| 4/19/2004 | Sold | $205,000+23.5%$129/sqft |
Source: NWMLS as distributed by MLS GRID #24027084 Report a problem | ||
| 8/27/1999 | Sold | $165,950$104/sqft |
Source: Public Record Report a problem | ||
Public tax history
| Year | Property taxes | Tax assessment |
|---|---|---|
| 2025 | $4,246 -3.5% | $565,900 +1.3% |
| 2024 | $4,399 +10.9% | $558,500 +12.2% |
| 2023 | $3,968 +27.3% | $497,600 -4.5% |
| 2022 | $3,118 -24% | $520,900 +28.5% |
| 2021 | $4,104 +3.7% | $405,400 +12.1% |
| 2020 | $3,956 +2.9% | $361,600 +4.5% |
| 2019 | $3,846 | $345,900 +9.5% |
| 2018 | -- | $316,000 +22.3% |
| 2017 | $3,332 +22.8% | $258,300 +10.1% |
| 2016 | $2,714 | $234,500 +10% |
| 2015 | $2,714 +23.1% | $213,100 +29.6% |
| 2013 | $2,204 | $164,400 |
| 2012 | -- | -- |
| 2011 | -- | -- |
| 2010 | -- | -- |
| 2009 | -- | -- |
| 2008 | -- | -- |
| 2007 | -- | -- |
| 2002 | -- | -- |
| 2001 | $2,291 | $175,900 |
Find assessor info on the county website
Monthly payment
Est. payment
Payment breakdown
Explore the cost of this home by adjusting the details. Changes won't be saved.Climate risks
Neighborhood: 98270


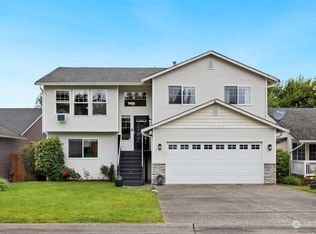
Similar homes
- $597,5003 bd2 ba1.1k sqftKellogg Village Division 1, Marysville, WA 98270Active
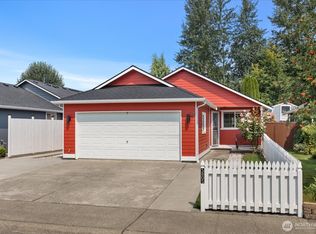 MLS ID #2566526, Lynette Gamm. NWMLS as distributed by MLS GRID
 - $575,0003 bd2 ba1k sqft6618 98th Place NE, Marysville, WA 98270Active
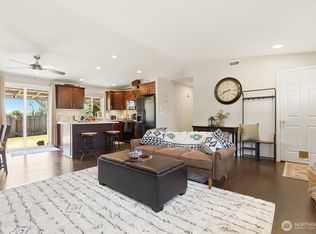 MLS ID #2568491, Vanessa Leimback. NWMLS as distributed by MLS GRID
 - $555,7503 bd2 ba1.4k sqft5725 121st Place NE, Marysville, WA 98271Active
 MLS ID #2574949, Renee Pilchard. NWMLS as distributed by MLS GRID
 - $559,9503 bd2 ba1.2k sqftWadehaven Plat Div 2, Marysville, WA 98270Active
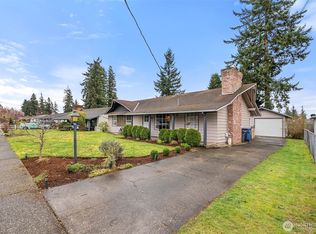 MLS ID #2490680, James Hemphill. NWMLS as distributed by MLS GRID
