This isn't country-club living. It's country living. And there happens to be a Clubhouse. The detached Clubhouse is the undisputed star: A kegerator, real bar, bathroom, pool table, jukebox, booth seating, karaoke machine, impressive masonry and authentic neon lights. Better yet, EVERYTHING inside from the pub signs to the glass pitchers stay with the property. Call your friends and turn up the rockabilly, you're going to need more chairs! The double-wide has working A/C and it has been upgraded where it counts, with custom solid-wood doors, substantial millwork and custom cabinetry. It could use some TLC but put in the work and there's plenty of life left in it. Outside is where this property really earns its keep. The level, dry and fully usable lot comes with a view of Mt. Pilchuck and room to think bigger. Enjoy it exactly as it is, or explore the possibility of building a custom home now or down the road. The firepit seats 30+ folks. Warning: your friends will soon be thinking “Friday night” means bon fire at your place. Every. Single. Week. A detached three-car garage with metal roof is ready for motorcycles, tools, projects or a proper shop. There's RV parking too, complete with a water spigot connected to the old well for free water, while the main house is served by public water. Bring the Harley. Bring the 5th Wheel. Bring the loud friends. Forget the fancy stuff. This place is just plain FUN. Some photos inside main dwelling were virtually staged.
Sold
Listed by: Windermere R.E./Snohomish • Carlos Fish • 206-707-6088
Bought with: Realty One Group Orca
$575,000
15217 79th Street NE, Lake Stevens, WA 98258
3beds
1,776sqft
Manufactured Home, Manufactured On Land
Built in 1978
1.08 Acres Lot
$574,800 Zestimate®
$324/sqft
$-- Estimated rent
Home value
$574,800
$540,000 - $609,000
Not available
Zestimate® history
Owner options
List your home for rent
Find your next renter with Zillow Rental Manager. Plus, with online applications, you can quickly screen prospective tenants – for free.
Refinance and save
$3,649/mo
Est. payment
Refinancing to a lower rate could help reduce your monthly payments and save thousands over the life of the loan.
$3,649/mo
Est. payment
Explore your selling options
Work with a Zillow partner agent
Leverage their expertise and Zillow's premium Showcase listings to get your home seen by more buyers.
Get startedList with your own agent
Get your home in front of millions of buyers by listing it on Zillow.
Learn how to do itSell it yourself
Take full control of how buyers see your home on Zillow by listing For Sale by Owner (FSBO).
List your homeWhat's special
Custom solid-wood doorsSubstantial millworkCustom cabinetry
Zillow last checked:
Listing updated:
Offers reviewed: Sep 01
Listed by:
Carlos Fish 206-707-6088 carlos@windermere.com,
Windermere R.E./Snohomish,
Jesse Fish 425-350-5931,
Windermere R.E./Snohomish
Bought with:
Sue Lindquist, 124520
Realty One Group Orca
Michelle Hull, 107947
Realty One Group Orca
Source: NWMLS as distributed by MLS GRID,MLS#: 2570192
Facts & features
Interior
Bedrooms & bathrooms
- Bedrooms: 3
- Bathrooms: 3
- Full bathrooms: 2
- 1/2 bathrooms: 1
- Main level bathrooms: 3
- Main level bedrooms: 3
Primary bedroom
- Level: Main
Bedroom
- Level: Main
Bedroom
- Level: Main
Bathroom full
- Level: Main
Bathroom full
- Level: Main
Other
- Level: Main
Den office
- Level: Main
Dining room
- Level: Main
Entry hall
- Level: Main
Kitchen without eating space
- Level: Main
Living room
- Level: Main
Utility room
- Level: Main
Heating
- Fireplace, Forced Air, Electric, Propane, Wood
Cooling
- Heat Pump
Appliances
- Included: Dishwasher, Dryer, Microwave, Refrigerator, Stove(s)/Range(s), Washer, Dishwasher(s), Dryer(s), Microwave(s), Refrigerator(s), Washer(s), Water Heater: Electric, Water Heater Location: Off Back Deck Built Into House
Features
- Bath Off Primary, Ceiling Fan(s), Dining Room
- Flooring: Vinyl, Carpet
- Windows: Dbl Pane/Storm Window
- Basement: None
- Number of fireplaces: 2
- Fireplace features: Gas, Wood Burning, Main Level: 2, Fireplace
Interior area
- Total structure area: 1,776
- Total interior livable area: 1,776 sqft
Property
Parking
- Total spaces: 3
- Parking features: Driveway, Detached Garage, RV Parking
- Has garage: Yes
- Covered spaces: 3
Features
- Levels: One
- Stories: 1
- Entry location: Main
- Patio & porch: Bath Off Primary, Ceiling Fan(s), Dbl Pane/Storm Window, Dining Room, Fireplace, Jetted Tub, Security System, Water Heater, Wet Bar
- Spa features: Bath
- Has view: Yes
- View description: Mountain(s), Territorial
Lot
- Size: 1.08 Acres
- Features: Paved, Cable TV, Deck, Dog Run, Fenced-Fully, Outbuildings, Patio, Propane, RV Parking
- Topography: Level
- Residential vegetation: Fruit Trees, Garden Space
Details
- Parcel number: 00543300009100
- Zoning: R5
- Zoning description: Jurisdiction: County
- Special conditions: Standard
- Other equipment: Leased Equipment: Yes - 120 Propane Tank x2
Construction
Type & style
- Home type: MobileManufactured
- Architectural style: Manuf-Double Wide
- Property subtype: Manufactured Home, Manufactured On Land
Materials
- Wood Siding, Wood Products
- Foundation: Block
- Roof: Metal
Condition
- Year built: 1978
Utilities & green energy
- Electric: Company: PUD
- Sewer: Septic Tank, Company: Septic
- Water: Individual Well, Public, Company: City of Lake Stevens
- Utilities for property: Xfinity, Xfinity
Community & HOA
Community
- Features: CCRs
- Security: Security System
- Subdivision: Lake Stevens
Location
- Region: Lake Stevens
Financial & listing details
- Price per square foot: $324/sqft
- Tax assessed value: $574,300
- Annual tax amount: $4,276
- Offers reviewed: 09/01/2026
- Date on market: 8/25/2026
- Listing terms: Conventional
- Inclusions: Dishwasher(s), Dryer(s), Leased Equipment, Microwave(s), Refrigerator(s), Stove(s)/Range(s), Washer(s)
- Body type: Double Wide
Price history
| Date | Event | Price |
|---|---|---|
| 10/2/2026 | Sold | $575,000+3.6%$324/sqft |
Source:  NWMLS as distributed by MLS GRID #2570192 Report a problem NWMLS as distributed by MLS GRID #2570192 Report a problem | ||
| 9/3/2026 | Pending sale | $555,000$313/sqft |
Source: NWMLS as distributed by MLS GRID #2570192 Report a problem | ||
| 8/25/2026 | Listed for sale | $555,000$313/sqft |
Source: NWMLS as distributed by MLS GRID #2570192 Report a problem | ||
Public tax history
| Year | Property taxes | Tax assessment |
|---|---|---|
| 2025 | $4,276 -15.2% | $574,300 +0.7% |
| 2024 | $5,042 +1.8% | $570,200 +2% |
| 2023 | $4,955 +2% | $559,000 -5.1% |
| 2022 | $4,856 +7% | $589,100 +31.6% |
| 2021 | $4,536 -0.7% | $447,500 +12.2% |
| 2020 | $4,566 -1.2% | $399,000 +3.3% |
| 2019 | $4,621 | $386,300 +12.4% |
| 2018 | -- | $343,600 +27.4% |
| 2017 | $4,144 +36.9% | $269,700 +24.5% |
| 2016 | $3,028 | $216,600 +6.3% |
| 2015 | $3,028 +27.3% | $203,800 +44.1% |
| 2013 | $2,378 | $141,400 |
| 2012 | -- | -- |
| 2011 | -- | -- |
| 2010 | -- | -- |
| 2009 | -- | -- |
| 2008 | -- | -- |
| 2007 | -- | -- |
| 2002 | -- | -- |
| 2001 | $1,767 | $123,500 |
Find assessor info on the county website
Neighborhood: 98258
Nearby homes
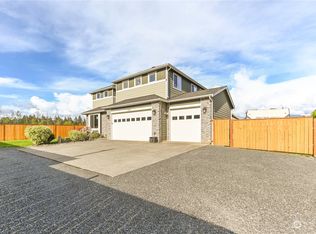
- $950,0004 bd3 ba2.8k sqft15313 79th St NE, Lake Stevens, WA 98258Sold
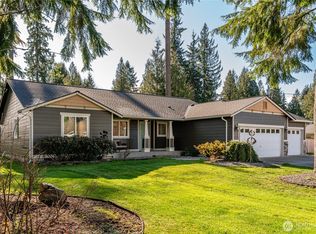
- $925,0004 bd2 ba2.1k sqft15314 79th St NE, Lake Stevens, WA 98258Sold
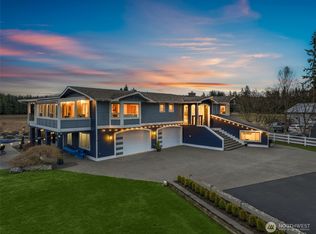
- $1,299,0005 bd4 ba5.8k sqft7909 154th Dr NE, Lake Stevens, WA 98258Sold
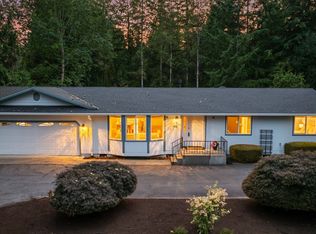
- $699,9993 bd2 ba1.5k sqft7928 Maple Ln, Lake Stevens, WA 98258Sold
- $326,0002 bd1 ba780 sqft8011 Fir Tree Ln, Lake Stevens, WA 98258Sold
- $515,0002 bd2 ba1.1k sqft8031 Fir Tree Ln, Lake Stevens, WA 98258Sold
- $650,0003 bd2 ba1.5k sqft15114 84th St NE, Lake Stevens, WA 98258Sold
- $550,0004.97 acres15620 84th St NE, Lake Stevens, WA 98258Sold
Nearby schools
GreatSchools rating
- 3/10Monte Cristo Elementary SchoolGrades: 3-6Distance: 2.4 mi
- 5/10Granite Falls Middle SchoolGrades: 6-8Distance: 3.1 mi
- 5/10Granite Falls High SchoolGrades: 9-12Distance: 2.2 mi
Schools provided by the listing agent
- Elementary: Monte Cristo Elem
- Middle: Granite Falls Mid
- High: Granite Falls High
Source: NWMLS as distributed by MLS GRID. This data may not be complete. We recommend contacting the local school district to confirm school assignments for this home.
Get a cash offer in 3 minutes
Find out how much your home could sell for in as little as 3 minutes with a no-obligation cash offer.
Estimated market value
$574,800
Get a cash offer in 3 minutes
Find out how much your home could sell for in as little as 3 minutes with a no-obligation cash offer.
Estimated market value
$574,800
- Washington
- Snohomish County
- Lake Stevens
- 98258
- 15217 79th Street NE
