Peaceful and quiet location with over an acre of useable ground. No HOA but great setting close to all services. Five piece glamour bath off master with heated floors. Home shows like it is brand new. Four bedrooms and two baths in a truly open floorplan- bright and cheery. Welcome to this charming 4-bedroom, 2-bathroom home nestled on a sprawling 1+ acre lot. This single-level gem combines comfort and convenience, offering a spacious and well-designed floor plan perfect for both relaxation and entertaining. Enjoy the ease of one-floor living with generously sized rooms and modern amenities. The expansive grounds provide ample space for large shop, outdoor activities, gardening, or future enhancements. Whether you’re looking for a peaceful retreat or a place to create lasting memories, this property offers endless possibilities. Don’t miss out on this rare opportunity to own a slice of tranquility with room to grow! “Virtually Staged”
Sold
Listed by: New Horizon Realty LLC • Monte A. Bates
Bought with: eXp Realty
$925,000
15314 79th Street NE, Lake Stevens, WA 98258
4beds
2,103sqft
Single Family Residence
Built in 2007
1.1 Acres Lot
$907,200 Zestimate®
$440/sqft
$3,327 Estimated rent
Home value
$907,200
$844,000 - $971,000
$3,327/mo
Zestimate® history
Owner options
List your home for rent
$3,327/mo
Rent Zestimate®
Find your next renter with Zillow Rental Manager. Plus, with online applications, you can quickly screen prospective tenants – for free.
$3,327/mo
Rent Zestimate®
Refinance and save
$5,562/mo
Est. payment
Refinancing to a lower rate could help reduce your monthly payments and save thousands over the life of the loan.
$5,562/mo
Est. payment
Explore your selling options
Work with a Zillow partner agent
Leverage their expertise and Zillow's premium Showcase listings to get your home seen by more buyers.
Get startedList with your own agent
Get your home in front of millions of buyers by listing it on Zillow.
Learn how to do itSell it yourself
Take full control of how buyers see your home on Zillow by listing For Sale by Owner (FSBO).
List your homeWhat's special
Modern amenitiesSingle-level gemGenerously sized rooms
Zillow last checked:
Listing updated:
Listed by:
Monte A. Bates,
New Horizon Realty LLC
Bought with:
Troy Anderson, 26705
eXp Realty
Caleb McCallum, 24029680
eXp Realty
Source: NWMLS as distributed by MLS GRID,MLS#: 2481176
Facts & features
Interior
Bedrooms & bathrooms
- Bedrooms: 4
- Bathrooms: 2
- Full bathrooms: 2
- Main level bathrooms: 2
- Main level bedrooms: 4
Primary bedroom
- Level: Main
Bedroom
- Level: Main
Bedroom
- Level: Main
Bedroom
- Level: Main
Bathroom full
- Level: Main
Bathroom full
- Level: Main
Dining room
- Level: Main
Entry hall
- Level: Main
Kitchen with eating space
- Level: Main
Living room
- Level: Main
Heating
- Forced Air, Heat Pump, Electric, Propane
Cooling
- Forced Air, Heat Pump
Appliances
- Included: Dishwasher, Microwave, Stove(s)/Range(s), Dishwasher(s), Microwave(s), Water Heater: Propane, Water Heater Location: Garage
Features
- Bath Off Primary, Ceiling Fan(s), Dining Room
- Flooring: Ceramic Tile, Vinyl Plank
- Doors: French Doors
- Windows: Dbl Pane/Storm Window
- Basement: None
- Has fireplace: No
- Fireplace features: Electric
Interior area
- Total structure area: 2,103
- Total interior livable area: 2,103 sqft
Property
Parking
- Total spaces: 9
- Parking features: Driveway, Attached Garage, RV Parking
- Has attached garage: Yes
- Covered spaces: 3
- Uncovered spaces: 6
Features
- Levels: One
- Stories: 1
- Entry location: Main
- Patio & porch: Bath Off Primary, Ceiling Fan(s), Dbl Pane/Storm Window, Dining Room, French Doors, Water Heater
- Has view: Yes
- View description: Territorial
Lot
- Size: 1.1 Acres
- Dimensions: 150 x 316
- Features: Dead End Street, Paved, Cable TV, Deck, Fenced-Partially, High Speed Internet, Patio, Propane, RV Parking
- Topography: Level
- Residential vegetation: Garden Space
Details
- Parcel number: 00543300008100
- Zoning: R5
- Zoning description: Jurisdiction: County
- Special conditions: Standard
Construction
Type & style
- Home type: SingleFamily
- Architectural style: 1 Story
- Property subtype: Single Family Residence
Materials
- Cement Planked, Wood Siding, Wood Products, Cement Plank
- Foundation: Poured Concrete
- Roof: Composition
Condition
- Very Good
- Year built: 2007
- Major remodel year: 2026
Utilities & green energy
- Sewer: Septic Tank
- Water: Public, Company: Snohomish PUD
Community & HOA
Community
- Subdivision: East Lake Stevens
HOA
- HOA phone: 425-327-4100
Location
- Region: Lake Stevens
Financial & listing details
- Price per square foot: $440/sqft
- Tax assessed value: $690,900
- Annual tax amount: $6,072
- Date on market: 4/15/2026
- Cumulative days on market: 8 days
- Listing terms: Conventional,Farm Home Loan,FHA,State Bond,USDA Loan,VA Loan
- Inclusions: Dishwasher(s), Microwave(s), Stove(s)/Range(s)
Price history
| Date | Event | Price |
|---|---|---|
| 3/23/2026 | Sold | $925,000-4.6%$440/sqft |
Source:  NWMLS as distributed by MLS GRID #2481176 Report a problem NWMLS as distributed by MLS GRID #2481176 Report a problem | ||
| 2/26/2026 | Pending sale | $969,950$461/sqft |
Source: NWMLS as distributed by MLS GRID #2481176 Report a problem | ||
| 2/19/2026 | Listed for sale | $969,950+112.3%$461/sqft |
Source: NWMLS as distributed by MLS GRID #2481176 Report a problem | ||
| 10/31/2007 | Sold | $456,950+194.9%$217/sqft |
Source: Public Record Report a problem | ||
| 4/28/2006 | Sold | $154,950$74/sqft |
Source: Public Record Report a problem | ||
Public tax history
| Year | Property taxes | Tax assessment |
|---|---|---|
| 2024 | $6,072 +2.8% | $690,900 +3% |
| 2023 | $5,909 +1.6% | $670,500 -5.6% |
| 2022 | $5,817 +4.6% | $709,900 +28.5% |
| 2021 | $5,563 +0.1% | $552,500 +13.1% |
| 2020 | $5,558 -4.8% | $488,700 -0.6% |
| 2019 | $5,840 | $491,500 +8.3% |
| 2018 | -- | $453,900 +24.5% |
| 2017 | $5,359 +15% | $364,700 +8.9% |
| 2016 | $4,658 | $334,800 +5.3% |
| 2015 | $4,658 +12.3% | $317,800 +26.1% |
| 2013 | $4,149 | $252,000 |
| 2012 | -- | -- |
| 2011 | -- | -- |
| 2010 | -- | -- |
| 2009 | -- | -- |
| 2008 | -- | -- |
Find assessor info on the county website
Neighborhood: 98258
Nearby homes
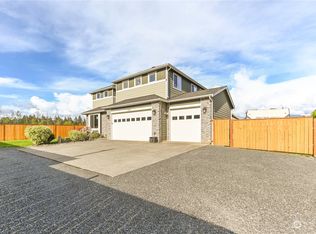
- $950,0004 bd3 ba2.8k sqft15313 79th St NE, Lake Stevens, WA 98258Sold
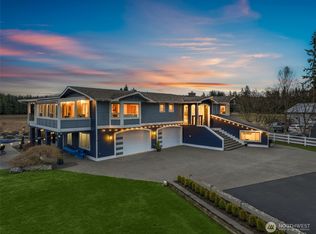
- $1,299,0005 bd4 ba5.8k sqft7909 154th Dr NE, Lake Stevens, WA 98258For Sale
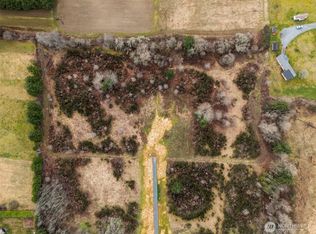
- $550,0004.973 Acres15620 84th St NE, Lake Stevens, WA 98258Sold
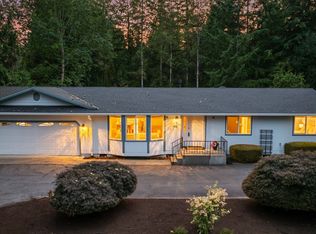
- $699,9993 bd2 ba1.5k sqft7928 Maple Ln, Lake Stevens, WA 98258Sold
- $550,0004.649 Acres15612 84th St NE, Lake Stevens, WA 98258Sold
- $326,0002 bd1 ba780 sqft8011 Fir Tree Ln, Lake Stevens, WA 98258Sold
- $650,0003 bd2 ba1.5k sqft15114 84th St NE, Lake Stevens, WA 98258Pending
- $--14.892 Acres15600 84th St NW, Lake Stevens, WA 98258Off Market
Nearby schools
GreatSchools rating
- 3/10Monte Cristo Elementary SchoolGrades: 3-6Distance: 2.4 mi
- 5/10Granite Falls Middle SchoolGrades: 6-8Distance: 3.1 mi
- 5/10Granite Falls High SchoolGrades: 9-12Distance: 2.2 mi
Schools provided by the listing agent
- Middle: Granite Falls Mid
- High: Granite Falls High
Source: NWMLS as distributed by MLS GRID. This data may not be complete. We recommend contacting the local school district to confirm school assignments for this home.
Get a cash offer in 3 minutes
Find out how much your home could sell for in as little as 3 minutes with a no-obligation cash offer.
Estimated market value
$907,200
Get a cash offer in 3 minutes
Find out how much your home could sell for in as little as 3 minutes with a no-obligation cash offer.
Estimated market value
$907,200
- Washington
- Snohomish County
- Lake Stevens
- 98258
- 15314 79th Street NE
Nearby cities
Nearby zip codes
Other Lake Stevens Topics
