Tucked away on 2.8 picturesque acres along a private road, this beautifully maintained 2005, single level home offers the perfect opportunity to enjoy peaceful country living without sacrificing convenience. Surrounded by mature evergreens and open space, the property creates a tranquil setting where you can unwind, garden, entertain, or simply enjoy the beauty of the outdoors. Inside, you'll find a thoughtfully designed 3-bedroom, 2-bath floor plan with multiple living spaces that provide flexibility for everyday living, working from home, or hosting guests. The spacious kitchen serves as the heart of the home, featuring abundant cabinetry, a center island, generous counter space, and an open flow into the dining area, making it ideal for everything from casual breakfasts to holiday gatherings. The inviting covered front porch extends your living space outdoors and provides the perfect place to enjoy your morning coffee, watch the seasons change. The expansive acreage offers established fruit trees, dedicated garden space, and plenty of room for outdoor projects, recreation, or simply enjoying the open landscape. Also included is a detached shop/garage with ample room for vehicles, hobbies, storage, or workshop space. RV parking with full hookups makes it easy to accommodate recreational vehicles or visitors, while the generous grounds provide space for additional parking and outdoor equipment. Located just minutes from Lake Stevens, granite falls and Marysville.
Pending
Listed by: RE/MAX Northwest • Lisa Sprute
$650,000
15114 84th Street NE, Lake Stevens, WA 98258
3beds
1,511sqft
Manufactured Home, Manufactured On Land
Built in 2005
2.8 Acres Lot
$651,200 Zestimate®
$430/sqft
$-- HOA
What's special
Established fruit treesSpacious kitchenCenter islandDedicated garden spacePrivate roadGenerous counter spaceAbundant cabinetry
- 12 days |
- 932 |
- 95 |
Likely to sell faster than
Zillow last checked:
Listing updated:
Listed by:
Lisa Sprute,
RE/MAX Northwest
Source: NWMLS as distributed by MLS GRID,MLS#: 2553410
Facts & features
Interior
Bedrooms & bathrooms
- Bedrooms: 3
- Bathrooms: 2
- Full bathrooms: 2
- Main level bathrooms: 2
- Main level bedrooms: 3
Primary bedroom
- Level: Main
Bedroom
- Level: Main
Bedroom
- Level: Main
Bathroom full
- Level: Main
Bathroom full
- Level: Main
Dining room
- Level: Main
Living room
- Level: Main
Utility room
- Level: Main
Heating
- Fireplace, Forced Air, Electric
Cooling
- None
Appliances
- Included: Dishwasher, Refrigerator, Stove(s)/Range(s), Dishwasher(s), Refrigerator(s), Water Heater: electric, Water Heater Location: Utility room
Features
- Bath Off Primary, Ceiling Fan(s), Dining Room, Pantry
- Flooring: Laminate, Vinyl
- Doors: French Doors
- Basement: None
- Number of fireplaces: 1
- Fireplace features: Wood Burning, Main Level: 1, Fireplace
Interior area
- Total structure area: 1,511
- Total interior livable area: 1,511 sqft
Video & virtual tour
Property
Parking
- Total spaces: 3
- Parking features: Detached Garage, RV Parking
- Has garage: Yes
- Covered spaces: 3
Features
- Levels: One
- Stories: 1
- Patio & porch: Bath Off Primary, Ceiling Fan(s), Dining Room, Fireplace, French Doors, Pantry, Walk-In Closet(s), Water Heater
- Has view: Yes
- View description: Territorial
Lot
- Size: 2.8 Acres
- Features: Dead End Street, Cable TV, Deck, Fenced-Partially, High Speed Internet, Outbuildings, RV Parking, Shop
- Topography: Level
- Residential vegetation: Fruit Trees, Garden Space
Details
- Parcel number: 30062200300300
- Zoning description: Jurisdiction: County
- Special conditions: Standard
Construction
Type & style
- Home type: MobileManufactured
- Architectural style: Manuf-Double Wide
- Property subtype: Manufactured Home, Manufactured On Land
Materials
- Wood Siding, Wood Products
- Foundation: Poured Concrete, Slab, Tie Down
- Roof: Composition,Metal
Condition
- Year built: 2005
- Major remodel year: 2005
Utilities & green energy
- Electric: Company: PUD
- Sewer: Septic Tank, Company: Septic
- Water: Individual Well, Company: Well
Community & HOA
Community
- Subdivision: Lake Stevens
Location
- Region: Lake Stevens
Financial & listing details
- Price per square foot: $430/sqft
- Tax assessed value: $512,400
- Annual tax amount: $3,888
- Date on market: 7/16/2026
- Cumulative days on market: 8 days
- Listing terms: Conventional,FHA,USDA Loan,VA Loan
- Inclusions: Dishwasher(s), Refrigerator(s), Stove(s)/Range(s)
- Road surface type: Dirt
- Body type: Double Wide
Estimated market value
$651,200
$619,000 - $684,000
$2,469/mo
Price history
| Date | Event | Price |
|---|---|---|
| 7/15/2026 | Pending sale | $650,000$430/sqft |
Source:  NWMLS as distributed by MLS GRID #2553410 Report a problem NWMLS as distributed by MLS GRID #2553410 Report a problem | ||
| 7/11/2026 | Listed for sale | $650,000+54.8%$430/sqft |
Source: NWMLS as distributed by MLS GRID #2553410 Report a problem | ||
| 6/26/2020 | Listing removed | $419,950$278/sqft |
Source: Berkshire Hathaway HS NW #1600783 Report a problem | ||
| 6/26/2020 | Listed for sale | $419,950-6.7%$278/sqft |
Source: Berkshire Hathaway HS NW #1600783 Report a problem | ||
| 6/25/2020 | Sold | $450,000+7.2%$298/sqft |
Source: NWMLS as distributed by MLS GRID #1600783 Report a problem | ||
| 5/17/2020 | Pending sale | $419,950$278/sqft |
Source: Berkshire Hathaway HS NW #1600783 Report a problem | ||
| 5/15/2020 | Listed for sale | $419,950$278/sqft |
Source: Berkshire Hathaway HS NW #1600783 Report a problem | ||
Public tax history
| Year | Property taxes | Tax assessment |
|---|---|---|
| 2024 | $4,549 +2.4% | $512,400 +2.7% |
| 2023 | $4,442 +2.1% | $499,100 -5.1% |
| 2022 | $4,351 +7.3% | $525,700 +31.9% |
| 2021 | $4,057 -0.8% | $398,500 +11.9% |
| 2020 | $4,090 -5.8% | $356,000 -1.7% |
| 2019 | $4,344 | $362,300 +14.6% |
| 2018 | -- | $316,200 +37.9% |
| 2017 | $3,827 +41.8% | $229,300 +23.7% |
| 2016 | $2,699 | $185,400 +2.5% |
| 2015 | $2,699 -0.1% | $180,800 +11.9% |
| 2013 | $2,701 | $161,600 |
| 2012 | -- | -- |
| 2011 | -- | -- |
| 2010 | -- | -- |
| 2009 | -- | -- |
| 2008 | -- | -- |
| 2007 | -- | -- |
| 2002 | -- | -- |
| 2001 | $1,287 | $89,000 |
Find assessor info on the county website
Monthly payment
Climate risks
Neighborhood: 98258
Nearby schools
GreatSchools rating
- 3/10Monte Cristo Elementary SchoolGrades: 3-6Distance: 2.3 mi
- 5/10Granite Falls Middle SchoolGrades: 6-8Distance: 3.1 mi
- 5/10Granite Falls High SchoolGrades: 9-12Distance: 2.1 mi
Schools provided by the listing agent
- Elementary: Monte Cristo Elem
- Middle: Granite Falls Mid
- High: Granite Falls High
Source: NWMLS as distributed by MLS GRID. This data may not be complete. We recommend contacting the local school district to confirm school assignments for this home.
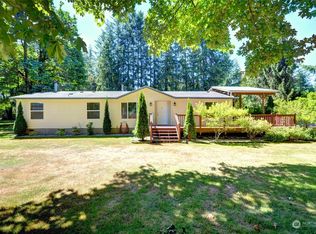
- $600,0003 bd2 ba1.6k sqft15228 84th St NE, Lake Stevens, WA 98258Sold
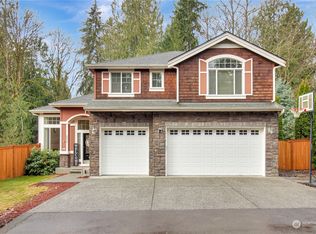
- $960,0004 bd3 ba2.8k sqft8420 152nd Ave NE, Lake Stevens, WA 98258Sold
- $580,0004 bd2 ba1.6k sqft8301 Fir Tree Ln, Lake Stevens, WA 98258Sold
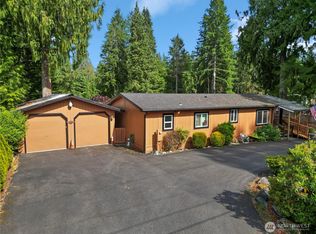
- $515,0002 bd2 ba1.1k sqft8031 Fir Tree Ln, Lake Stevens, WA 98258Sold
- $326,0002 bd1 ba780 sqft8011 Fir Tree Ln, Lake Stevens, WA 98258Sold
- $699,9993 bd2 ba1.5k sqft7928 Maple Ln, Lake Stevens, WA 98258Sold
- $950,0004 bd3 ba2.8k sqft15313 79th St NE, Lake Stevens, WA 98258Sold
- $550,0004.649 Acres15612 84th St NE, Lake Stevens, WA 98258Sold
A local agent can set up tours, give advice and negotiate with sellers.
Similar homes
- $714,9953 bd3 ba2.2k sqftParkway Ridge, Lake Stevens, WA 98258Contingent
 MLS ID #2549768, Cindy Hendrickson. NWMLS as distributed by MLS GRID
 - $629,0003 bd2 ba1.5k sqftLakeview Crest, Lake Stevens, WA 98258Active
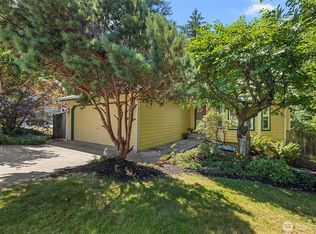 MLS ID #2541671, Stacy LaCount. NWMLS as distributed by MLS GRID
 - $527,9503 bd3 ba1.5k sqftOn The Loop Condominium, Lake Stevens, WA 98258Active
 MLS ID #2552668, Ashley Bolden. NWMLS as distributed by MLS GRID
 - $699,9503 bd3 ba1.9k sqft11419 22nd Place NE, Lake Stevens, WA 98258Active
 MLS ID #2542106, Daniel Gunderson. NWMLS as distributed by MLS GRID
 - $634,9503 bd3 ba1.6k sqft230 101st Avenue SE, Lake Stevens, WA 98258ActiveMLS ID #2526272, Robert Norton. NWMLS as distributed by MLS GRID
- $679,9004 bd3 ba1.7k sqft10622 25th Place NE, Lake Stevens, WA 98258ActiveMLS ID #2531695, Melanie Foley. NWMLS as distributed by MLS GRID
- $750,0003 bd3 ba2k sqft2219 Soper Hill Road, Lake Stevens, WA 98258ActiveMLS ID #2538386, Mary Hendry. NWMLS as distributed by MLS GRID
- $599,9503 bd2 ba1.5k sqftPasadera Ph Ii, Lake Stevens, WA 98258ActiveMLS ID #2540217, Richard Dockendorff. NWMLS as distributed by MLS GRID
- $593,9503 bd3 ba1.6k sqftSunburst Place, Lake Stevens, WA 98258ActiveMLS ID #2513486, Lisa Sprute. NWMLS as distributed by MLS GRID
- $825,0004 bd3 ba2.1k sqft3327 139th Avenue NE, Lake Stevens, WA 98258ActiveMLS ID #2521759, Mindy Newton. NWMLS as distributed by MLS GRID
- $614,9503 bd3 ba1.7k sqft8109 2nd Place SE, Lake Stevens, WA 98258ContingentMLS ID #2486260, Don Bleha. NWMLS as distributed by MLS GRID
- $630,0004 bd3 ba1.7k sqft1916 112th Avenue SE, Lake Stevens, WA 98258ActiveMLS ID #2531277, Dante Gadbois. NWMLS as distributed by MLS GRID
- $584,5003 bd3 ba1.5k sqftCrosswater-05-29-12nw, Lake Stevens, WA 98258ActiveMLS ID #2539148, Charles Dizon. NWMLS as distributed by MLS GRID
- $775,0003 bd3 ba2.1k sqftCanyon Creek Tracts, Granite Falls, WA 98252ActiveMLS ID #2535262, William Groen. NWMLS as distributed by MLS GRID
- $659,9504 bd3 ba2.1k sqftNorthpointe Div 6, Marysville, WA 98270ActiveMLS ID #2546760, Julie Follett. NWMLS as distributed by MLS GRID
- $465,0003 bd3 ba1.6k sqftVernon Ridge, Lake Stevens, WA 98258ActiveMLS ID #2556691, Tim Cornwell. NWMLS as distributed by MLS GRID
- $705,0004 bd3 ba2.1k sqft1326 113th Avenue SE, Lake Stevens, WA 98258ActiveMLS ID #2538601, Hazel Chon. NWMLS as distributed by MLS GRID
- $799,9954 bd2 ba1.7k sqft20021 State Route 530 NE, Arlington, WA 98223ActiveMLS ID #2551487, Armond Garcia. NWMLS as distributed by MLS GRID
- $750,0003 bd3 ba2.1k sqft1011 43rd Street NW, Marysville, WA 98271ActiveMLS ID #2556290, Rick Iversen. NWMLS as distributed by MLS GRID
- $646,6003 bd3 ba1.5k sqft7103 Church Creek Circle NW, Stanwood, WA 98292ActiveMLS ID #2558380, Esmeralda Garcia. NWMLS as distributed by MLS GRID
