Low-maintenance living with real walkability—this Lake Stevens townhome puts you right where you want to be. Step outside and you’re within easy reach of restaurants, shops, coffee at Starbucks, local parks, and the shoreline of Lake Stevens. Inside, the layout is open and functional with soaring 18-foot vaulted ceilings that bring in natural light and create a sense of space you don’t usually find in a condo. The kitchen has large walk in pantry with stainless steel appliances and newer dishwasher and connects seamlessly to the dining and living areas, making it easy to live in day-to-day or host without feeling boxed in. A cozy gas fireplace anchors the main living space, while the loft adds flexibility for a home office, second living area, or guest setup. The primary suite is a true retreat with a walk-in closet and private bath, and the additional bedrooms give you options depending on how you live. Location is where this one separates itself. You’re about 3 minutes to the Lake Stevens Swimming Beach, and have quick access to Highway 9, 204, and I-5—making commuting or getting out on the water simple. You are close to groceries, coffee houses, breweries and so much more. If you want something that lives bigger than a typical condo, with walkability and access to the lake and daily amenities this is one worth seeing in person.
Pending inspection
Listed by: eXp Realty • Tim Cornwell
$465,000
9212 11th Place NE #A, Lake Stevens, WA 98258
3beds
1,656sqft
:
Get pre-qualified$3,057/mo
Condominium
Built in 2013
-- sqft lot
$-- Zestimate®
$281/sqft
$190/mo HOA
What's special
Cozy gas fireplaceNatural lightNewer dishwasherStainless steel appliances
- 22 days |
- 754 |
- 59 |
Likely to sell faster than
Zillow last checked:
Listing updated:
Listed by:
Tim Cornwell,
eXp Realty
Source: NWMLS as distributed by MLS GRID,MLS#: 2556691
Facts & features
Interior
Bedrooms & bathrooms
- Bedrooms: 3
- Bathrooms: 3
- Full bathrooms: 1
- 3/4 bathrooms: 1
- 1/2 bathrooms: 1
- Main level bathrooms: 1
Primary bedroom
- Level: Second
Bedroom
- Level: Second
Bedroom
- Level: Second
Bathroom three quarter
- Level: Second
Bathroom full
- Level: Second
Other
- Level: Main
Bonus room
- Level: Second
Dining room
- Level: Main
Entry hall
- Level: Main
Kitchen with eating space
- Level: Main
Living room
- Level: Main
Heating
- Fireplace, Forced Air, Electric, Natural Gas
Cooling
- Forced Air
Appliances
- Included: Dishwasher, Disposal, Microwave, Refrigerator, Stove(s)/Range(s), Washer, Dishwasher(s), Garbage Disposal, Microwave(s), Refrigerator(s), Washer(s), Water Heater: Natural Gas, Water Heater Location: Garage
Features
- Flooring: Ceramic Tile, Laminate, Carpet
- Windows: Insulated Windows
- Number of fireplaces: 1
- Fireplace features: Gas, Main Level: 1, Fireplace
Interior area
- Total structure area: 1,656
- Total interior livable area: 1,656 sqft
Property
Parking
- Total spaces: 2
- Parking features: Individual Garage, Off Street
- Has garage: Yes
- Covered spaces: 2
Features
- Levels: Two
- Stories: 2
- Entry location: Main
- Patio & porch: Fireplace, Insulated Windows, Primary Bathroom, Sprinkler System, Vaulted Ceiling(s), Walk-In Closet(s), Water Heater
- Has view: Yes
- View description: Lake, Partial
- Has water view: Yes
- Water view: Lake
Lot
- Features: Cul-De-Sac, Paved
Details
- Parcel number: 01121900001200
- Special conditions: Standard
Construction
Type & style
- Home type: Condo
- Architectural style: Condo (2 Levels)
- Property subtype: Condominium
Materials
- Cement Planked, Cement Plank
- Roof: Composition
Condition
- Year built: 2013
Utilities & green energy
- Electric: Company: Snohomish County PUD
- Sewer: Company: Lake Stevens Sewer District
- Water: Company: Snohomish County PUD
- Utilities for property: Comcast, Comcast
Green energy
- Energy efficient items: Insulated Windows
Community & HOA
Community
- Subdivision: Lake Stevens
HOA
- Services included: Common Area Maintenance, See Remarks
- HOA fee: $190 monthly
- HOA phone: 425-949-4554
Location
- Region: Lake Stevens
Financial & listing details
- Price per square foot: $281/sqft
- Tax assessed value: $501,000
- Annual tax amount: $4,640
- Date on market: 4/2/2026
- Cumulative days on market: 129 days
- Listing terms: Conventional,VA Loan
- Inclusions: Dishwasher(s), Garbage Disposal, Microwave(s), Refrigerator(s), Stove(s)/Range(s), Washer(s)
Estimated market value
Not available
Estimated sales range
Not available
Not available
Price history
| Date | Event | Price |
|---|---|---|
| 8/6/2026 | Pending sale | $465,000$281/sqft |
Source: eXp Realty #2556691 Report a problem | ||
| 7/17/2026 | Listed for sale | $465,000-7.5%$281/sqft |
Source:  NWMLS as distributed by MLS GRID #2556691 Report a problem NWMLS as distributed by MLS GRID #2556691 Report a problem | ||
| 7/17/2026 | Listing removed | $502,550$303/sqft |
Source: eXp Realty #2548335 Report a problem | ||
| 7/1/2026 | Listed for sale | $502,550-5%$303/sqft |
Source: eXp Realty #2548335 Report a problem | ||
| 7/1/2026 | Listing removed | $529,000$319/sqft |
Source: eXp Realty #2499597 Report a problem | ||
| 6/12/2026 | Price change | $529,000-1.9%$319/sqft |
Source: eXp Realty #2499597 Report a problem | ||
| 6/4/2026 | Price change | $539,000-1.8%$325/sqft |
Source: eXp Realty #2499597 Report a problem | ||
| 4/16/2026 | Price change | $549,000-1.1%$332/sqft |
Source: eXp Realty #2499597 Report a problem | ||
| 4/2/2026 | Listed for sale | $555,000+160.1%$335/sqft |
Source: eXp Realty #2499597 Report a problem | ||
| 4/29/2013 | Sold | $213,380$129/sqft |
Source: Public Record Report a problem | ||
Public tax history
| Year | Property taxes | Tax assessment |
|---|---|---|
| 2024 | $4,640 -1.1% | $501,000 |
| 2023 | $4,691 +28.5% | $501,000 +20.4% |
| 2022 | $3,650 -6.3% | $416,000 +12.4% |
| 2021 | $3,896 +7.9% | $370,000 +12.1% |
| 2020 | $3,610 +1.7% | $330,000 +4.8% |
| 2019 | $3,549 | $315,000 +4.2% |
| 2018 | -- | $302,400 +29.8% |
| 2017 | $3,084 +20.1% | $233,000 +7.9% |
| 2016 | $2,569 | $216,000 +5.9% |
| 2015 | $2,569 +449.9% | $204,000 +503.6% |
| 2013 | $467 | $33,800 |
Find assessor info on the county website
Monthly payment
Est. payment
Payment breakdown
Explore the cost of this home by adjusting the details. Changes won't be saved.Climate risks
Neighborhood: 98258
Nearby schools
GreatSchools rating
- 10/10Stevens Creek ElementaryGrades: K-5Distance: 1.2 mi
- 7/10North Lake Middle SchoolGrades: 6-7Distance: 2 mi
- 9/10Lake Stevens Sr High SchoolGrades: 10-12Distance: 1.7 mi
- $465,0003 bd3 ba1.6k sqft9237 11th Pl NE #A, Lake Stevens, WA 98258Pending

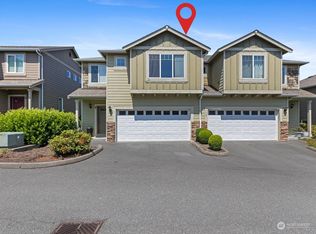
- $555,0003 bd3 ba1.6k sqft9225 11th Pl NE #A, Lake Stevens, WA 98258Sold
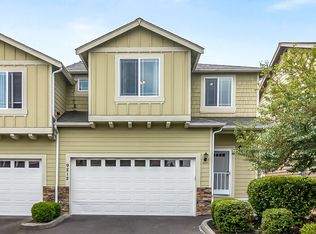
- $462,0003 bd3 ba1.6k sqft9212 11th Pl NE #B, Lake Stevens, WA 98258Sold
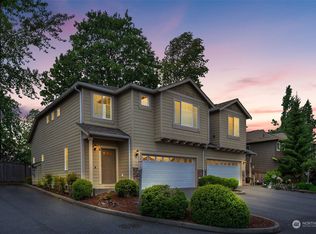
- $565,0003 bd3 ba1.6k sqft9201 11th Pl NE #A, Lake Stevens, WA 98258Sold
- $557,0003 bd3 ba1.6k sqft9237 11th Pl NE #B, Lake Stevens, WA 98258Sold
- $565,0003 bd3 ba1.4k sqft9208 12th St NE, Lake Stevens, WA 98258Sold
- $539,0003 bd3 ba1.6k sqft9200 11th Pl NE #8B, Lake Stevens, WA 98258Off Market
- $610,0003 bd3 ba1.5k sqft9310 12th St NE, Lake Stevens, WA 98258Sold
A local agent can set up tours, give advice and negotiate with sellers.
Similar homes
- $399,9502 bd2 ba1k sqftStevens View Ii, Lake Stevens, WA 98258Active
 MLS ID #2554951, Jessie L. Grandpre. NWMLS as distributed by MLS GRID
 - $419,9503 bd2 ba1.1k sqftNorthlake Condominiums, Lake Stevens, WA 98258Active
 MLS ID #2525706, George Caudill. NWMLS as distributed by MLS GRID
 - $595,0003 bd3 ba1.7k sqftThe Pointe, Lake Stevens, WA 98258Active
 MLS ID #2541018, Kate Rossart. NWMLS as distributed by MLS GRID
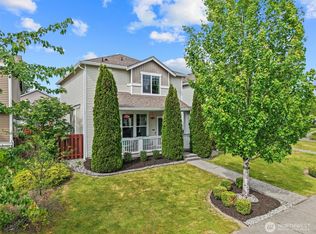
 - $584,5003 bd3 ba1.5k sqftCrosswater-05-29-12nw, Lake Stevens, WA 98258Active
 MLS ID #2539148, Charles Dizon. NWMLS as distributed by MLS GRID
 - $635,0003 bd3 ba1.6k sqftStevens Cove, Lake Stevens, WA 98258ActiveMLS ID #2548990, Edward Krigsman. NWMLS as distributed by MLS GRID
- $640,0003 bd3 ba1.5k sqft9309 19th Place SE, Lake Stevens, WA 98258ActiveMLS ID #2560775, Eric Duffer. NWMLS as distributed by MLS GRID
- $669,9504 bd3 ba2.2k sqftCrosswater, Lake Stevens, WA 98258ActiveMLS ID #2536231, Lance Otto. NWMLS as distributed by MLS GRID
- $430,0002 bd1 ba1k sqftSnohomish Station, Snohomish, WA 98290ActiveMLS ID #2526935, Sunshine S. Burruss. NWMLS as distributed by MLS GRID
- $475,0002 bd2 ba1k sqftSnohomish Station, Snohomish, WA 98290ActiveMLS ID #2560545, Darcy LaBelle. NWMLS as distributed by MLS GRID
- $599,9504 bd3 ba1.6k sqftCascade Crest, Lake Stevens, WA 98258ActiveMLS ID #2510486, Greg Erickson. NWMLS as distributed by MLS GRID
- $635,0003 bd3 ba1.6k sqftMorning View Estates, Lake Stevens, WA 98258ActiveMLS ID #2483963, Gretchen Muldowney. NWMLS as distributed by MLS GRID
- $624,9504 bd3 ba1.9k sqftGlenacres, Lake Stevens, WA 98258ActiveMLS ID #2505144, Bridget Parsons. NWMLS as distributed by MLS GRID
- $475,0003 bd2 ba1.1k sqftBerry Farm 1 Condo, Marysville, WA 98271ActiveMLS ID #2564115, Allen Rel. NWMLS as distributed by MLS GRID
- $450,0003 bd2 ba1.1k sqftNantucket At Harbour Pointe, Mukilteo, WA 98275ActiveMLS ID #2542030, Christopher Wesley Rigby. NWMLS as distributed by MLS GRID
- $502,5502 bd2 ba1.3k sqftAviara, Bothell, WA 98012ActiveMLS ID #2545744, Sean Kelsey. NWMLS as distributed by MLS GRID
- $499,9503 bd2 ba1.5k sqftThe Grand Condominiums, Everett, WA 98201ActiveMLS ID #2521527, Daniel Gunderson. NWMLS as distributed by MLS GRID
- $449,0003 bd2 ba1.5k sqft10829 19th Avenue SE #1D, Everett, WA 98208ActiveMLS ID #2479265, Daisy Martinez-ornelas. NWMLS as distributed by MLS GRID
- $467,5003 bd3 ba1.5k sqftThe Walden Park Condominiums, Everett, WA 98204ActiveMLS ID #2520381, Tyson Lin. NWMLS as distributed by MLS GRID
- $450,0002 bd2 ba1.2k sqftBallinger Heights, Mountlake Terrace, WA 98043ActiveMLS ID #2566235, Chelsey Samonte. NWMLS as distributed by MLS GRID
- $630,0003 bd3 ba1.6k sqft5733 86th Drive NE, Marysville, WA 98270ActiveMLS ID #2562291, Brock Strickland. NWMLS as distributed by MLS GRID
