This spacious 2 bedroom + den, top-floor condo offering peaceful, territorial views and exceptional privacy. This quiet, light-filled home also boasts an open living area centered around a cozy gas fireplace and sliders to a private, view deck. Spacious kitchen with breakfast bar, French doors opening to a true den—ideal for a home office, or guest space and in-unit laundry with more storage. Primary suite features a walk-in closet, private 3/4 bath and beautiful views. Condo includes a single-car garage with extra storage, plus an additional designated parking space and several guest parking spots. Enjoy friendly neighbors and an unbeatable location just 1 mile to Light Rail, with easy access to the Interurban Trail, Lake Ballinger for swimming, kayaking and picnics, and Nile’s Golf Course —the perfect balance of tranquility and convenience.
Active
Listed by: John L. Scott Woodinville • Chelsey Samonte
$450,000
23007 Lakeview Drive #A303, Mountlake Terrace, WA 98043
2beds
1,277sqft
Condominium
Built in 2001
-- sqft lot
$444,200 Zestimate®
$352/sqft
$772/mo HOA
What's special
Cozy gas fireplaceBeautiful viewsPeaceful territorial viewsPrivate view deckQuiet light-filled home
- 19 days |
- 248 |
- 6 |
Likely to sell faster than
Zillow last checked:
Listing updated:
Listed by:
Chelsey Samonte,
John L. Scott Woodinville,
Henry R. Samonte,
John L. Scott Woodinville
Source: NWMLS as distributed by MLS GRID,MLS#: 2566235
Facts & features
Interior
Bedrooms & bathrooms
- Bedrooms: 2
- Bathrooms: 2
- Full bathrooms: 1
- 3/4 bathrooms: 1
- Main level bathrooms: 2
- Main level bedrooms: 2
Primary bedroom
- Level: Main
Bedroom
- Level: Main
Bathroom three quarter
- Level: Main
Bathroom full
- Level: Main
Den office
- Level: Main
Dining room
- Level: Main
Entry hall
- Level: Main
Great room
- Level: Main
Kitchen with eating space
- Level: Main
Living room
- Level: Main
Utility room
- Level: Main
Heating
- Fireplace, Wall Furnace, Electric, Natural Gas
Cooling
- None
Appliances
- Included: Dishwasher, Dryer, Microwave, Refrigerator, Stove(s)/Range(s), Washer, Dishwasher(s), Dryer(s), Microwave(s), Refrigerator(s), Washer(s), Water Heater: External Vent, Water Heater Location: Closet off balcony, Cooking - Electric Hookup, Cooking-Electric, Dryer-Electric
- Laundry: Electric Dryer Hookup, Washer Hookup
Features
- Flooring: Laminate, Vinyl, Carpet
- Doors: French Doors
- Windows: Insulated Windows, Coverings: Blinds, LR&BR Curtains
- Number of fireplaces: 1
- Fireplace features: Gas, Main Level: 1, Fireplace
Interior area
- Total structure area: 1,277
- Total interior livable area: 1,277 sqft
Property
Parking
- Total spaces: 2
- Parking features: Individual Garage, Uncovered
- Has garage: Yes
- Covered spaces: 1
- Uncovered spaces: 1
Features
- Levels: One
- Stories: 1
- Entry location: Main
- Patio & porch: Cooking-Electric, Dryer-Electric, Fireplace, French Doors, Insulated Windows, Primary Bathroom, Top Floor, Walk-In Closet(s), Washer, Water Heater
- Has view: Yes
- View description: Territorial
Lot
- Features: Dead End Street, Paved, Sidewalk
Details
- Parcel number: 00919400130300
- Special conditions: Standard
Construction
Type & style
- Home type: Condo
- Architectural style: Condo (1 Level)
- Property subtype: Condominium
Materials
- Metal/Vinyl
- Roof: Composition
Condition
- Year built: 2001
Utilities & green energy
- Electric: Company: Snohomish PUD
- Utilities for property: Xfinity, Xfinity
Green energy
- Energy efficient items: Insulated Windows
Community & HOA
Community
- Features: Athletic Court, Clubhouse, Fitness Center, Outside Entry, Pool
- Security: Fire Sprinkler System
- Subdivision: Lake Ballinger
HOA
- Services included: Common Area Maintenance, Sewer, Water
- HOA fee: $772 monthly
Location
- Region: Mountlake Terrace
Financial & listing details
- Price per square foot: $352/sqft
- Tax assessed value: $524,500
- Annual tax amount: $4,122
- Date on market: 2/11/2026
- Cumulative days on market: 196 days
- Listing terms: Conventional,FHA,VA Loan
- Inclusions: Dishwasher(s), Dryer(s), Microwave(s), Refrigerator(s), Stove(s)/Range(s), Washer(s)
Estimated market value
$444,200
$422,000 - $466,000
$2,359/mo
Price history
| Date | Event | Price |
|---|---|---|
| 8/7/2026 | Listed for sale | $450,000+39.8%$352/sqft |
Source:  NWMLS as distributed by MLS GRID #2566235 Report a problem NWMLS as distributed by MLS GRID #2566235 Report a problem | ||
| 10/24/2016 | Sold | $322,000-0.9%$252/sqft |
Source: NWMLS as distributed by MLS GRID #1024689 Report a problem | ||
| 9/18/2016 | Pending sale | $324,950$254/sqft |
Source: Windermere Real Estate/Shoreline #1024689 Report a problem | ||
| 9/15/2016 | Price change | $324,950-4.4%$254/sqft |
Source: Windermere Real Estate/Shoreline #1024689 Report a problem | ||
| 9/8/2016 | Listed for sale | $339,950+56.7%$266/sqft |
Source: Windermere Real Estate/Shoreline #1024689 Report a problem | ||
| 5/8/2002 | Sold | $217,000+15.1%$170/sqft |
Source: NWMLS as distributed by MLS GRID #22035521 Report a problem | ||
| 4/9/2001 | Sold | $188,500$148/sqft |
Source: NWMLS as distributed by MLS GRID #20121834 Report a problem | ||
Public tax history
| Year | Property taxes | Tax assessment |
|---|---|---|
| 2025 | $4,250 +3.1% | $524,500 +3% |
| 2024 | $4,122 +4% | $509,000 +3.8% |
| 2023 | $3,964 +19.7% | $490,500 +6.1% |
| 2022 | $3,313 -7.1% | $462,500 +12.9% |
| 2021 | $3,565 +3.5% | $409,500 +3% |
| 2020 | $3,443 -15.3% | $397,500 -3.5% |
| 2019 | $4,065 | $412,000 +4% |
| 2018 | -- | $396,000 +35.2% |
| 2017 | $3,629 +39% | $293,000 +12.9% |
| 2016 | $2,611 | $259,500 +9% |
| 2015 | $2,611 +39.8% | $238,000 +47.4% |
| 2013 | $1,868 | $161,500 |
| 2011 | -- | -- |
| 2010 | -- | -- |
Find assessor info on the county website
Monthly payment
Est. payment
Payment breakdown
Explore the cost of this home by adjusting the details. Changes won't be saved.Climate risks
Neighborhood: 98043
Nearby schools
GreatSchools rating
- 6/10Westgate Elementary SchoolGrades: K-6Distance: 1.8 mi
- 4/10College Place Middle SchoolGrades: 7-8Distance: 1.5 mi
- 6/10Edmonds Woodway High SchoolGrades: 9-12Distance: 1.2 mi
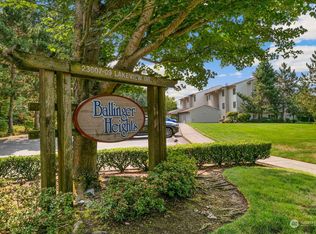
- $530,0002 bd2 ba1.2k sqft23007 Lakeview Dr UNIT A102, Mountlake Terrace, WA 98043Sold
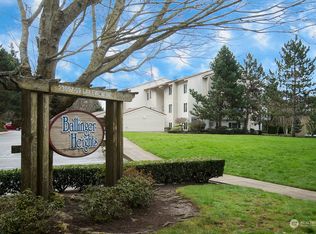
- $531,0002 bd2 ba1.3k sqft23007 Lakeview Dr UNIT A301, Mountlake Terrace, WA 98043Sold
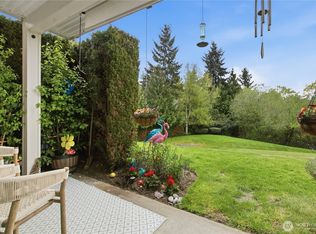
- $519,0002 bd2 ba1.2k sqft23009 Lakeview Dr UNIT B103, Mountlake Terrace, WA 98043For Sale
- $530,0002 bd2 ba1.3k sqft23009 Lakeview Dr UNIT B201, Mountlake Terrace, WA 98043Sold

- $575,0002 bd2 ba1.2k sqft23009 Lakeview Dr UNIT B303, Mountlake Terrace, WA 98043Sold
- $510,0002 bd2 ba1.3k sqft23007 Lakeview Dr UNIT A304, Mountlake Terrace, WA 98043Sold
- $880,0004 bd2 ba2.5k sqft23006 67th Pl W, Mountlake Terrace, WA 98043Sold
- $650,0003 bd1 ba1k sqft23001 67th Pl W, Mountlake Terrace, WA 98043Sold
A local agent can set up tours, give advice and negotiate with sellers.
Similar homes
- $519,0002 bd2 ba1.2k sqftBallinger Heights, Mountlake Terrace, WA 98043ActiveMLS ID #2511848, Dallas Lussier. NWMLS as distributed by MLS GRID
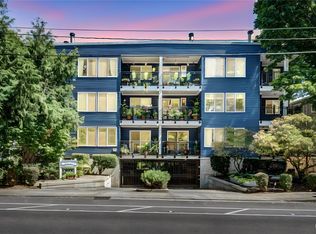
- $435,0002 bd2 ba1.1k sqftThe Parkside Condominium, Kenmore, WA 98028Active
 MLS ID #2567978, Laura De Zorzi. NWMLS as distributed by MLS GRID
 - $450,0003 bd2 ba1.1k sqftNantucket At Harbour Pointe, Mukilteo, WA 98275Active
 MLS ID #2542030, Christopher Wesley Rigby. NWMLS as distributed by MLS GRID
 - $450,0002 bd2 ba938 sqftJuanita Country Club, Kirkland, WA 98034Active
 MLS ID #2565945, Bing Yu. NWMLS as distributed by MLS GRID
 - $450,0002 bd3 ba1.2k sqftStone View Court Condo, Seattle, WA 98133ActiveMLS ID #2546536, Bradford W. Davis. NWMLS as distributed by MLS GRID
- $430,0002 bd2 ba953 sqftKirkland Place, Kirkland, WA 98034ActiveMLS ID #2567182, Fariba Badakhshan. NWMLS as distributed by MLS GRID
- $525,0002 bd2 ba1.1k sqftCanyon Ridge, Bothell, WA 98021ActiveMLS ID #2564345, Duke Nguyen. NWMLS as distributed by MLS GRID
- $419,9502 bd3 ba1k sqftNantucket, Mukilteo, WA 98275ActiveMLS ID #2563006, Laura J. Burton. NWMLS as distributed by MLS GRID
- $502,5502 bd2 ba1.3k sqftAviara, Bothell, WA 98012ActiveMLS ID #2545744, Sean Kelsey. NWMLS as distributed by MLS GRID
- $490,0002 bd2 ba1.1k sqftCountry Place At Canyon Park, Bothell, WA 98021ActiveMLS ID #2526472, Danielle Robinett. NWMLS as distributed by MLS GRID
- $499,0003 bd2 ba1.1k sqftLa Reve, Bothell, WA 98011ActiveMLS ID #2568794, Lian Zhou. NWMLS as distributed by MLS GRID
- $460,0003 bd3 ba1.5k sqftThe Walden Park Condominiums, Everett, WA 98204ActiveMLS ID #2520381, Tyson Lin. NWMLS as distributed by MLS GRID
- $464,4993 bd2 ba1.2k sqftThe Woodlands, Everett, WA 98204ActiveMLS ID #2557686, Munal Mani. NWMLS as distributed by MLS GRID
- $549,9502 bd2 ba1.1k sqftCanyon Ridge Condo, Bothell, WA 98021ActiveMLS ID #2545692, Robert J Griffin. NWMLS as distributed by MLS GRID
- $449,9503 bd3 ba1.3k sqftWynnwood One, Everett, WA 98204ActiveMLS ID #2490087, Michaela Greene. NWMLS as distributed by MLS GRID
- $379,9502 bd1 ba913 sqftHighwood Ridge Condominiums, Lynnwood, WA 98087ActiveMLS ID #2570724, Renee Pilchard. NWMLS as distributed by MLS GRID
- $474,9503 bd2 ba1.5k sqftThe Grand Condominiums, Everett, WA 98201ActiveMLS ID #2570320, Daniel Gunderson. NWMLS as distributed by MLS GRID
- $369,0002 bd2 ba1.1k sqftShoreside Condominiums, Everett, WA 98208ActiveMLS ID #2530536, Debbie Lindsey. NWMLS as distributed by MLS GRID
- $470,0002 bd3 ba1.3k sqftAviara Condominiums, Bothell, WA 98012ActiveMLS ID #2559047, Ievgeniia McPherson. NWMLS as distributed by MLS GRID
- $430,0002 bd1 ba1k sqftSnohomish Station, Snohomish, WA 98290ActiveMLS ID #2526935, Sunshine S. Burruss. NWMLS as distributed by MLS GRID
