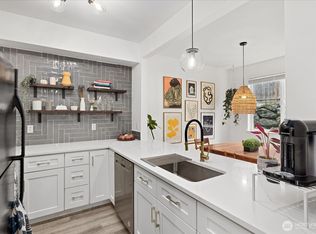
Preferred lender offering 2% buyer credit at closing toward closing costs or rate buy down. Welcome to Highwood Ridge with gated entry, a rare private garage & HOA includes water/sewer garbage. This home boasts 9 ft. ceilings & an open layout giving the space an easy, airy quality. The kitchen flows into the dining & living areas in a way that makes morning coffee & dinner parties equally comfortable. On cooler evenings, the gas fireplace turns the living room into a cozy & relaxing space. The primary bedroom offers a peaceful retreat with a generous walk-in closet. A double vanity in the full bathroom means there's space for everyone & a laundry room with hookups makes chores easy. Step onto your private balcony for fresh air & a moment to yourself, with a storage unit that keeps your space uncluttered. Best of all, your own private garage means coming home is always simple, secure & out of the weather. This gated Lynnwood community is designed for people who want more from where they live, featuring a clubhouse, fitness center, private theater, & a fully equipped kitchen that makes hosting events feel effortless. Close to Boeing & Light Rail for commuters. Edmonds School District. Healthy HOA & low dues. The community is well-maintained & pet friendly. This is the kind of place that makes daily life feel a little easier, and a lot more enjoyable.
Active
Listed by: Real Broker LLC • Renee Pilchard
$379,950
15026 40th Avenue W #7-302, Lynnwood, WA 98087
2beds
913sqft
Condominium
Built in 2003
-- sqft lot
$-- Zestimate®
$416/sqft
$348/mo HOA
What's special
Gas fireplaceGenerous walk-in closetRare private garageGated entryLaundry room with hookupsOpen layout
- 5 days |
- 146 |
- 5 |
Zillow last checked:
Listing updated:
Listed by:
Renee Pilchard,
Real Broker LLC
Source: NWMLS as distributed by MLS GRID,MLS#: 2570724
Facts & features
Interior
Bedrooms & bathrooms
- Bedrooms: 2
- Bathrooms: 1
- Full bathrooms: 1
- Main level bathrooms: 1
- Main level bedrooms: 2
Primary bedroom
- Level: Main
Bedroom
- Level: Main
Bathroom full
- Level: Main
Dining room
- Level: Main
Kitchen without eating space
- Level: Main
Living room
- Level: Main
Utility room
- Level: Main
Heating
- Fireplace, Wall Furnace, Electric, Natural Gas
Cooling
- None
Appliances
- Included: Dishwasher, Disposal, Microwave, Refrigerator, Stove(s)/Range(s), Dishwasher(s), Garbage Disposal, Microwave(s), Refrigerator(s), Water Heater: Gas, Water Heater Location: Storage Rm on Deck, Cooking - Electric Hookup, Cooking-Electric, Dryer-Electric, Washer
- Laundry: Electric Dryer Hookup, Washer Hookup
Features
- Flooring: Laminate, Carpet
- Windows: Coverings: Yes
- Number of fireplaces: 1
- Fireplace features: Gas, Main Level: 1, Fireplace
Interior area
- Total structure area: 913
- Total interior livable area: 913 sqft
Property
Parking
- Total spaces: 1
- Parking features: Individual Garage
- Has garage: Yes
- Covered spaces: 1
Features
- Levels: One
- Stories: 1
- Patio & porch: Cooking-Electric, Dryer-Electric, End Unit, Fireplace, Walk-In Closet(s), Washer, Water Heater
- Has view: Yes
- View description: Territorial
Lot
- Features: Curbs, Paved, Sidewalk
Details
- Parcel number: 00914800730200
- Special conditions: Standard
- Other equipment: Leased Equipment: No
Construction
Type & style
- Home type: Condo
- Architectural style: Condo (1 Level)
- Property subtype: Condominium
Materials
- Cement/Concrete, Wood Siding, Wood Products
- Roof: Composition
Condition
- Year built: 2003
Utilities & green energy
- Electric: Company: Snohomish County PUD
- Sewer: Company: Alderwood Water & Sewer
- Water: Company: Alderwood Water & Sewer
- Utilities for property: Xfinity, Xfinity
Community & HOA
Community
- Features: Clubhouse, Fitness Center, Game/Rec Rm, Gated
- Security: Fire Sprinkler System
- Subdivision: North Lynnwood
HOA
- Services included: Common Area Maintenance, Maintenance Grounds, Road Maintenance, Sewer, Snow Removal, Water
- HOA fee: $348 monthly
- HOA phone: 206-268-3300
Location
- Region: Lynnwood
Financial & listing details
- Price per square foot: $416/sqft
- Tax assessed value: $364,000
- Annual tax amount: $3,086
- Date on market: 6/7/2026
- Cumulative days on market: 77 days
- Listing terms: Conventional,State Bond,VA Loan
- Inclusions: Dishwasher(s), Garbage Disposal, Leased Equipment, Microwave(s), Refrigerator(s), Stove(s)/Range(s)
Estimated market value
Not available
Estimated sales range
Not available
Not available
Price history
| Date | Event | Price |
|---|---|---|
| 8/18/2026 | Listed for sale | $379,950+4.1%$416/sqft |
Source:  NWMLS as distributed by MLS GRID #2570724 Report a problem NWMLS as distributed by MLS GRID #2570724 Report a problem | ||
| 10/28/2022 | Sold | $365,000$400/sqft |
Source: NWMLS as distributed by MLS GRID #1994543 Report a problem | ||
| 10/1/2022 | Pending sale | $365,000$400/sqft |
Source: NWMLS as distributed by MLS GRID #1994543 Report a problem | ||
| 9/17/2022 | Listed for sale | $365,000+28.1%$400/sqft |
Source: NWMLS as distributed by MLS GRID #1994543 Report a problem | ||
| 8/8/2019 | Listing removed | $284,900$312/sqft |
Source: Better Properties Solutions #1442956 Report a problem | ||
| 8/8/2019 | Listed for sale | $284,900+1.8%$312/sqft |
Source: Better Properties Solutions #1442956 Report a problem | ||
| 8/6/2019 | Sold | $280,000-1.7%$307/sqft |
Source: NWMLS as distributed by MLS GRID #1442956 Report a problem | ||
| 7/7/2019 | Pending sale | $284,900$312/sqft |
Source: Better Properties Solutions #1442956 Report a problem | ||
| 6/19/2019 | Listed for sale | $284,900$312/sqft |
Source: Better Properties Solutions #1442956 Report a problem | ||
| 6/3/2019 | Pending sale | $284,900$312/sqft |
Source: Better Properties Solutions #1442956 Report a problem | ||
| 4/24/2019 | Listed for sale | $284,900+67.6%$312/sqft |
Source: Better Properties Solutions #1442956 Report a problem | ||
| 6/20/2014 | Sold | $170,000+10.8%$186/sqft |
Source: NWMLS as distributed by MLS GRID #640444 Report a problem | ||
| 8/23/2002 | Sold | $153,453$168/sqft |
Source: Public Record Report a problem | ||
Public tax history
| Year | Property taxes | Tax assessment |
|---|---|---|
| 2024 | $3,086 +3% | $364,000 +3.4% |
| 2023 | $2,997 +7.7% | $352,000 +3.5% |
| 2022 | $2,783 -9.8% | $340,000 +9.7% |
| 2021 | $3,086 +4.4% | $310,000 +5.1% |
| 2020 | $2,955 -6.5% | $295,000 +4.6% |
| 2019 | $3,159 | $282,000 +11.3% |
| 2018 | -- | $253,300 +33.3% |
| 2017 | $2,517 +43.8% | $190,000 +18% |
| 2016 | $1,750 | $161,000 +22% |
| 2015 | $1,750 +5.2% | $132,000 +10.9% |
| 2013 | $1,663 | $119,000 |
| 2012 | -- | -- |
| 2011 | -- | -- |
| 2010 | -- | -- |
Find assessor info on the county website
Monthly payment
Est. payment
Payment breakdown
Explore the cost of this home by adjusting the details. Changes won't be saved.Climate risks
Neighborhood: North Lynnwood
Nearby schools
GreatSchools rating
- 4/10Beverly Elementary SchoolGrades: K-6Distance: 1.3 mi
- 9/10Meadowdale Middle SchoolGrades: 7-8Distance: 1.9 mi
- 8/10Meadowdale High SchoolGrades: 9-12Distance: 1.6 mi
Schools provided by the listing agent
- Elementary: Beverly Elem
- Middle: Meadowdale Mid
- High: Meadowdale High
Source: NWMLS as distributed by MLS GRID. This data may not be complete. We recommend contacting the local school district to confirm school assignments for this home.
- $489,0003 bd2 ba1.3k sqft15026 40th Ave W APT 2-203, Lynnwood, WA 98087Sold

- $505,0003 bd2 ba1.3k sqft15026 40th Ave W APT 6-104, Lynnwood, WA 98087Sold

- $499,0003 bd2 ba1.3k sqft15026 40th Ave W APT 16-304, Lynnwood, WA 98087Sold
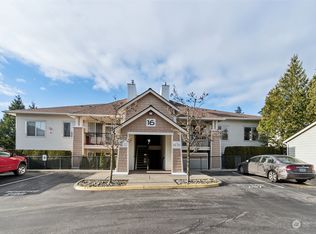
- $450,0003 bd2 ba1.4k sqft15026 40th Ave W APT 13-104, Lynnwood, WA 98087Sold
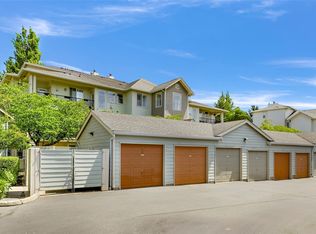
- $469,0003 bd2 ba1.4k sqft15026 40th Ave W APT 13-303, Lynnwood, WA 98087Sold
- $410,0002 bd2 ba1.1k sqft15026 40th Ave W APT 14-103, Lynnwood, WA 98087Sold
- $445,0002 bd2 ba1.2k sqft15026 40th Ave W APT 4-104, Lynnwood, WA 98087Sold
- $460,0002 bd2 ba1.2k sqft15026 40th Ave W APT 10-201, Lynnwood, WA 98087Sold
A local agent can set up tours, give advice and negotiate with sellers.
Similar homes
- $365,0002 bd2 ba940 sqftGreen Leaf Condominiums, Lynnwood, WA 98087Active
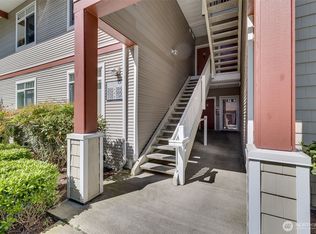 MLS ID #2524949, Barbara A. Alfond. NWMLS as distributed by MLS GRID
 - $365,0002 bd2 ba880 sqftPark Place At Edmonds, Edmonds, WA 98026Active
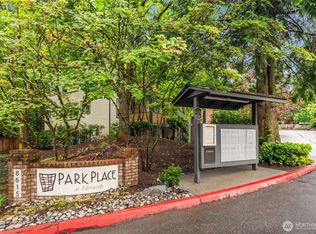 MLS ID #2570900, Junior Torres. NWMLS as distributed by MLS GRID
 - $354,9002 bd2 ba960 sqftWoodlands Condominiums, Everett, WA 98204Active
 MLS ID #2542164, Benjamin Longenbaker. NWMLS as distributed by MLS GRID
 - $360,0002 bd2 ba848 sqftWalden Park Condominium Ph 5, Everett, WA 98204Active
 MLS ID #2514937, Kezia Harvey. NWMLS as distributed by MLS GRID
 - $450,0003 bd2 ba1.1k sqftNantucket At Harbour Pointe, Mukilteo, WA 98275ActiveMLS ID #2542030, Christopher Wesley Rigby. NWMLS as distributed by MLS GRID
- $364,9502 bd2 ba980 sqftGarden Grove, Everett, WA 98204ActiveMLS ID #2540999, OJ Marston. NWMLS as distributed by MLS GRID
- $395,0002 bd1 ba807 sqftWaterstone Flats, Kirkland, WA 98033ActiveMLS ID #2565004, Jeffrey Affronte. NWMLS as distributed by MLS GRID
- $399,9502 bd2 ba1k sqftTurnburry Lane, Edmonds, WA 98026ActiveMLS ID #2530336, Aaron De Nunzio. NWMLS as distributed by MLS GRID
- $379,9903 bd2 ba1.3k sqftVictoria Park, A Condo, Everett, WA 98204ActiveMLS ID #2545562, Seoun Hyang Eom. NWMLS as distributed by MLS GRID
- $430,0002 bd2 ba953 sqftKirkland Place, Kirkland, WA 98034ActiveMLS ID #2567182, Fariba Badakhshan. NWMLS as distributed by MLS GRID
- $419,9502 bd2 ba1.1k sqftAviara Condominiums, Bothell, WA 98012ActiveMLS ID #2548908, Candice Frazier. NWMLS as distributed by MLS GRID
- $385,0002 bd2 ba984 sqftCambria Hills, Bothell, WA 98021ActiveMLS ID #2556318, Troy M. Lehman. NWMLS as distributed by MLS GRID
- $315,0001 bd1 ba684 sqftTrail Walk, Kenmore, WA 98028ActiveMLS ID #2565349, Susie Beresford. NWMLS as distributed by MLS GRID
- $380,0002 bd2 ba984 sqftThe Park At North Creek, Bothell, WA 98012ActiveMLS ID #2496895, Apryl Tolstoy. NWMLS as distributed by MLS GRID
- $399,0002 bd2 ba905 sqftNorth Lake Two, Kenmore, WA 98028ActiveMLS ID #2555668, Tracie Dalke. NWMLS as distributed by MLS GRID
- $345,0002 bd1 ba856 sqftWildemere Condominiums (Part Of Mountlake Terrace, Mountlake Terrace, WA 98043ActiveMLS ID #2488091, Robert Kurka. NWMLS as distributed by MLS GRID
- $430,0002 bd2 ba1.1k sqftMakenna Place, Shoreline, WA 98155ActiveMLS ID #2562455, Skylar Lin. NWMLS as distributed by MLS GRID
- $360,0002 bd1 ba702 sqftZulo Condominiums, Seattle, WA 98103ActiveMLS ID #2568198, J Eckard. NWMLS as distributed by MLS GRID
- $464,4993 bd2 ba1.2k sqftThe Woodlands, Everett, WA 98204ActiveMLS ID #2557686, Munal Mani. NWMLS as distributed by MLS GRID
- $379,9992 bd2 ba975 sqftWoodinview, Bothell, WA 98011ActiveMLS ID #2504485, Jason Chester. NWMLS as distributed by MLS GRID
