Skip main navigation
Sold
  • Listed by: RE/MAX Eastside Brokers, Inc. • Michelle Hogg
    Bought with: Keller Williams Eastside
    $505,000

    15026 40th Avenue W #6-104, Lynnwood, WA 98087

    3beds
    1,378sqft
    Multi Family, Condominium
    Built in 2001
    -- sqft lot
    $-- Zestimate®
    $366/sqft
    $2,734 Estimated rent

    Home value

    Not available

    Estimated sales range

    Not available

    $2,734/mo

    Zestimate® history
    Loading
    Loading...

    Owner options

    List your home for rent

    $2,734/mo

    Rent Zestimate®

    Find your next renter with Zillow Rental Manager. Plus, with online applications, you can quickly screen prospective tenants – for free.

    Learn more

    $2,734/mo

    Rent Zestimate®

    Refinance and save

    $3,541/mo

    Est. payment

    Refinancing to a lower rate could help reduce your monthly payments and save thousands over the life of the loan.

    See today's rates

    $3,541/mo

    Est. payment

    Explore your selling options

    Work with a Zillow partner agent

    Leverage their expertise and Zillow's premium Showcase listings to get your home seen by more buyers.

    Get started

    List with your own agent

    Get your home in front of millions of buyers by listing it on Zillow.

    Learn how to do it

    Sell it yourself

    Take full control of how buyers see your home on Zillow by listing For Sale by Owner (FSBO).

    List your home

    What's special

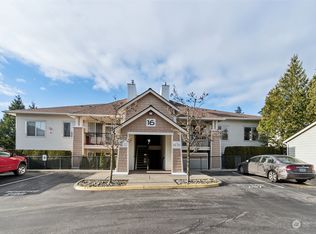
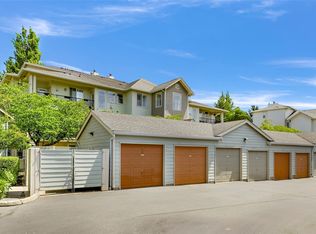
    Nestled within the desirable Highwood Ridge gated community. 3 bed 2 bath, detached garage & 2nd assigned parking. Spacious ground floor condo offers a serene, private setting w/ large fenced yard that invites relaxation. With only one common wall, you’ll enjoy a sense of seclusion while still being part of a vibrant community. You will love entertaining in this spacious open kitchen/dining & living room. Light filled living room w/ gas fireplace surrounded by windows.. Kitchen w/ lots of cabinets, granite countertops, black stainless appliances, room for breakfast table. Primary bedroom w/ slider to the patio, + ensuite bath with a soaking tub. Laundry next to bedrooms. Clubhouse has family room/kitchen, exercise rm & a theater rm.

    Zillow last checked:

    Listing updated:

    Listed by:

    Michelle Hogg,

    RE/MAX Eastside Brokers, Inc.

    Bought with:

    Angela Baltaga, 25158

    Keller Williams Eastside

    Source: NWMLS as distributed by MLS GRID,MLS#: 2279514MLS Logo

    Facts & features

    Interior

    Bedrooms & bathrooms
    • Bedrooms: 3
    • Bathrooms: 2
    • Full bathrooms: 2
    • Main level bathrooms: 2
    • Main level bedrooms: 3
    Primary bedroom
    • Level: Main
    Bedroom
    • Level: Main
    Bedroom
    • Level: Main
    Bathroom full
    • Level: Main
    Bathroom full
    • Level: Main
    Dining room
    • Level: Main
    Entry hall
    • Level: Main
    Kitchen with eating space
    • Level: Main
    Living room
    • Level: Main
    Utility room
    • Level: Main
    Heating
    • Fireplace, Radiant, Electric, Natural Gas
    Cooling
    • None
    Appliances
    • Included: Dishwasher(s), Dryer(s), Disposal, Microwave(s), Refrigerator(s), Stove(s)/Range(s), Washer(s), Garbage Disposal, Water Heater: Gas, Water Heater Location: closet outside
    Features
    • Flooring: Laminate, Carpet
    • Windows: Insulated Windows, Coverings: stay
    • Number of fireplaces: 1
    • Fireplace features: Gas, Main Level: 1, Fireplace
    Interior area
    • Total structure area: 1,378
    • Total interior livable area: 1,378 sqft

    Property

    Parking
    • Total spaces: 2
    • Parking features: Individual Garage, Uncovered
    • Garage spaces: 1
    Features
    • Levels: One
    • Stories: 1
    • Entry location: Main
    • Patio & porch: Balcony/Deck/Patio, Fireplace, Laminate Hardwood, Wall to Wall Carpet, Water Heater, Yard
    Lot
    • Features: Paved, Sidewalk, Yard
    Details
    • Parcel number: 00914800610400
    • Special conditions: Standard
    • Other equipment: Leased Equipment: none

    Construction

    Type & style
    • Home type: MultiFamily
    • Architectural style: Craftsman,Condo (1 Level)
    • Property subtype: Multi Family, Condominium
    Materials
    • Cement Planked, Stone, Wood Siding, Cement Plank
    • Roof: Composition
    Condition
    • Year built: 2001

    Utilities & green energy

    Green energy
    • Energy efficient items: Insulated Windows

    Community & HOA

    Community
    • Features: Clubhouse, Fitness Center, Game/Rec Rm, Gated
    • Subdivision: Lynnwood
    HOA
    • Services included: Common Area Maintenance, Maintenance Grounds, Road Maintenance, Sewer, Water
    • HOA fee: $465 monthly
    • HOA phone: 206-268-3300
    Location
    • Region: Lynnwood

    Financial & listing details

    • Price per square foot: $366/sqft
    • Tax assessed value: $483,000
    • Annual tax amount: $3,815
    • Date on market: 11/16/2024
    • Cumulative days on market: 613 days
    • Listing terms: Conventional,FHA,VA Loan
    • Inclusions: Dishwasher(s), Dryer(s), Garbage Disposal, LeasedEquipment, Microwave(s), Refrigerator(s), Stove(s)/Range(s), Washer(s)

    Price history

    DateEventPrice
    3/5/2025Sold$505,000-2.7%$366/sqft
    Source: NWMLS as distributed by MLS GRID #2279514 Report a problem
    2/1/2025Pending sale$519,000$377/sqft
    Source: NWMLS as distributed by MLS GRID #2279514 Report a problem
    12/12/2024Price change$519,000-1.9%$377/sqft
    Source: NWMLS as distributed by MLS GRID #2279514 Report a problem
    11/12/2024Listed for sale$529,000+185.9%$384/sqft
    Source: NWMLS as distributed by MLS GRID #2279514 Report a problem
    9/13/2024Listing removed$2,595$2/sqft
    Source: Zillow Rentals Report a problem
    7/10/2024Price change$2,595-2.1%$2/sqft
    Source: Zillow Rentals Report a problem
    6/26/2024Listed for rent$2,650+6.2%$2/sqft
    Source: Zillow Rentals Report a problem
    9/1/2023Listing removed--
    Source: Zillow Rentals Report a problem
    7/12/2023Listed for rent$2,495$2/sqft
    Source: Zillow Rentals Report a problem
    12/8/2010Sold$185,000-2.1%$134/sqft
    Source: NWMLS as distributed by MLS GRID #90453 Report a problem
    9/26/2010Pending sale$188,900$137/sqft
    Source: John L Scott Real Estate #90453 Report a problem
    9/9/2010Price change$188,900-12.5%$137/sqft
    Source: John L Scott Real Estate #90453 Report a problem
    8/11/2010Price change$215,900-1.8%$157/sqft
    Source: John L Scott Real Estate #90453 Report a problem
    7/17/2010Price change$219,900-2.7%$160/sqft
    Source: John L Scott Real Estate #90453 Report a problem
    5/27/2010Price change$225,900-3.5%$164/sqft
    Source: Windermere Real Estate/Central Inc #61811 Report a problem
    4/25/2010Listed for sale$234,000$170/sqft
    Source: Windermere Real Estate/Central Inc #61811 Report a problem

    Public tax history

    YearProperty taxesTax assessment
    2025$4,045 +5.6%$483,000 +5.9%
    2024$3,829 +0.4%$456,000 +0.7%
    2023$3,815 +18.7%$453,000 +14.7%
    2022$3,214 -2.7%$395,000 +19%
    2021$3,302 +6.3%$332,000 +7.1%
    2020$3,106 -14.9%$310,000 -5.3%
    2019$3,649 $327,400 +10%
    2018-- $297,700 +34.7%
    2017$3,024 +33.2%$221,000 +8.3%
    2016$2,270 $204,000 +17.2%
    2015$2,270 +6.5%$174,000 +12.3%
    2013$2,131 $155,000
    2012-- --
    2011-- --
    2010-- --
    Find assessor info on the county website

    Neighborhood: North Lynnwood

    Nearby schools

    GreatSchools rating
    Schools provided by the listing agent
    • Elementary: Beverly Elem
    • Middle: Meadowdale Mid
    • High: Meadowdale High

    Source: NWMLS as distributed by MLS GRID. This data may not be complete. We recommend contacting the local school district to confirm school assignments for this home.

    Get pre-qualified for a loan
    At Zillow Home Loans, we can pre-qualify you in as little as 5 minutes with no impact to your credit score.

    An equal housing lender. NMLS #10287.