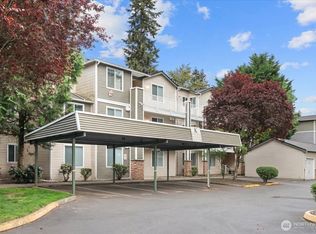
Welcome home to this updated 2-bedroom, 2-bath condo offering comfort, convenience, and exceptional value. Fresh interior paint and new carpet create a move-in-ready feel, while the water heater is only one year old and the brand-new refrigerator, dishwasher, dryer, garbage disposal, kitchen sink, and faucet provide modern style and peace of mind. Enjoy the open-concept kitchen and living space featuring vaulted ceilings, a cozy gas fireplace, and seamless flow for everyday living. This top-floor unit offers enhanced privacy, natural light, and no neighbors above. Step outside to your private balcony overlooking a serene greenbelt, an ideal place to relax and unwind. A large storage closet on the balcony provides space for outdoor gear. Full-size laundry and additional storage throughout add everyday functionality. The spacious primary suite features an ensuite bath with double vanity, walk-in closet, and additional closet. A generously sized second bedroom and full guest bath offer flexibility for guests, a home office, or everyday living. Enjoy low-maintenance living in a well-maintained community with a professionally managed HOA, clubhouse, basketball court and playground. One covered parking space is assigned, with ample guest parking available. Ideally located mins from I-5, transit, Boeing, shopping, dining & parks. With no rental cap, this home also presents an excellent investment opportunity. Don't miss your chance to own this inviting home in a desirable community!
Active
Listed by: Harbor & Peak Realty • Benjamin Longenbaker
Price cut: $10.1K (7/22)
$354,900
12712 Admiralty Way #G304, Everett, WA 98204
2beds
960sqft
:
Get pre-qualified$2,618/mo
Condominium
Built in 2000
-- sqft lot
$352,300 Zestimate®
$370/sqft
$406/mo HOA
What's special
Cozy gas fireplaceAmple guest parking availableFull-size laundryNatural lightSpacious primary suiteWalk-in closetGenerously sized second bedroom
- 38 days |
- 316 |
- 9 |
Zillow last checked:
Listing updated:
Listed by:
Benjamin Longenbaker,
Harbor & Peak Realty
Source: NWMLS as distributed by MLS GRID,MLS#: 2542164
Facts & features
Interior
Bedrooms & bathrooms
- Bedrooms: 2
- Bathrooms: 2
- Full bathrooms: 1
- 3/4 bathrooms: 1
- Main level bathrooms: 2
- Main level bedrooms: 2
Primary bedroom
- Level: Main
Bedroom
- Level: Main
Bathroom three quarter
- Level: Main
Bathroom full
- Level: Main
Entry hall
- Level: Main
Kitchen with eating space
- Level: Main
Living room
- Level: Main
Heating
- Fireplace, Fireplace Insert, Wall Furnace, Electric, Natural Gas
Cooling
- None
Appliances
- Included: Dishwasher, Disposal, Dryer, Microwave, Refrigerator, Stove(s)/Range(s), Washer, Dishwasher(s), Dryer(s), Garbage Disposal, Microwave(s), Refrigerator(s), Washer(s), Water Heater: Gas, Water Heater Location: Balcony Storage Closet, Cooking - Electric Hookup, Cooking-Electric, Dryer-Electric
- Laundry: Electric Dryer Hookup, Washer Hookup
Features
- Flooring: Ceramic Tile, Vinyl, Carpet
- Windows: Insulated Windows
- Number of fireplaces: 1
- Fireplace features: Gas, Main Level: 1, Fireplace
Interior area
- Total structure area: 960
- Total interior livable area: 960 sqft
Property
Parking
- Total spaces: 2
- Parking features: Carport
- Has carport: Yes
- Covered spaces: 1
- Uncovered spaces: 1
Features
- Levels: One
- Stories: 1
- Entry location: Main
- Patio & porch: Cooking-Electric, Dryer-Electric, Fireplace, Insulated Windows, Primary Bathroom, Top Floor, Vaulted Ceiling(s), Walk-In Closet(s), Washer, Water Heater
- Has view: Yes
- View description: Territorial
Lot
- Features: Curbs, Dead End Street, Paved, Secluded, Sidewalk
Details
- Parcel number: 00895300730400
- Special conditions: Standard
Construction
Type & style
- Home type: Condo
- Architectural style: Condo (1 Level)
- Property subtype: Condominium
Materials
- Metal/Vinyl, Wood Products
- Roof: Composition
Condition
- Year built: 2000
Utilities & green energy
- Electric: Company: Snopud
- Sewer: Company: HOA
- Water: Company: HOA
Green energy
- Energy efficient items: Insulated Windows
Community & HOA
Community
- Features: Athletic Court, Cable TV, Clubhouse, Outside Entry, Playground
- Security: Fire Sprinkler System
- Subdivision: Lake Stickney
HOA
- Services included: Common Area Maintenance, Maintenance Grounds, Road Maintenance, Sewer, Water
- HOA fee: $406 monthly
- HOA phone: 425-717-5900
Location
- Region: Everett
Financial & listing details
- Price per square foot: $370/sqft
- Tax assessed value: $353,000
- Annual tax amount: $3,051
- Date on market: 6/17/2026
- Cumulative days on market: 40 days
- Listing terms: Conventional,FHA,State Bond,VA Loan
- Inclusions: Dishwasher(s), Dryer(s), Garbage Disposal, Microwave(s), Refrigerator(s), Stove(s)/Range(s), Washer(s)
Estimated market value
$352,300
$335,000 - $370,000
$1,908/mo
Price history
| Date | Event | Price |
|---|---|---|
| 7/22/2026 | Price change | $354,900-2.8%$370/sqft |
Source:  NWMLS as distributed by MLS GRID #2542164 Report a problem NWMLS as distributed by MLS GRID #2542164 Report a problem | ||
| 6/18/2026 | Listed for sale | $365,000+43.1%$380/sqft |
Source: NWMLS as distributed by MLS GRID #2542164 Report a problem | ||
| 2/26/2021 | Listing removed | -- |
Source: Owner Report a problem | ||
| 7/12/2020 | Listing removed | $1,650$2/sqft |
Source: Owner Report a problem | ||
| 7/8/2020 | Listed for rent | $1,650$2/sqft |
Source: Owner Report a problem | ||
| 6/22/2019 | Listing removed | $1,650$2/sqft |
Source: Owner Report a problem | ||
| 6/8/2019 | Price change | $1,650-2.9%$2/sqft |
Source: Owner Report a problem | ||
| 5/30/2019 | Listed for rent | $1,700$2/sqft |
Source: Owner Report a problem | ||
| 5/29/2019 | Sold | $255,000$266/sqft |
Source: NWMLS as distributed by MLS GRID #1452906 Report a problem | ||
| 5/17/2019 | Pending sale | $255,000$266/sqft |
Source: Windermere Real Estate/GH LLC #1452906 Report a problem | ||
| 5/13/2019 | Listed for sale | $255,000+2%$266/sqft |
Source: Windermere Real Estate/GH LLC #1452906 Report a problem | ||
| 11/15/2018 | Listing removed | $249,990$260/sqft |
Source: Windermere Real Estate/GH LLC #1343981 Report a problem | ||
| 10/10/2018 | Price change | $249,990-1.2%$260/sqft |
Source: Windermere Real Estate/GH LLC #1343981 Report a problem | ||
| 9/7/2018 | Price change | $253,000-2.7%$264/sqft |
Source: Windermere Real Estate/GH LLC #1343981 Report a problem | ||
| 8/10/2018 | Listed for sale | $260,000+44.4%$271/sqft |
Source: Windermere Real Estate/GH LLC #1343981 Report a problem | ||
| 7/28/2016 | Sold | $180,000-14.2%$188/sqft |
Source: Public Record Report a problem | ||
| 11/17/2006 | Sold | $209,900+38.1%$219/sqft |
Source: NWMLS as distributed by MLS GRID #26149995 Report a problem | ||
| 2/20/2004 | Sold | $152,000+9.4%$158/sqft |
Source: NWMLS as distributed by MLS GRID #23154104 Report a problem | ||
| 5/25/2001 | Sold | $138,990$145/sqft |
Source: Public Record Report a problem | ||
Public tax history
| Year | Property taxes | Tax assessment |
|---|---|---|
| 2024 | $3,082 +3.8% | $353,000 +3.1% |
| 2023 | $2,970 +7.2% | $342,500 +3% |
| 2022 | $2,770 +1.8% | $332,500 +20% |
| 2021 | $2,720 +1.6% | $277,000 +6.5% |
| 2020 | $2,678 +5.5% | $260,000 +2.8% |
| 2019 | $2,538 | $253,000 +8.1% |
| 2018 | -- | $234,000 +37.6% |
| 2017 | $2,256 +22.3% | $170,000 |
| 2016 | $1,844 | $170,000 +14.9% |
| 2015 | $1,844 +22.4% | $148,000 +32.1% |
| 2013 | $1,507 | $112,000 |
| 2012 | -- | -- |
| 2011 | -- | -- |
| 2010 | -- | -- |
Find assessor info on the county website
Monthly payment
Est. payment
Payment breakdown
Explore the cost of this home by adjusting the details. Changes won't be saved.Climate risks
Neighborhood: 98204
Nearby schools
GreatSchools rating
- 3/10Odyssey Elementary SchoolGrades: K-5Distance: 0.3 mi
- 4/10Voyager Middle SchoolGrades: 6-8Distance: 1.1 mi
- 4/10Mariner High SchoolGrades: 9-12Distance: 1.1 mi
Schools provided by the listing agent
- Elementary: Odyssey Elem
- Middle: Voyager Mid
- High: Mariner High
Source: NWMLS as distributed by MLS GRID. This data may not be complete. We recommend contacting the local school district to confirm school assignments for this home.
- $375,0002 bd2 ba1.1k sqft12712 Admiralty Way APT A104, Everett, WA 98204Sold
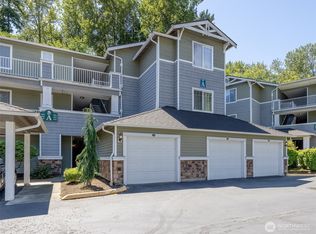
- $475,0003 bd2 ba1.3k sqft12712 Admiralty Way APT A204, Everett, WA 98204Sold
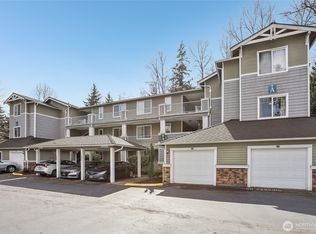
- $426,9502 bd2 ba1.1k sqft12712 Admiralty Way APT B106, Everett, WA 98204Sold
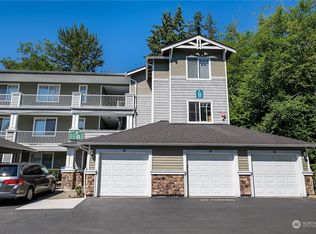
- $330,0002 bd2 ba976 sqft12712 Admiralty Way APT B202, Everett, WA 98204Sold
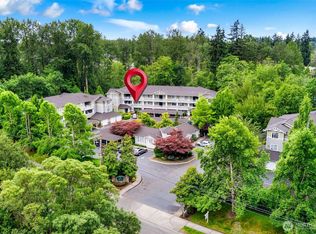
- $474,4993 bd2 ba1.2k sqft12712 Admiralty Way APT B301, Everett, WA 98204For Sale
- $329,9902 bd2 ba959 sqft12712 Admiralty Way APT D103, Everett, WA 98204Sold
- $375,0002 bd2 ba959 sqft12712 Admiralty Way APT D303, Everett, WA 98204For Sale
- $330,0002 bd2 ba955 sqft12712 Admiralty Way APT C105, Everett, WA 98204Sold
- $450,0003 bd2 ba1.3k sqft12712 Admiralty Way APT C206, Everett, WA 98204Sold
A local agent can set up tours, give advice and negotiate with sellers.
Similar homes
- $364,9502 bd2 ba980 sqftGarden Grove, Everett, WA 98204Active
 MLS ID #2540999, OJ Marston. NWMLS as distributed by MLS GRID
 - $369,9002 bd2 ba1k sqftAutumn Brook, Everett, WA 98204Active
 MLS ID #2546315, Deanna Barley. NWMLS as distributed by MLS GRID
 - $474,4993 bd2 ba1.2k sqftThe Woodlands, Everett, WA 98204Active
 MLS ID #2557686, Munal Mani. NWMLS as distributed by MLS GRID
 - $410,0003 bd2 ba1.1k sqftHeritage At Deer Creek, Everett, WA 98204Active
 MLS ID #2521432, Kyle Maple. NWMLS as distributed by MLS GRID
 - $355,0002 bd2 ba1k sqftStone Horse, Lynnwood, WA 98087ActiveMLS ID #2544975, Robert J Griffin. NWMLS as distributed by MLS GRID
- $345,0002 bd2 ba1k sqftLakeshore Condos, Everett, WA 98208ActiveMLS ID #2506841, Carrie Freeman. NWMLS as distributed by MLS GRID
- $300,0002 bd2 ba1k sqftHolly 100, Everett, WA 98204ActiveMLS ID #2505252, Dylan Kostadinov. NWMLS as distributed by MLS GRID
- $365,0002 bd2 ba940 sqftGreen Leaf Condominiums, Lynnwood, WA 98087ActiveMLS ID #2524949, Barbara A. Alfond. NWMLS as distributed by MLS GRID
- $349,9902 bd2 ba1.1k sqftHamptons, Mukilteo, WA 98275ActiveMLS ID #2536355, Robert Bates. NWMLS as distributed by MLS GRID
- $315,0002 bd2 ba1k sqftGrand Condominium, Everett, WA 98201ActiveMLS ID #2556831, Julie Ochoa. NWMLS as distributed by MLS GRID
- $329,0003 bd2 ba1.1k sqftVillage By The Lake, Everett, WA 98023ActiveMLS ID #2540169, Yan Zhang. NWMLS as distributed by MLS GRID
- $350,0002 bd1 ba867 sqftFront9, Mukilteo, WA 98275ActiveMLS ID #2536606, Katherine Azeltine. NWMLS as distributed by MLS GRID
- $332,5002 bd2 ba924 sqftSunrise At Edmonds, Edmonds, WA 98026ActiveMLS ID #2559324, Kippie Pasowicz. NWMLS as distributed by MLS GRID
- $389,9502 bd1 ba913 sqftHighwood Ridge Condominiums, Lynnwood, WA 98087ActiveMLS ID #2535763, Renee Pilchard. NWMLS as distributed by MLS GRID
- $245,0001 bd1 ba609 sqftWalden Park, Everett, WA 98204ActiveMLS ID #2453125, Joe Haglund. NWMLS as distributed by MLS GRID
- $360,0002 bd2 ba922 sqftCampus Point Condo, Lynnwood, WA 98036ActiveMLS ID #2536976, Bernard Bentley. NWMLS as distributed by MLS GRID
- $369,9502 bd2 ba1k sqftThe Grand Condominiums, Everett, WA 98201ActiveMLS ID #2522084, Shelli Churchill. NWMLS as distributed by MLS GRID
- $395,0002 bd2 ba1.4k sqftWildwood Townhomes, Lynnwood, WA 98087ActiveMLS ID #2551748, Doron M. Weisbarth. NWMLS as distributed by MLS GRID
- $450,0003 bd2 ba1.1k sqftNantucket At Harbour Pointe, Mukilteo, WA 98275ActiveMLS ID #2542030, Christopher Wesley Rigby. NWMLS as distributed by MLS GRID
- $514,9502 bd3 ba1.4k sqftArcadia Terrace, Everett, WA 98204ActiveMLS ID #2492534, Lori Otis. NWMLS as distributed by MLS GRID
