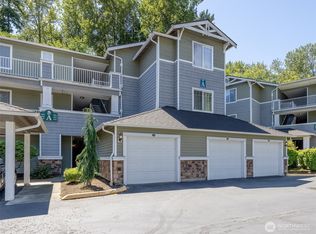
Beautifully updated condo which has designer touches throughout. It has new vinyl plank flooring, ceramic tile in the kitchen and fresh designer paint in the living and dining area. It also has new counter tops in the bathroom. This 2 bedroom 2 bath unit also has 959 square feet of living space which comes which an individual garage and a gas fireplace. This complex has plenty of well maintained plant life in abundance. The Woodlands Condominiums are closed to schools, shopping, bus lines, and only minutes from Boeing.
Active
Listed by: Berkshire Hathaway HS NW • Stanley Parker
$375,000
12712 Admiralty Way SE #D303, Everett, WA 98204
2beds
959sqft
:
Get pre-qualified$2,741/mo
Condominium
Built in 1999
-- sqft lot
$372,700 Zestimate®
$391/sqft
$403/mo HOA
What's special
Gas fireplaceNew vinyl plank flooringDesigner touches throughoutIndividual garageBeautifully updated condo
- 26 days |
- 243 |
- 6 |
Zillow last checked:
Listing updated:
Listed by:
Stanley Parker,
Berkshire Hathaway HS NW
Source: NWMLS as distributed by MLS GRID,MLS#: 2548927
Facts & features
Interior
Bedrooms & bathrooms
- Bedrooms: 2
- Bathrooms: 2
- Full bathrooms: 1
- 3/4 bathrooms: 1
- Main level bathrooms: 2
- Main level bedrooms: 2
Primary bedroom
- Level: Main
Bedroom
- Level: Main
Bathroom full
- Level: Main
Bathroom three quarter
- Level: Main
Kitchen without eating space
- Level: Main
Living room
- Level: Main
Utility room
- Level: Main
Heating
- Fireplace, Forced Air, Electric, Natural Gas
Cooling
- Forced Air
Appliances
- Included: Dishwasher, Disposal, Dryer, Microwave, Refrigerator, Stove(s)/Range(s), Washer, Dishwasher(s), Dryer(s), Garbage Disposal, Microwave(s), Refrigerator(s), Washer(s), Water Heater: Gas, Water Heater Location: Deck, Dryer-Electric
- Laundry: Electric Dryer Hookup, Washer Hookup
Features
- Flooring: Ceramic Tile, Vinyl Plank
- Windows: Coverings: Vinyl
- Number of fireplaces: 1
- Fireplace features: Gas, Main Level: 1, Fireplace
Interior area
- Total structure area: 959
- Total interior livable area: 959 sqft
Property
Parking
- Total spaces: 1
- Parking features: Individual Garage, Uncovered
- Has garage: Yes
- Covered spaces: 1
Features
- Levels: One
- Stories: 1
- Patio & porch: Dryer-Electric, Fireplace, Sprinkler System, Top Floor, Walk-In Closet(s), Washer, Water Heater
- Has view: Yes
- View description: Territorial
Lot
- Features: Paved, Sidewalk
Details
- Parcel number: 00895300430300
- Special conditions: Standard
Construction
Type & style
- Home type: Condo
- Architectural style: Townhouse,Condo (1 Level)
- Property subtype: Condominium
Materials
- Cement/Concrete, Wood Products
- Roof: Composition
Condition
- Year built: 1999
- Major remodel year: 1999
Utilities & green energy
- Electric: Company: Snohomish County PUD
- Sewer: Company: HOA
- Water: Company: HOA
- Utilities for property: X-Finity, X-Finity
Community & HOA
Community
- Features: Athletic Court, Clubhouse
- Security: Fire Sprinkler System
- Subdivision: Everett
HOA
- Services included: Common Area Maintenance, Maintenance Grounds, Road Maintenance, Sewer, Snow Removal, Water
- HOA fee: $403 monthly
- HOA phone: 425-998-6305
Location
- Region: Everett
Financial & listing details
- Price per square foot: $391/sqft
- Tax assessed value: $353,000
- Annual tax amount: $3,051
- Date on market: 7/2/2026
- Cumulative days on market: 28 days
- Listing terms: Conventional,FHA,VA Loan
- Inclusions: Dishwasher(s), Dryer(s), Garbage Disposal, Microwave(s), Refrigerator(s), Stove(s)/Range(s), Washer(s)
Estimated market value
$372,700
$354,000 - $391,000
$1,887/mo
Price history
| Date | Event | Price |
|---|---|---|
| 7/3/2026 | Listed for sale | $375,000+180.4%$391/sqft |
Source:  NWMLS as distributed by MLS GRID #2548927 Report a problem NWMLS as distributed by MLS GRID #2548927 Report a problem | ||
| 10/29/1999 | Sold | $133,737$139/sqft |
Source: Public Record Report a problem | ||
Public tax history
| Year | Property taxes | Tax assessment |
|---|---|---|
| 2024 | $3,082 +3.8% | $353,000 +3.1% |
| 2023 | $2,970 +7.2% | $342,500 +3% |
| 2022 | $2,770 +1.8% | $332,500 +20% |
| 2021 | $2,720 +1.6% | $277,000 +6.5% |
| 2020 | $2,678 +5.5% | $260,000 +2.8% |
| 2019 | $2,538 | $253,000 +8.1% |
| 2018 | -- | $234,000 +37.6% |
| 2017 | $2,256 +22.3% | $170,000 |
| 2016 | $1,844 | $170,000 +14.9% |
| 2015 | $1,844 +22.4% | $148,000 +32.1% |
| 2013 | $1,507 | $112,000 |
| 2012 | -- | -- |
| 2011 | -- | -- |
| 2010 | -- | -- |
Find assessor info on the county website
Monthly payment
Est. payment
Payment breakdown
Explore the cost of this home by adjusting the details. Changes won't be saved.Climate risks
Neighborhood: 98204
Nearby schools
GreatSchools rating
- 3/10Odyssey Elementary SchoolGrades: K-5Distance: 0.3 mi
- 4/10Voyager Middle SchoolGrades: 6-8Distance: 1.1 mi
- 4/10Mariner High SchoolGrades: 9-12Distance: 1.1 mi
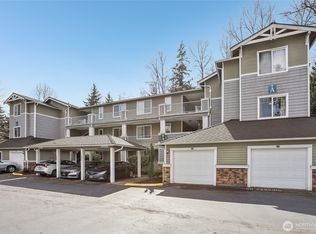
- $375,0002 bd2 ba1.1k sqft12712 Admiralty Way APT A104, Everett, WA 98204Sold
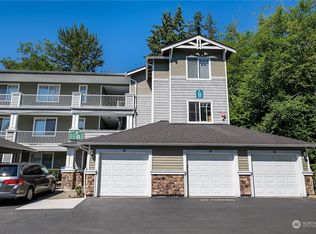
- $475,0003 bd2 ba1.3k sqft12712 Admiralty Way APT A204, Everett, WA 98204Sold
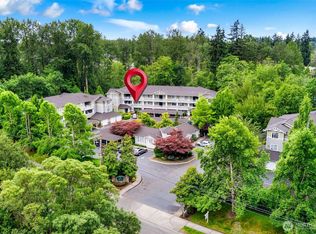
- $426,9502 bd2 ba1.1k sqft12712 Admiralty Way APT B106, Everett, WA 98204Sold
- $330,0002 bd2 ba976 sqft12712 Admiralty Way APT B202, Everett, WA 98204Sold
- $350,0002 bd2 ba976 sqft12712 Admiralty Way APT B204, Everett, WA 98204For Sale
- $474,4993 bd2 ba1.2k sqft12712 Admiralty Way APT B301, Everett, WA 98204For Sale
- $329,9902 bd2 ba959 sqft12712 Admiralty Way APT D103, Everett, WA 98204Sold
- $330,0002 bd2 ba955 sqft12712 Admiralty Way APT C105, Everett, WA 98204Sold
A local agent can set up tours, give advice and negotiate with sellers.
Similar homes
- $435,0003 bd2 ba1k sqftBluegrass Master Condo, Everett, WA 98204Active
 MLS ID #2535487, Fanus S. Goneth. NWMLS as distributed by MLS GRID
 - $334,9502 bd2 ba853 sqftWalden Park Condominium, Everett, WA 98204Active
 MLS ID #2475571, David Wong. NWMLS as distributed by MLS GRID
 - $399,0003 bd3 ba1.1k sqftQuail Hollow, Everett, WA 98204Active
 MLS ID #2560604, Dustin J. Remington. NWMLS as distributed by MLS GRID
 - $349,9503 bd2 ba1k sqftBrookfield Condominium, Everett, WA 98204Active
 MLS ID #2529459, Trevor Clark. NWMLS as distributed by MLS GRID
 - $279,9502 bd2 ba907 sqftVictoria Park, Everett, WA 98204ActiveMLS ID #2549836, Samuel Gedam. NWMLS as distributed by MLS GRID
- $460,0003 bd3 ba1.1k sqftBrookfield, Everett, WA 98204ActiveMLS ID #2552455, Keith Manembu. NWMLS as distributed by MLS GRID
- $300,0002 bd2 ba1k sqftHolly 100, Everett, WA 98204ActiveMLS ID #2505252, Dylan Kostadinov. NWMLS as distributed by MLS GRID
- $335,0003 bd2 ba1k sqftCamlyn Condo, Everett, WA 98208ActiveMLS ID #2523433, Luping Zhang. NWMLS as distributed by MLS GRID
- $390,0002 bd3 ba1.3k sqftBroadway Complex, Everett, WA 98203ActiveMLS ID #2440235, Erik Morris. NWMLS as distributed by MLS GRID
- $280,0002 bd2 ba1k sqftHolly 100, Everett, WA 98204ActiveMLS ID #2307695, Heather H. Rainey. NWMLS as distributed by MLS GRID
- $325,0002 bd2 ba963 sqftVillage By The Lake, Everett, WA 98203ActiveMLS ID #2533335, Kerian Thompson. NWMLS as distributed by MLS GRID
- $365,0002 bd2 ba936 sqftCanyon Park Townhomes, Bothell, WA 98012ActiveMLS ID #2549253, John Gamlam. NWMLS as distributed by MLS GRID
- $470,0003 bd2 ba1k sqft11918 4th Avenue W, Everett, WA 98204ActiveMLS ID #2402788, Mai Huong Pham. NWMLS as distributed by MLS GRID
- $379,9002 bd2 ba957 sqftEvergreen Townhomes, Kenmore, WA 98028ActiveMLS ID #2558126, Shawn Perry. NWMLS as distributed by MLS GRID
- $295,0002 bd2 ba1k sqftOlympic View Terrace, Lynnwood, WA 98087ActiveMLS ID #2549679, Kippie Pasowicz. NWMLS as distributed by MLS GRID
- $313,0002 bd2 ba1.1k sqftSunset Park Condominium, Everett, WA 98208ActiveMLS ID #2505308, Yin Ting Pang. NWMLS as distributed by MLS GRID
- $419,9502 bd2 ba1.1k sqftAviara Condominiums, Bothell, WA 98012ActiveMLS ID #2548908, Candice Frazier. NWMLS as distributed by MLS GRID
- $380,0002 bd2 ba1k sqftCedarwood Park A Condo, Mountlake Terrace, WA 98043ActiveMLS ID #2518690, Ryan Cutler. NWMLS as distributed by MLS GRID
- $340,0002 bd1 ba890 sqftLongwood Condominiums, Mukilteo, WA 98275ActiveMLS ID #2505918, Tom O'Brien. NWMLS as distributed by MLS GRID
- $375,0002 bd1 ba885 sqftJuanita Court, Kirkland, WA 98034ActiveMLS ID #2556630, Farid Mohajerjasbi. NWMLS as distributed by MLS GRID
