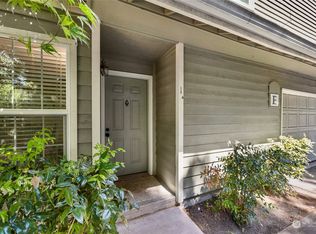
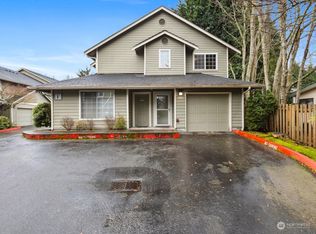
Low-maintenance living, a park-like setting, and all the modern amenities within minutes - live the good life at Quail Hollow! Tucked on a private drive, this end unit townhome enjoys abundant peace, quiet & privacy while being only minutes from all that Everett has to offer. The open, functional layout lives large & makes the most of every square foot across living spaces that look out to peaceful green views. Relax in the spacious living room w/ a cozy wood-burning fireplace, host get-togethers in the roomy dining area, or cook to your heart's content in the open kitchen. All 3 beds are upstairs & generously sized, including a primary w/ an ensuite full bath & a walk-in closet. Handy upper level laundry included! Freshly updated w/ new carpet throughout & a new water heater. Sip morning coffee on your private deck with greenery all around you & songbirds overhead. Private 1-car garage AND assigned parking in front of the unit! Garage has workbench, great for projects, hobbies & storage. Well-run HOA w/ a clubhouse, playground, & manageable dues. Only moments away from prized Mukilteo schools, Boeing/Paine Field, the Everett Mall, beloved Kasch Park, & access to buses, I-5, park-n-ride & main thoroughfares.
Active
Listed by: RE/MAX Northwest • Dustin J. Remington • 206-999-5599
Price cut: $24K (10/7)
$375,000
9825 18th Avenue W #E4, Everett, WA 98204
3beds
1,121sqft
Townhouse, Condominium
Built in 1991
-- sqft lot
$374,000 Zestimate®
$335/sqft
$401/mo HOA
What's special
Cozy wood-burning fireplaceEnd unit townhomeOpen kitchenUpper level laundryWalk-in closetPrivate driveRoomy dining area
- --
- on Zillow
- 734
- views
- 51
- saves
Likely to sell faster than
Zillow last checked:
Listing updated:
Listed by:
Dustin J. Remington 206-999-5599 dustinremington@gmail.com,
RE/MAX Northwest
Source: NWMLS as distributed by MLS GRID,MLS#: 2560604
Facts & features
Interior
Bedrooms & bathrooms
- Bedrooms: 3
- Bathrooms: 3
- Full bathrooms: 2
- 1/2 bathrooms: 1
- Main level bathrooms: 1
Primary bedroom
- Level: Second
Bedroom
- Level: Second
Bedroom
- Level: Second
Bathroom full
- Level: Second
Bathroom full
- Level: Second
Other
- Level: Main
Dining room
- Level: Main
Entry hall
- Level: Main
Kitchen with eating space
- Level: Main
Living room
- Level: Main
Utility room
- Level: Second
Heating
- Fireplace, Wall Furnace, Electric
Cooling
- None
Appliances
- Included: Dishwasher, Disposal, Microwave, Refrigerator, Stove(s)/Range(s), Dishwasher(s), Garbage Disposal, Microwave(s), Refrigerator(s), Water Heater: Electric, Water Heater Location: Garage, Cooking - Electric Hookup, Cooking-Electric, Dryer-Electric, Washer
- Laundry: Electric Dryer Hookup, Washer Hookup
Features
- Flooring: Ceramic Tile, Vinyl, Carpet
- Windows: Insulated Windows
- Number of fireplaces: 1
- Fireplace features: Wood Burning, Main Level: 1, Fireplace
Interior area
- Total structure area: 1,121
- Total interior livable area: 1,121 sqft
Property
Parking
- Total spaces: 2
- Parking features: Individual Garage, Off Street, Uncovered
- Has garage: Yes
- Covered spaces: 1
- Uncovered spaces: 1
Features
- Levels: Multi/Split
- Entry location: Main
- Patio & porch: Cooking-Electric, Dryer-Electric, End Unit, Fireplace, Insulated Windows, Primary Bathroom, Washer, Water Heater
- Has view: Yes
- View description: Territorial
Lot
- Features: Curbs, Dead End Street, Paved
Details
- Parcel number: 00793100500400
- Special conditions: Standard
Construction
Type & style
- Home type: Townhouse
- Architectural style: Craftsman,Townhouse
- Property subtype: Townhouse, Condominium
Materials
- Wood Siding
- Roof: Composition
Condition
- Year built: 1991
Utilities & green energy
- Electric: Company: Snohomish County PUD
- Sewer: Company: HOA
- Water: Company: HOA
Green energy
- Energy efficient items: Insulated Windows
Community & HOA
Community
- Features: Cable TV, Clubhouse, Outside Entry
- Subdivision: South Everett
HOA
- Services included: Common Area Maintenance, Road Maintenance, Sewer, Water
- HOA fee: $401 monthly
Location
- Region: Everett
Financial & listing details
- Price per square foot: $335/sqft
- Tax assessed value: $394,000
- Annual tax amount: $3,068
- Date on market: 7/28/2026
- Listing terms: Conventional,Lease Purchase,See Remarks,VA Loan
- Inclusions: Dishwasher(s), Garbage Disposal, Microwave(s), Refrigerator(s), Stove(s)/Range(s)
Estimated market value
$374,000
$355,000 - $393,000
$2,441/mo
Price history
| Date | Event | Price |
|---|---|---|
| 10/7/2026 | Price change | $375,000-6%$335/sqft |
Source:  NWMLS as distributed by MLS GRID #2560604 Report a problem NWMLS as distributed by MLS GRID #2560604 Report a problem | ||
| 7/28/2026 | Listed for sale | $399,000+212.9%$356/sqft |
Source: NWMLS as distributed by MLS GRID #2560604 Report a problem | ||
| 7/30/2020 | Listing removed | $1,865$2/sqft |
Source: MacPherson's Property Management, Inc Report a problem | ||
| 7/30/2020 | Price change | $1,865-1.6%$2/sqft |
Source: MacPherson's Property Management, Inc Report a problem | ||
| 7/23/2020 | Listed for rent | $1,895+5.6%$2/sqft |
Source: MacPherson's Property Management, Inc Report a problem | ||
| 12/17/2019 | Listing removed | $1,795$2/sqft |
Source: Zillow Rental Manager Report a problem | ||
| 12/5/2019 | Listed for rent | $1,795+12.5%$2/sqft |
Source: Zillow Rental Manager Report a problem | ||
| 10/7/2019 | Listing removed | $1,595$1/sqft |
Source: Zillow Rental Manager Report a problem | ||
| 10/4/2019 | Price change | $1,595-11.1%$1/sqft |
Source: Zillow Rental Manager Report a problem | ||
| 9/16/2019 | Price change | $1,795-7.9%$2/sqft |
Source: MacPherson's Property Management, Inc Report a problem | ||
| 9/10/2019 | Listed for rent | $1,950+45%$2/sqft |
Source: MacPherson's Property Management, Inc Report a problem | ||
| 10/12/2013 | Listing removed | $1,345$1/sqft |
Source: MacPherson's Property Management Report a problem | ||
| 9/13/2013 | Listed for rent | $1,345$1/sqft |
Source: MacPherson's Property Management Report a problem | ||
| 3/5/2001 | Sold | $127,500+27.6%$114/sqft |
Source: Public Record Report a problem | ||
| 4/25/1996 | Sold | $99,950$89/sqft |
Source: Public Record Report a problem | ||
Public tax history
| Year | Property taxes | Tax assessment |
|---|---|---|
| 2025 | $3,069 -0.3% | $394,000 +2.9% |
| 2024 | $3,078 +10.6% | $383,000 +9.4% |
| 2023 | $2,783 +5.5% | $350,000 +2.9% |
| 2022 | $2,637 -1.5% | $340,000 +13.7% |
| 2021 | $2,677 +4.2% | $299,000 +7.9% |
| 2020 | $2,570 +13.3% | $277,000 +9.1% |
| 2019 | $2,268 | $254,000 +8.1% |
| 2018 | -- | $235,000 +33.5% |
| 2017 | $2,037 +32.5% | $176,000 +15% |
| 2016 | $1,537 | $153,000 +11.7% |
| 2015 | $1,537 +30.8% | $137,000 +39.8% |
| 2013 | $1,175 | $98,000 |
| 2012 | -- | -- |
| 2011 | -- | -- |
| 2010 | -- | -- |
Find assessor info on the county website
Monthly payment
Est. payment
Payment breakdown
Explore the cost of this home by adjusting the details. Changes won't be saved.Climate risks
Neighborhood: Holly

Similar homes
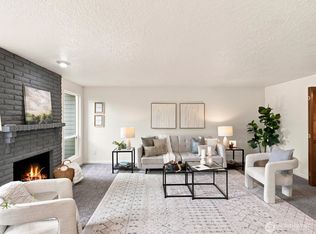
- $359,9502 bd3 ba1.3k sqft4th Ave Village Condominiums, Everett, WA 98204Active
 MLS ID #2548424, Tanja Lanier. NWMLS as distributed by MLS GRID
 - $449,4493 bd3 ba1.3k sqft3107 156th Street SW #A5, Lynnwood, WA 98087Active
 MLS ID #2592253, Adisu Fanta. NWMLS as distributed by MLS GRID
 - $346,5002 bd2 ba979 sqftAutumn Brook Condominium, Everett, WA 98204Active
 MLS ID #2529603, Lucie Tickle. NWMLS as distributed by MLS GRID
 - $349,9992 bd2 ba980 sqftGarden Grove, Everett, WA 98204Active
 MLS ID #2540999, OJ Marston. NWMLS as distributed by MLS GRID
