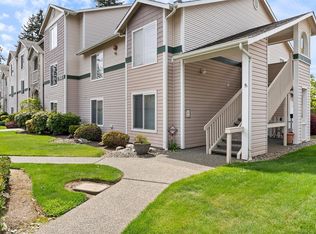
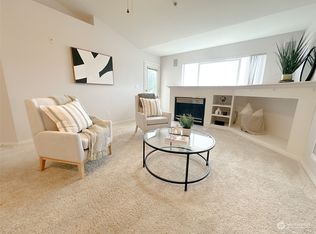
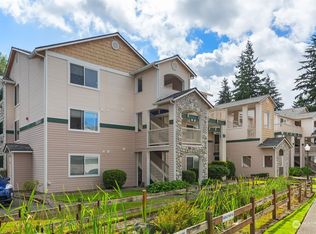
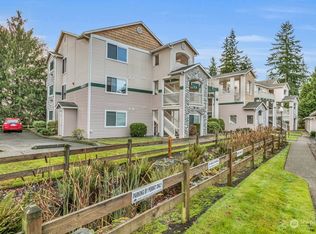
Tucked away overlooking protected wetlands, this meticulously maintained condo offers the perfect balance of privacy, convenience, and accessibility. Though the Autumn Brook complex is conveniently located near major commuting routes and an expanding hub of amenities and development, the community itself feels serene and secluded with lush greenery, mature trees, and calming natural views - still providing an easy access to shopping, dining, and everyday necessities. Offered for the very first time since brand new, this lightly lived-in home showcases pride of ownership throughout. Vaulted ceilings enhance the spacious, open feel, while fresh paint and new carpet provide a crisp, refreshed interior. An exceptional layout features dual primary suites on opposite sides of the unit, generous living spaces, and outstanding closet and storage capacity rarely found in condo living. A warm gas fireplace creates an inviting focal point in the living room, complemented by a unique upper architectural ledge perfect for artwork, plants, or curated décor. Enjoy the upcoming summer months on the generously sized patio. Don't miss the added value of a detached one-car garage with extra room for storage, hobbies, or gear. Plenty of community parking for guests. Completely move-in ready, a rare opportunity to enjoy low-maintenance living without sacrificing comfort, privacy, or connection to nature.
Active
Listed by: Windermere Real Estate/M2, LLC • Lucie Tickle
$365,000
11518 12th Avenue W #D304, Everett, WA 98204
2beds
979sqft
:
Get pre-qualified$2,855/mo
Condominium
Built in 1996
-- sqft lot
$362,700 Zestimate®
$373/sqft
$580/mo HOA
What's special
Warm gas fireplaceCalming natural viewsOverlooking protected wetlandsMature treesLush greeneryGenerously sized patioVaulted ceilings
- 65 days |
- 63 |
- 3 |
Zillow last checked:
Listing updated:
Listed by:
Lucie Tickle,
Windermere Real Estate/M2, LLC
Source: NWMLS as distributed by MLS GRID,MLS#: 2529603
Facts & features
Interior
Bedrooms & bathrooms
- Bedrooms: 2
- Bathrooms: 2
- Full bathrooms: 1
- 3/4 bathrooms: 1
- Main level bathrooms: 2
- Main level bedrooms: 2
Primary bedroom
- Level: Main
Bedroom
- Level: Main
Bathroom three quarter
- Level: Main
Bathroom full
- Level: Main
Dining room
- Level: Main
Entry hall
- Level: Main
Kitchen with eating space
- Level: Main
Living room
- Level: Main
Utility room
- Level: Main
Heating
- Fireplace, Wall Furnace, Electric
Cooling
- None
Appliances
- Included: Dishwasher, Disposal, Dryer, Microwave, Refrigerator, Stove(s)/Range(s), Washer, Dishwasher(s), Dryer(s), Garbage Disposal, Microwave(s), Refrigerator(s), Washer(s), Water Heater: Tank, Water Heater Location: Outside Patio Storage Unit, Cooking - Electric Hookup, Cooking-Electric, Dryer-Electric
- Laundry: Electric Dryer Hookup, Washer Hookup
Features
- Flooring: Ceramic Tile, Laminate, Carpet
- Windows: Insulated Windows, Coverings: Blinds
- Number of fireplaces: 1
- Fireplace features: Gas, Main Level: 1, Fireplace
Interior area
- Total structure area: 979
- Total interior livable area: 979 sqft
Property
Parking
- Total spaces: 1
- Parking features: None
- Covered spaces: 1
Features
- Levels: One
- Stories: 1
- Entry location: Main
- Patio & porch: Cooking-Electric, Dryer-Electric, Fireplace, Insulated Windows, Primary Bathroom, Top Floor, Vaulted Ceiling(s), Walk-In Closet(s), Washer, Water Heater
- Has view: Yes
- View description: Territorial
Lot
- Features: Curbs, Open Lot, Paved, Sidewalk
Details
- Parcel number: 00862700430400
- Special conditions: Standard
- Other equipment: Leased Equipment: None
Construction
Type & style
- Home type: Condo
- Architectural style: Condo (1 Level)
- Property subtype: Condominium
Materials
- Metal/Vinyl, Stone, Wood Siding
- Roof: Composition
Condition
- Year built: 1996
- Major remodel year: 1996
Utilities & green energy
- Electric: Company: PUD
- Sewer: Company: HOA
- Water: Company: HOA
- Utilities for property: Xfinity, Xfinity
Green energy
- Energy efficient items: Insulated Windows
Community & HOA
Community
- Features: Outside Entry
- Subdivision: Mukilteo
HOA
- Services included: Common Area Maintenance, Sewer, Water
- HOA fee: $580 monthly
- HOA phone: 800-537-9619
Location
- Region: Everett
Financial & listing details
- Price per square foot: $373/sqft
- Tax assessed value: $362,000
- Annual tax amount: $3,129
- Date on market: 5/29/2026
- Cumulative days on market: 66 days
- Listing terms: Conventional,FHA,VA Loan
- Inclusions: Dishwasher(s), Dryer(s), Garbage Disposal, Leased Equipment, Microwave(s), Refrigerator(s), Stove(s)/Range(s), Washer(s)
Estimated market value
$362,700
$345,000 - $381,000
$2,038/mo
Price history
| Date | Event | Price |
|---|---|---|
| 5/29/2026 | Listed for sale | $365,000+204.3%$373/sqft |
Source:  NWMLS as distributed by MLS GRID #2529603 Report a problem NWMLS as distributed by MLS GRID #2529603 Report a problem | ||
| 10/30/2000 | Sold | $119,950+26.3%$123/sqft |
Source: NWMLS as distributed by MLS GRID #20108170 Report a problem | ||
| 11/24/1997 | Sold | $94,990$97/sqft |
Source: Public Record Report a problem | ||
Public tax history
| Year | Property taxes | Tax assessment |
|---|---|---|
| 2024 | $3,165 +1.8% | $362,000 +1% |
| 2023 | $3,109 +21.6% | $358,500 +17.9% |
| 2022 | $2,557 +3.4% | $304,000 +22.1% |
| 2021 | $2,471 -2.5% | $249,000 +2% |
| 2020 | $2,533 +7.1% | $244,000 +3.8% |
| 2019 | $2,366 | $235,000 +15.2% |
| 2018 | -- | $204,000 +31.6% |
| 2017 | $2,027 +33.6% | $155,000 +10.7% |
| 2016 | $1,517 | $140,000 +16.7% |
| 2015 | $1,517 +10.2% | $120,000 +18.2% |
| 2013 | $1,377 | $101,500 |
| 2012 | -- | -- |
| 2011 | -- | -- |
| 2010 | -- | -- |
Find assessor info on the county website
Monthly payment
Est. payment
Payment breakdown
Explore the cost of this home by adjusting the details. Changes won't be saved.Climate risks
Neighborhood: 98204
Nearby schools
GreatSchools rating
- 4/10Olivia Park Elementary SchoolGrades: K-5Distance: 0.8 mi
- 4/10Voyager Middle SchoolGrades: 6-8Distance: 0.6 mi
- 4/10Mariner High SchoolGrades: 9-12Distance: 0.8 mi
Schools provided by the listing agent
- Elementary: Olivia Park Elem
- Middle: Voyager Mid
- High: Mariner High
Source: NWMLS as distributed by MLS GRID. This data may not be complete. We recommend contacting the local school district to confirm school assignments for this home.
- $380,0002 bd2 ba968 sqft11428 12th Ave W UNIT A105, Everett, WA 98204Sold
- $338,0002 bd2 ba968 sqft11428 12th Ave W UNIT A304, Everett, WA 98204Sold
- $385,0002 bd2 ba957 sqft11504 12th Ave W UNIT B103, Everett, WA 98204Sold
- $365,0002 bd2 ba957 sqft11504 12th Ave W UNIT B302, Everett, WA 98204Sold
- $356,5002 bd2 ba957 sqft11504 12th Ave W UNIT B306, Everett, WA 98204Sold
- $370,5002 bd2 ba979 sqft11510 12th Ave W UNIT C301, Everett, WA 98204Sold
- $375,0002 bd2 ba979 sqft11510 12th Ave W UNIT C304, Everett, WA 98204Sold
- $360,0002 bd2 ba1k sqft11518 12th Ave W UNIT D101, Everett, WA 98204For Sale
A local agent can set up tours, give advice and negotiate with sellers.
Similar homes
- $360,0002 bd2 ba1k sqftAutumn Brook, Everett, WA 98204Active
 MLS ID #2546315, Deanna Barley. NWMLS as distributed by MLS GRID
 - $364,9502 bd2 ba980 sqftGarden Grove, Everett, WA 98204Active
 MLS ID #2540999, OJ Marston. NWMLS as distributed by MLS GRID
 - $365,0002 bd2 ba960 sqftWoodlands Condominiums, Everett, WA 98204Active
 MLS ID #2533465, Mary Jane Goss. NWMLS as distributed by MLS GRID
 - $380,0002 bd2 ba962 sqftWoodlands Condominium, Everett, WA 98204Active
 MLS ID #2559705, Teri Johnson. NWMLS as distributed by MLS GRID
 - $354,9002 bd2 ba960 sqftWoodlands Condominiums, Everett, WA 98204ActiveMLS ID #2542164, Benjamin Longenbaker. NWMLS as distributed by MLS GRID
- $339,0002 bd2 ba1k sqftEmerald Gardens, Everett, WA 98204ActiveMLS ID #2549536, Laura J. Burton. NWMLS as distributed by MLS GRID
- $349,9503 bd2 ba1k sqftBrookfield Condominium, Everett, WA 98204ActiveMLS ID #2529459, Trevor Clark. NWMLS as distributed by MLS GRID
- $329,9502 bd2 ba886 sqftBluegrass Condominiums, Everett, WA 98204ActiveMLS ID #2496460, David Palmer. NWMLS as distributed by MLS GRID
- $365,0002 bd3 ba1.3k sqft4th Ave Village Condominiums, Everett, WA 98204ActiveMLS ID #2548424, Tanja Lanier. NWMLS as distributed by MLS GRID
- $399,0003 bd3 ba1.1k sqftQuail Hollow, Everett, WA 98204ActiveMLS ID #2560604, Dustin J. Remington. NWMLS as distributed by MLS GRID
- $465,0003 bd2 ba1.3k sqftWoodlands, Everett, WA 98204ActiveMLS ID #2557143, Veronica Burgess. NWMLS as distributed by MLS GRID
- $398,0002 bd3 ba1.3k sqftCascade Village Park 2, Everett, WA 98204ActiveMLS ID #2530535, Andrew Ball. NWMLS as distributed by MLS GRID
- $365,0002 bd2 ba940 sqftGreen Leaf Condominiums, Lynnwood, WA 98087ActiveMLS ID #2524949, Barbara A. Alfond. NWMLS as distributed by MLS GRID
- $449,9503 bd3 ba1.3k sqftWynnwood One, Everett, WA 98204ActiveMLS ID #2490087, Michaela Greene. NWMLS as distributed by MLS GRID
- $349,9902 bd2 ba1.1k sqftHamptons, Mukilteo, WA 98275ActiveMLS ID #2536355, Robert Bates. NWMLS as distributed by MLS GRID
- $354,9002 bd2 ba1k sqftThe Grand Condominiums, Everett, WA 98201ActiveMLS ID #2522084, Shelli Churchill. NWMLS as distributed by MLS GRID
- $329,0003 bd2 ba1.1k sqftVillage By The Lake, Everett, WA 98023ActiveMLS ID #2540169, Yan Zhang. NWMLS as distributed by MLS GRID
- $450,0003 bd2 ba1.1k sqftNantucket At Harbour Pointe, Mukilteo, WA 98275ActiveMLS ID #2542030, Christopher Wesley Rigby. NWMLS as distributed by MLS GRID
- $395,0002 bd2 ba1.4k sqftWildwood Townhomes, Lynnwood, WA 98087ActiveMLS ID #2551748, Doron M. Weisbarth. NWMLS as distributed by MLS GRID
- $295,0002 bd2 ba959 sqftVillage By The Lake, Everett, WA 98203ActiveMLS ID #2534791, Tatiana Ulrich. NWMLS as distributed by MLS GRID
