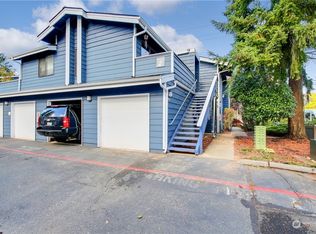
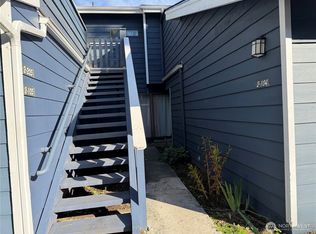
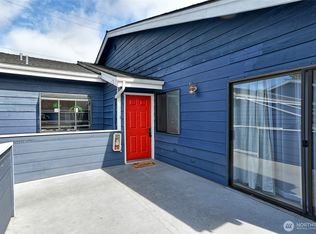
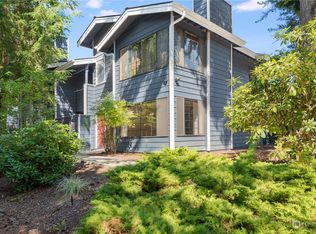
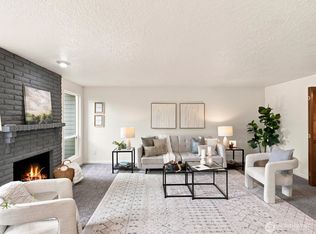
BUYERS & INVESTORS—WOW! Newly remodeled 2-story ground-level condo w/ main-level living + 2 private primary suites upstairs, each w/full bath! Stunning updates: new paint, flooring, appliances, kitchen & baths. Gorgeous white shaker cabinets & quartz counters in kitchen. Soaring vaulted ceilings, exposed beams, & sunny deck add style. Open layout w/wood-burning FP, dining/flex space. All appliances incl. Private garage, custom screen door. NO RENTAL CAP, HOA incl W/S/G. Fresh ext paint & gutters. Small, quiet community near Walter Hall Golf, in Mukilteo SD. Mins to Boeing, Paine Field, I-5 & more. STOP RENTING—START OWNING!
Active
Listed by: John L Scott Madrona Group • Andrew Ball
$398,000
8407 18th Avenue W #4-102, Everett, WA 98204
2beds
1,300sqft
Townhouse, Condominium
Built in 1984
-- sqft lot
$397,300 Zestimate®
$306/sqft
$475/mo HOA
What's special
Exposed beamsSunny deckPrivate garageCustom screen doorMain-level livingOpen layoutSoaring vaulted ceilings
- 101 days
- 227
- 13
Zillow last checked:
Listing updated:
Listed by:
Andrew Ball,
John L Scott Madrona Group
Source: NWMLS as distributed by MLS GRID,MLS#: 2530535
Facts & features
Interior
Bedrooms & bathrooms
- Bedrooms: 2
- Bathrooms: 3
- Full bathrooms: 2
- 1/2 bathrooms: 1
- Main level bathrooms: 1
Primary bedroom
- Level: Second
Bedroom
- Level: Second
Bathroom full
- Level: Second
Bathroom full
- Level: Second
Other
- Level: Main
Dining room
- Level: Main
Entry hall
- Level: Main
Kitchen without eating space
- Level: Main
Living room
- Level: Main
Heating
- Fireplace, Wall Furnace, Electric, Wood
Cooling
- None
Appliances
- Included: Dishwasher, Dryer, Refrigerator, Stove(s)/Range(s), Washer, Dishwasher(s), Dryer(s), Refrigerator(s), Washer(s), Water Heater: Electric, Water Heater Location: Bathroom Closet, Cooking - Electric Hookup, Cooking-Electric
Features
- Flooring: Vinyl Plank, Carpet
- Number of fireplaces: 1
- Fireplace features: Wood Burning, Main Level: 1, Fireplace
Interior area
- Total structure area: 1,300
- Total interior livable area: 1,300 sqft
Property
Parking
- Total spaces: 1
- Parking features: Individual Garage
- Has garage: Yes
- Covered spaces: 1
Features
- Levels: Multi/Split
- Entry location: Main
- Patio & porch: Cooking-Electric, Fireplace, Ground Floor, Primary Bathroom, Top Floor, Vaulted Ceiling(s), Water Heater
Lot
- Features: Curbs, Dead End Street, Paved, Sidewalk
Details
- Parcel number: 00736300410200
- Special conditions: Standard
Construction
Type & style
- Home type: Townhouse
- Architectural style: Townhouse
- Property subtype: Townhouse, Condominium
Materials
- Wood Siding
- Roof: Composition
Condition
- Year built: 1984
Utilities & green energy
- Electric: Company: Snohomish County PUD
- Sewer: Company: HOA
- Water: Company: HOA
Community & HOA
Community
- Subdivision: Everett
HOA
- Services included: Common Area Maintenance, Sewer, Water
- HOA fee: $475 monthly
- HOA phone: 206-268-3300
Location
- Region: Everett
Financial & listing details
- Price per square foot: $306/sqft
- Tax assessed value: $335,000
- Annual tax amount: $2,545
- Date on market: 5/28/2026
- Cumulative days on market: 103 days
- Listing terms: Conventional
- Inclusions: Dishwasher(s), Dryer(s), Refrigerator(s), Stove(s)/Range(s), Washer(s)
- Total actual rent: 2500
Estimated market value
$397,300
$377,000 - $417,000
$2,375/mo
Price history
| Date | Event | Price |
|---|---|---|
| 5/29/2026 | Listed for sale | $398,000+314.6%$306/sqft |
Source:  NWMLS as distributed by MLS GRID #2530535 Report a problem NWMLS as distributed by MLS GRID #2530535 Report a problem | ||
| 9/3/2025 | Listing removed | $2,550$2/sqft |
Source: Zillow Rentals Report a problem | ||
| 7/29/2025 | Price change | $2,550-8.9%$2/sqft |
Source: Zillow Rentals Report a problem | ||
| 7/25/2025 | Listed for rent | $2,800+19.1%$2/sqft |
Source: Zillow Rentals Report a problem | ||
| 2/27/2024 | Listing removed | -- |
Source: Zillow Rentals Report a problem | ||
| 2/21/2024 | Listed for rent | $2,350$2/sqft |
Source: Zillow Rentals Report a problem | ||
| 8/1/1994 | Sold | $96,000$74/sqft |
Source: Public Record Report a problem | ||
Public tax history
| Year | Property taxes | Tax assessment |
|---|---|---|
| 2025 | $2,611 -3.1% | $335,000 |
| 2024 | $2,694 +5.8% | $335,000 +4.7% |
| 2023 | $2,545 +18% | $320,000 +15.1% |
| 2022 | $2,158 -3.3% | $278,000 +11.6% |
| 2021 | $2,231 +8.2% | $249,000 +12.2% |
| 2020 | $2,061 +20.7% | $222,000 +16.2% |
| 2019 | $1,707 | $191,000 +6.1% |
| 2018 | -- | $180,000 +40.6% |
| 2017 | $1,445 +35.4% | $128,000 +20.8% |
| 2016 | $1,068 | $106,000 +11.6% |
| 2015 | $1,068 +3.4% | $95,000 +10.5% |
| 2013 | $1,032 | $86,000 |
| 2011 | -- | -- |
| 2010 | -- | -- |
Find assessor info on the county website
Monthly payment
Est. payment
Payment breakdown
Explore the cost of this home by adjusting the details. Changes won't be saved.Climate risks
Neighborhood: Westmont
Similar homes
- $399,0003 bd3 ba1.1k sqftQuail Hollow, Everett, WA 98204Active
 MLS ID #2560604, Dustin J. Remington. NWMLS as distributed by MLS GRID
 - $365,0002 bd3 ba1.3k sqft4th Ave Village Condominiums, Everett, WA 98204Active
 MLS ID #2548424, Tanja Lanier. NWMLS as distributed by MLS GRID
 - $499,9503 bd3 ba1.1k sqftQuail Hollow, Everett, WA 98204Active
 MLS ID #2531247, Zuzanna Park. NWMLS as distributed by MLS GRID
 - $360,0002 bd2 ba1k sqftAutumn Brook, Everett, WA 98204Active
 MLS ID #2546315, Deanna Barley. NWMLS as distributed by MLS GRID
