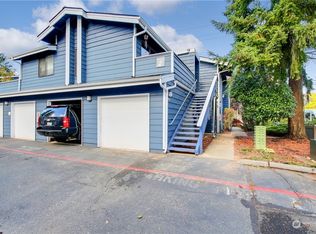
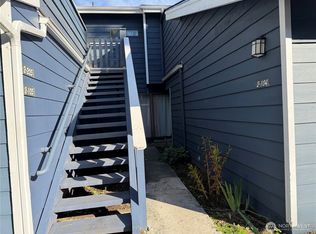
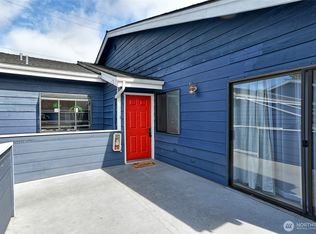
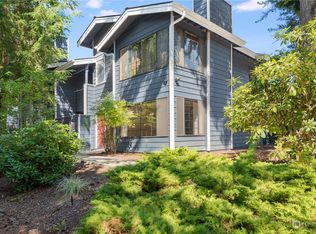
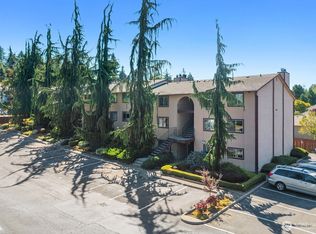
Comfortable, Convenient, and Easy to Call Home! This inviting 1-bedroom/1 bath condo in Cascade Village Park offers 866 sq.ft. of open, comfortable living space. The bright and open living area features a cozy wood-burning fireplace while providing plenty of room to relax, entertain, and make the space your own. The generously sized bedroom includes a walk-in closet, while the private patio offers a quiet spot to enjoy some fresh air. A private garage adds everyday convenience and valuable extra storage. Enjoy a welcoming community with amenities including pool, hot-tub and sauna, all while being close to I-5, Boeing, Paine Field, shopping, dining, and everyday essentials. A great combination of space, convenience, and community in a location that makes life a little easier.
Active
Listed by: eXp Realty • Christopher Shipley
Price cut: $6K (9/8)
$269,000
8408 18th Avenue W #12-101, Everett, WA 98204
1beds
866sqft
Condominium
Built in 1980
-- sqft lot
$268,200 Zestimate®
$311/sqft
$399/mo HOA
What's special
Cozy wood-burning fireplaceGenerously sized bedroomWalk-in closet
- 24 days
- 386
- 26
Zillow last checked:
Listing updated:
Listed by:
Christopher Shipley,
eXp Realty
Source: NWMLS as distributed by MLS GRID,MLS#: 2569534
Facts & features
Interior
Bedrooms & bathrooms
- Bedrooms: 1
- Bathrooms: 1
- Full bathrooms: 1
- Main level bathrooms: 1
- Main level bedrooms: 1
Primary bedroom
- Level: Main
Bathroom full
- Level: Main
Dining room
- Level: Main
Entry hall
- Level: Main
Living room
- Level: Main
Heating
- Fireplace, Fireplace Insert, Wall Furnace, Electric, Wood
Cooling
- None
Appliances
- Included: Dishwasher, Dryer, Microwave, Refrigerator, Stove(s)/Range(s), Washer, Dishwasher(s), Dryer(s), Microwave(s), Refrigerator(s), Washer(s), Cooking - Electric Hookup, Cooking-Electric, Dryer-Electric
- Laundry: Electric Dryer Hookup, Washer Hookup
Features
- Flooring: Ceramic Tile, Other, Vinyl Plank
- Windows: Insulated Windows
- Number of fireplaces: 1
- Fireplace features: Wood Burning, Main Level: 1, Fireplace
Interior area
- Total structure area: 866
- Total interior livable area: 866 sqft
Property
Parking
- Total spaces: 1
- Parking features: Individual Garage
- Has garage: Yes
- Covered spaces: 1
Features
- Levels: One
- Stories: 1
- Entry location: Main
- Patio & porch: Cooking-Electric, Dryer-Electric, End Unit, Fireplace, Ground Floor, Insulated Windows, Primary Bathroom, Walk-In Closet(s), Washer
- Spa features: Community
- Has view: Yes
- View description: Territorial
Lot
- Size: 1,746 Square Feet
- Features: Dead End Street, Paved
Details
- Parcel number: 00705401210100
- Special conditions: Standard
Construction
Type & style
- Home type: Condo
- Architectural style: Condo (1 Level)
- Property subtype: Condominium
Materials
- Wood Siding
- Roof: Composition
Condition
- Year built: 1980
- Major remodel year: 1980
Utilities & green energy
Green energy
- Energy efficient items: Insulated Windows
Community & HOA
Community
- Features: Cable TV, Pool, Sauna
- Subdivision: Mukilteo
HOA
- Services included: Common Area Maintenance, See Remarks, Sewer, Water
- HOA fee: $399 monthly
Location
- Region: Everett
Financial & listing details
- Price per square foot: $311/sqft
- Tax assessed value: $280,000
- Annual tax amount: $2,184
- Date on market: 8/13/2026
- Cumulative days on market: 25 days
- Listing terms: Conventional,VA Loan
- Inclusions: Dishwasher(s), Dryer(s), Microwave(s), Refrigerator(s), Stove(s)/Range(s), Washer(s)
Estimated market value
$268,200
$255,000 - $282,000
$1,597/mo
Price history
| Date | Event | Price |
|---|---|---|
| 9/8/2026 | Price change | $269,000-2.2%$311/sqft |
Source:  NWMLS as distributed by MLS GRID #2569534 Report a problem NWMLS as distributed by MLS GRID #2569534 Report a problem | ||
| 8/14/2026 | Listed for sale | $275,000+125.4%$318/sqft |
Source: eXp Realty #2569534 Report a problem | ||
| 5/30/2015 | Listing removed | $122,000$141/sqft |
Source: Keller Williams - Bellingham #740394 Report a problem | ||
| 2/7/2015 | Listed for sale | $122,000-2.4%$141/sqft |
Source: Keller Williams Western Realty #740394 Report a problem | ||
| 12/1/2014 | Listing removed | $125,000$144/sqft |
Source: ALLPRO Real Estate Report a problem | ||
| 11/28/2014 | Listed for sale | $125,000+25.1%$144/sqft |
Source: ALLPRO real estate Report a problem | ||
| 3/25/2005 | Sold | $99,950+26.5%$115/sqft |
Source: Public Record Report a problem | ||
| 10/27/2000 | Sold | $79,000$91/sqft |
Source: Public Record Report a problem | ||
Public tax history
| Year | Property taxes | Tax assessment |
|---|---|---|
| 2025 | $2,184 -4.4% | $280,000 -1.4% |
| 2024 | $2,285 +15.3% | $284,000 +14.1% |
| 2023 | $1,983 +14.9% | $249,000 +12.2% |
| 2022 | $1,725 -6.1% | $222,000 +8.3% |
| 2021 | $1,838 +6.9% | $205,000 +10.8% |
| 2020 | $1,719 +15.1% | $185,000 +10.8% |
| 2019 | $1,494 | $167,000 +21.9% |
| 2018 | -- | $137,000 +45.7% |
| 2017 | $1,159 +56% | $94,000 +11.9% |
| 2016 | $743 | $84,000 +27.3% |
| 2015 | $743 +3% | $66,000 +10% |
| 2013 | $722 | $60,000 |
| 2011 | -- | -- |
| 2010 | -- | -- |
Find assessor info on the county website
Monthly payment
Est. payment
Payment breakdown
Explore the cost of this home by adjusting the details. Changes won't be saved.Climate risks
Neighborhood: Westmont
Similar homes
- $269,9502 bd1 ba916 sqftMukilteo West Condominiums, Mukilteo, WA 98275Active
 MLS ID #2568203, Hannah Kukula. NWMLS as distributed by MLS GRID
 - $285,0003 bd2 ba824 sqftNeh Properties, Everett, WA 98204Active
 MLS ID #2560750, George Graham. NWMLS as distributed by MLS GRID
 - $274,0002 bd2 ba956 sqftVillage By The Lake, Everett, WA 98203Active
 MLS ID #2502116, Kelli Fitchlee. NWMLS as distributed by MLS GRID
 - $345,0002 bd2 ba830 sqftWalden Park, Everett, WA 98204Active
 MLS ID #2573798, Brandi Castillo. NWMLS as distributed by MLS GRID
