Remodeled 2 bed/1 bath ground-floor condo in the heart of Mountlake Terrace. Updated interior with access to a community pool. Ideally situated minutes from I-5 and SR-99, with the Mountlake Terrace Light Rail Station just moments away — connecting residents to downtown Seattle, the University District, and Sea-Tac Airport with ease. Surrounded by parks, trails, shopping, dining, and top employers across Seattle's Eastside and Snohomish County corridors. Strong, consistent rental demand makes this a smart addition to any investment portfolio. Cash or hard money financing only. Low HOA reserves and pending common area repairs make this unit ineligible for conventional, FHA, and VA financing. Pricing reflects the HOA's current financial position. For the positioned investor, this is a compelling entry point into one of the most connected and in-demand communities in South Snohomish County — with upside potential as the HOA completes repairs and reserves rebuild.
Active
Listed by: KW Greater Seattle • Andrew Hill
$265,000
4118 212th Street SW #C103, Mountlake Terrace, WA 98043
2beds
856sqft
Condominium
Built in 1981
-- sqft lot
$263,600 Zestimate®
$310/sqft
$629/mo HOA
What's special
Updated interior
- 129 days
- 247
- 13
Zillow last checked:
Listing updated:
Listed by:
Andrew Hill,
KW Greater Seattle
Source: NWMLS as distributed by MLS GRID,MLS#: 2516566
Facts & features
Interior
Bedrooms & bathrooms
- Bedrooms: 2
- Bathrooms: 1
- Full bathrooms: 1
- Main level bathrooms: 1
- Main level bedrooms: 2
Bedroom
- Level: Main
Bedroom
- Level: Main
Bathroom full
- Level: Main
Dining room
- Level: Main
Entry hall
- Level: Main
Kitchen with eating space
- Level: Main
Living room
- Level: Main
Utility room
- Level: Main
Heating
- Fireplace, Forced Air, Heat Pump, Electric
Cooling
- Heat Pump
Appliances
- Included: Dishwasher, Dryer, Microwave, Refrigerator, Stove(s)/Range(s), Washer, Dishwasher(s), Dryer(s), Microwave(s), Refrigerator(s), Washer(s), Water Heater: Electric, Water Heater Location: Bath, Cooking - Electric Hookup, Cooking-Electric, Dryer-Electric
- Laundry: Electric Dryer Hookup, Washer Hookup
Features
- Flooring: Vinyl Plank, Carpet
- Windows: Insulated Windows
- Number of fireplaces: 1
- Fireplace features: Wood Burning, Main Level: 1, Fireplace
Interior area
- Total structure area: 856
- Total interior livable area: 856 sqft
Property
Parking
- Total spaces: 1
- Parking features: Uncovered
- Uncovered spaces: 1
Features
- Levels: One
- Stories: 1
- Entry location: Main
- Patio & porch: Cooking-Electric, Dryer-Electric, Fireplace, Ground Floor, Insulated Windows, Walk-In Closet(s), Washer, Water Heater
Details
- Parcel number: 00714400310300
- Special conditions: Standard
Construction
Type & style
- Home type: Condo
- Architectural style: Condo (1 Level)
- Property subtype: Condominium
Materials
- Wood Siding
- Roof: Composition
Condition
- Year built: 1981
Utilities & green energy
- Electric: Company: Snohomish County PUD
- Sewer: Company: Paid by HOA
- Water: Company: Paid by HOA
Green energy
- Energy efficient items: Insulated Windows
Community & HOA
Community
- Features: Pool
- Subdivision: Mountlake Terrace
HOA
- Services included: Common Area Maintenance, Maintenance Grounds, Road Maintenance, Sewer, Snow Removal, Water
- HOA fee: $629 monthly
- HOA phone: 425-750-7855
Location
- Region: Mountlake Terrace
Financial & listing details
- Price per square foot: $310/sqft
- Annual tax amount: $2,683
- Date on market: 1/7/2026
- Cumulative days on market: 243 days
- Inclusions: Dishwasher(s), Dryer(s), Microwave(s), Refrigerator(s), Stove(s)/Range(s), Washer(s)
Estimated market value
$263,600
$250,000 - $277,000
$2,008/mo
Price history
| Date | Event | Price |
|---|---|---|
| 6/1/2026 | Price change | $265,000-3.6%$310/sqft |
Source:  NWMLS as distributed by MLS GRID #2516566 Report a problem NWMLS as distributed by MLS GRID #2516566 Report a problem | ||
| 5/15/2026 | Price change | $275,000-8%$321/sqft |
Source: NWMLS as distributed by MLS GRID #2516566 Report a problem | ||
| 5/1/2026 | Listed for sale | $299,000+7.6%$349/sqft |
Source: NWMLS as distributed by MLS GRID #2516566 Report a problem | ||
| 8/25/2020 | Sold | $278,000+5.9%$325/sqft |
Source: NWMLS as distributed by MLS GRID #1627752 Report a problem | ||
| 8/27/2018 | Sold | $262,500+162.6%$307/sqft |
Source: NWMLS as distributed by MLS GRID #1333594 Report a problem | ||
| 5/31/2001 | Sold | $99,950$117/sqft |
Source: NWMLS as distributed by MLS GRID #21039641 Report a problem | ||
Public tax history
Tax history is unavailable.
Monthly payment
Est. payment
Payment breakdown
Explore the cost of this home by adjusting the details. Changes won't be saved.Climate risks
Neighborhood: 98043
- $245,0002 bd2 ba998 sqft4120 212th St SW APT B301, Mountlake Terrace, WA 98043For Sale

- $345,0002 bd1 ba856 sqft4118 212th St SW #101C, Mountlake Terrace, WA 98043For Sale
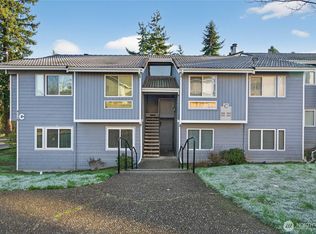
- $260,0002 bd1 ba885 sqft4118 212th St SW #202C, Mountlake Terrace, WA 98043Sold
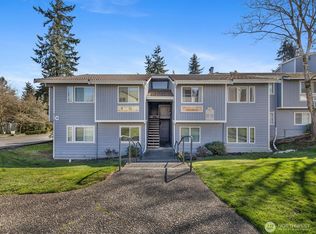
- $345,0002 bd1 ba886 sqft4118 212th St SW APT C205, Mountlake Terrace, WA 98043Sold
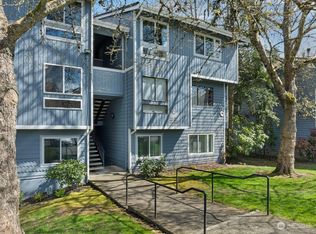
Similar homes
- $345,0002 bd1 ba856 sqftWildemere Condominiums (Part Of Mountlake Terrace, Mountlake Terrace, WA 98043ActiveMLS ID #2488091, Robert Kurka. NWMLS as distributed by MLS GRID
- $390,0002 bd2 ba1k sqftCedarwood Park Condominiums, Mountlake Terrace, WA 98043Active
 MLS ID #2561734, Carrie Freeman. NWMLS as distributed by MLS GRID
 - $315,0002 bd1 ba741 sqftVillaje De Madeira, Mountlake Terrace, WA 98043Active
 MLS ID #2559803, Anne Marie Peterson. NWMLS as distributed by MLS GRID
 - $320,0001 bd1 ba618 sqftAxis, Mountlake Terrace, WA 98043Active
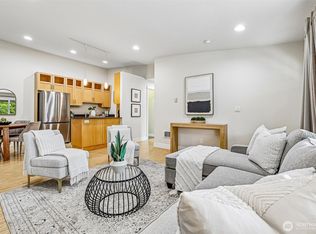 MLS ID #2523596, Arika Josephson. NWMLS as distributed by MLS GRID
