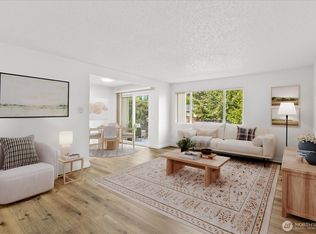
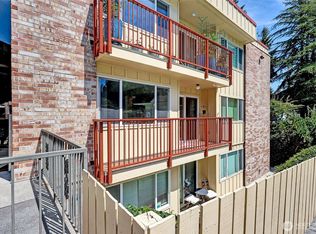
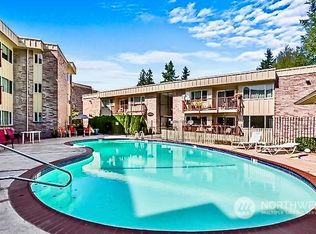
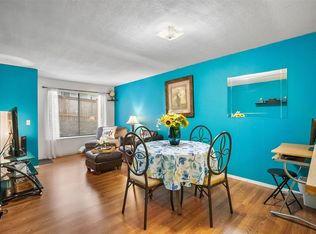
Welcome to View Ridge Estates, a desirable condo community nestled in Everett’s sought-after View Ridge neighborhood! This inviting 2-bedroom condo offers comfortable, low-maintenance living in a convenient location. Fresh new paint, brand-new carpeting, and laminate flooring give the home a clean, refreshed feel. Enjoy your own private deck, perfect for relaxing outdoors, along with the added convenience of a separate storage unit. The well-maintained community features brand-new roofs, secure building entry, beautifully landscaped grounds, an outdoor swimming pool, and a community BBQ area—perfect for enjoying sunny days and gathering with friends. Ideally situated just minutes from the Port of Everett waterfront, local parks, restaurants, shopping, and everyday conveniences, with easy access to major commute routes. Enjoy the charm of an established residential neighborhood while staying close to all that Everett has to offer. A wonderful opportunity to own a move-in-ready condo in a sought-after location!
Active
Listed by: Windermere Real Estate/M2, LLC • Steve Harriss • 425-418-2442
$292,500
425 45th Street SW #301, Everett, WA 98203
2beds
964sqft
Condominium
Built in 1968
-- sqft lot
$287,800 Zestimate®
$303/sqft
$475/mo HOA
What's special
Outdoor swimming poolBrand-new carpetingBeautifully landscaped groundsFresh new paintBrand-new roofsCommunity bbq areaPrivate deck
- --
- on Zillow
- 115
- views
- 10
- saves
Likely to sell faster than
Zillow last checked:
Listing updated:
Listed by:
Steve Harriss 425-418-2442 steveharriss@windermere.com,
Windermere Real Estate/M2, LLC,
Sharon R. Harriss 425-239-2946,
Windermere Real Estate/M2, LLC
Source: NWMLS as distributed by MLS GRID,MLS#: 2601122
Facts & features
Interior
Bedrooms & bathrooms
- Bedrooms: 2
- Bathrooms: 1
- 3/4 bathrooms: 1
- Main level bathrooms: 1
- Main level bedrooms: 2
Primary bedroom
- Level: Main
Bedroom
- Level: Main
Bathroom three quarter
- Level: Main
Entry hall
- Level: Main
Kitchen with eating space
- Level: Main
Living room
- Level: Main
Utility room
- Level: Main
Heating
- Wall Furnace, Electric
Cooling
- None
Appliances
- Included: Dishwasher, Disposal, Dryer, Microwave, Refrigerator, Stove(s)/Range(s), Washer, Dishwasher(s), Dryer(s), Garbage Disposal, Microwave(s), Refrigerator(s), Washer(s), Water Heater: Electric, Water Heater Location: Utility Room, Cooking - Electric Hookup, Cooking-Electric, Dryer-Electric
- Laundry: Electric Dryer Hookup, Washer Hookup
Features
- Flooring: Laminate, Vinyl, Carpet
- Windows: Insulated Windows, Coverings: Blinds
- Has fireplace: No
Interior area
- Total structure area: 964
- Total interior livable area: 964 sqft
Property
Parking
- Parking features: Off Street, Uncovered
Features
- Levels: One
- Stories: 1
- Entry location: Main
- Patio & porch: Cooking-Electric, Dryer-Electric, Insulated Windows, Top Floor, Washer, Water Heater
Lot
- Features: Curbs, Paved
Details
- Parcel number: 00869542530100
- Special conditions: Standard
Construction
Type & style
- Home type: Condo
- Architectural style: Condo (1 Level)
- Property subtype: Condominium
Materials
- Brick, Wood Siding
- Roof: Flat
Condition
- Year built: 1968
Utilities & green energy
- Electric: Company: Sno Co PUD
- Sewer: Company: City of Everett
- Water: Company: City of Everett
- Utilities for property: Xfinity, Xfinity
Green energy
- Energy efficient items: Insulated Windows
Community & HOA
Community
- Features: Lobby Entrance, Pool, See Remarks
- Subdivision: View Ridge
HOA
- Services included: Common Area Maintenance, Maintenance Grounds, Sewer, Water
- HOA fee: $475 monthly
- HOA phone: 425-399-1160
Location
- Region: Everett
Financial & listing details
- Price per square foot: $303/sqft
- Tax assessed value: $318,500
- Annual tax amount: $2,899
- Date on market: 11/5/2026
- Listing terms: Conventional
- Inclusions: Dishwasher(s), Dryer(s), Garbage Disposal, Microwave(s), Refrigerator(s), Stove(s)/Range(s), Washer(s)
Estimated market value
$287,800
$273,000 - $302,000
$1,982/mo
Price history
| Date | Event | Price |
|---|---|---|
| 11/5/2026 | Listed for sale | $292,500+192.6%$303/sqft |
Source:  NWMLS as distributed by MLS GRID #2601122 Report a problem | ||
| 6/14/2002 | Sold | $99,950$104/sqft |
Source: NWMLS as distributed by MLS GRID #22032756 Report a problem | ||
Public tax history
| Year | Property taxes | Tax assessment |
|---|---|---|
| 2025 | $203 -3.1% | $318,500 +6% |
| 2024 | $209 +0.7% | $300,500 -0.5% |
| 2023 | $208 +1.6% | $302,000 +12.1% |
| 2022 | $204 -16.1% | $269,500 +25.1% |
| 2021 | $244 -4.7% | $215,500 +3.1% |
| 2020 | $256 -2.7% | $209,000 +6.1% |
| 2019 | $263 | $197,000 +20.1% |
| 2018 | -- | $164,000 +33.3% |
| 2017 | $282 -73.4% | $123,000 +17.1% |
| 2016 | $1,061 | $105,000 +22.1% |
| 2015 | $1,061 -8.6% | $86,000 +3.6% |
| 2013 | $1,161 | $83,000 |
| 2012 | -- | -- |
| 2011 | -- | -- |
| 2010 | -- | -- |
Find assessor info on the county website
Monthly payment
Est. payment
Payment breakdown
Explore the cost of this home by adjusting the details. Changes won't be saved.Climate risks
Neighborhood: View Ridge-Madison
Nearby schools
Schools provided by the listing agent
- Elementary: View Ridge Elem
- Middle: Evergreen Mid
- High: Everett High
Source: NWMLS as distributed by MLS GRID. This data may not be complete. We recommend contacting the local school district to confirm school assignments for this home.

Similar homes
- $--2 bd2 ba1.1k sqft120 124th St SW APT H5, Everett, WA 98204Auction
 Auction.com 2
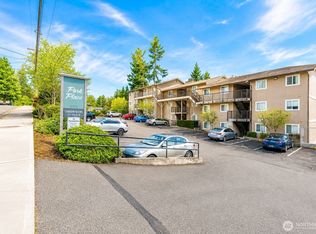
- $302,0002 bd1 ba825 sqftPark Place Condominium, Everett, WA 98203Active
 MLS ID #2455036, Brian Mattox. NWMLS as distributed by MLS GRID
- $299,7002 bd1 ba741 sqftVillaje De Madeira, Mountlake Terrace, WA 98043Active
 MLS ID #2601464, Anne Marie Peterson. NWMLS as distributed by MLS GRID
- $195,0001 bd1 ba542 sqftHolly Gardens, Everett, WA 98208Active
 MLS ID #2601730, Joanne M. Shattuck. NWMLS as distributed by MLS GRID
