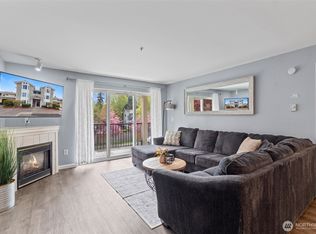
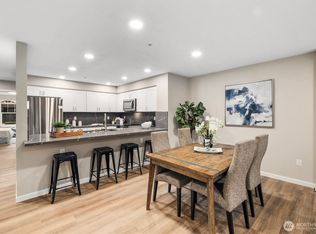
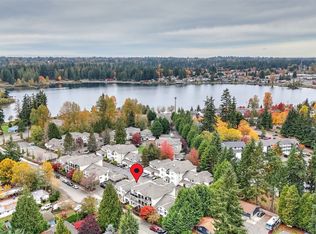
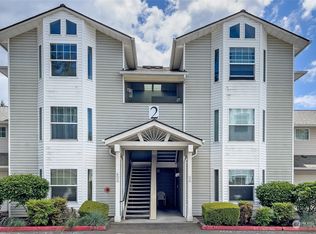
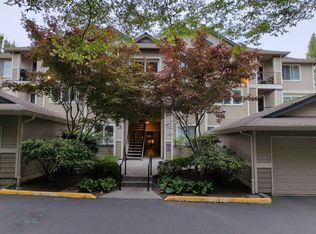
Enjoy easy, one-level living at The Shoreside Condominiums, ideally located in Everett's Silver Lake area.This private and peaceful ground-floor condo offers your own private garage with direct access to your home. Perfect for when it's rainy outdoors. Primary bedroom with lovely bay window, ensuite bath with shower. Living room features a cozy gas fireplace, and private patio overlooking the quiet wildlife habitat. Fill your patio with flower pots and sit under the covered area and enjoy the quiet. The versatile second bedroom with double entry doors is perfect as a guest room, home office, or den/library. This community is nestled on 5.9 beautifully maintained acres with charming architecture. You'll love being just minutes from the Mill Creek Town Center, Thornton A. Sullivan Park, Silver Lake City Beach and playground, scenic paths, and everyday conveniences. Easy commute to I-5, dining, and recreational opportunity north of Seattle. No rental cap and an opportunity for investors, first time home buyers or those wanting to transition to a home with no stairs or exterior property maintenance. This unit lives like a townhome and is tucked away at the back of the community. All appliances stay and dedicated laundry space.
Active
Listed by: RE/MAX Town Center • Debbie Lindsey
Price cut: $15K (8/7)
$369,000
2001 120th Place SE #8-103, Everett, WA 98208
2beds
1,117sqft
Condominium
Built in 2000
-- sqft lot
$362,400 Zestimate®
$330/sqft
$756/mo HOA
What's special
One-level livingEnsuite bath with showerDedicated laundry spaceAll appliances stayCharming architecture
- 100 days
- 499
- 21
Zillow last checked:
Listing updated:
Listed by:
Debbie Lindsey,
RE/MAX Town Center,
Kevin Adcock,
RE/MAX Town Center
Source: NWMLS as distributed by MLS GRID,MLS#: 2530536
Facts & features
Interior
Bedrooms & bathrooms
- Bedrooms: 2
- Bathrooms: 2
- Full bathrooms: 1
- 3/4 bathrooms: 1
- Main level bathrooms: 2
- Main level bedrooms: 2
Bedroom
- Level: Main
Bedroom
- Level: Main
Bathroom three quarter
- Level: Main
Bathroom full
- Level: Main
Dining room
- Level: Main
Family room
- Level: Main
Kitchen with eating space
- Level: Main
Heating
- Fireplace, Forced Air, Electric, Natural Gas
Cooling
- None
Appliances
- Included: Dishwasher, Disposal, Dryer, Microwave, Refrigerator, Stove(s)/Range(s), Washer, Dishwasher(s), Dryer(s), Garbage Disposal, Microwave(s), Refrigerator(s), Washer(s), Water Heater: electric, Water Heater Location: guest room closet, Cooking - Electric Hookup, Cooking-Electric, Dryer-Electric
- Laundry: Electric Dryer Hookup, Washer Hookup
Features
- Flooring: Ceramic Tile
- Doors: French Doors
- Windows: Coverings: yes
- Number of fireplaces: 1
- Fireplace features: Gas, Main Level: 1, Fireplace
Interior area
- Total structure area: 1,117
- Total interior livable area: 1,117 sqft
Property
Parking
- Total spaces: 2
- Parking features: Individual Garage
- Has garage: Yes
- Covered spaces: 1
- Uncovered spaces: 1
Features
- Levels: One
- Stories: 1
- Patio & porch: Cooking-Electric, Dryer-Electric, Fireplace, French Doors, Washer, Water Heater
- Has view: Yes
- View description: Territorial
Lot
- Size: 5.95 Acres
- Features: Paved
Details
- Parcel number: 00869600810300
- Special conditions: Standard
- Other equipment: Leased Equipment: NA
Construction
Type & style
- Home type: Condo
- Architectural style: Craftsman,Condo (1 Level)
- Property subtype: Condominium
Materials
- Metal/Vinyl
- Roof: Composition
Condition
- Year built: 2000
- Major remodel year: 2000
Utilities & green energy
- Electric: Company: PSE
- Sewer: Company: HOA
- Water: Company: HOA
- Utilities for property: Zipley, Zipley
Community & HOA
Community
- Features: Outside Entry
- Subdivision: Silver Lake
HOA
- Services included: Common Area Maintenance
- HOA fee: $756 monthly
- HOA phone: 425-747-5900
Location
- Region: Everett
Financial & listing details
- Price per square foot: $330/sqft
- Tax assessed value: $420,000
- Annual tax amount: $3,541
- Date on market: 5/29/2026
- Cumulative days on market: 102 days
- Listing terms: Conventional,VA Loan
- Inclusions: Dishwasher(s), Dryer(s), Garbage Disposal, Leased Equipment, Microwave(s), Refrigerator(s), Stove(s)/Range(s), Washer(s)
Estimated market value
$362,400
$344,000 - $381,000
$2,111/mo
Price history
| Date | Event | Price |
|---|---|---|
| 8/7/2026 | Price change | $369,000-3.9%$330/sqft |
Source:  NWMLS as distributed by MLS GRID #2530536 Report a problem NWMLS as distributed by MLS GRID #2530536 Report a problem | ||
| 5/30/2026 | Listed for sale | $384,000+258.9%$344/sqft |
Source: NWMLS as distributed by MLS GRID #2530536 Report a problem | ||
| 3/16/2011 | Sold | $107,000-43.1%$96/sqft |
Source: NWMLS as distributed by MLS GRID #148893 Report a problem | ||
| 8/19/2010 | Sold | $188,066-16.4%$168/sqft |
Source: Public Record Report a problem | ||
| 4/22/2008 | Sold | $225,000+37.2%$201/sqft |
Source: NWMLS as distributed by MLS GRID #27204638 Report a problem | ||
| 8/31/2004 | Sold | $164,000+18.8%$147/sqft |
Source: Public Record Report a problem | ||
| 3/16/2001 | Sold | $138,000+10.5%$124/sqft |
Source: Public Record Report a problem | ||
| 9/3/1999 | Sold | $124,900$112/sqft |
Source: Public Record Report a problem | ||
Public tax history
| Year | Property taxes | Tax assessment |
|---|---|---|
| 2025 | $3,542 -1.4% | $420,000 |
| 2024 | $3,594 +1.6% | $420,000 |
| 2023 | $3,538 +23% | $420,000 +17.6% |
| 2022 | $2,876 +6.9% | $357,000 +19% |
| 2021 | $2,689 +10.9% | $300,000 +20.5% |
| 2020 | $2,425 -10.2% | $249,000 +1.6% |
| 2019 | $2,700 | $245,000 +4% |
| 2018 | -- | $235,500 +23.9% |
| 2017 | $2,302 +44.3% | $190,000 +18.8% |
| 2016 | $1,596 | $160,000 +20.8% |
| 2015 | $1,596 +9.6% | $132,500 +25% |
| 2013 | $1,456 | $106,000 |
| 2012 | -- | -- |
| 2011 | -- | -- |
| 2010 | -- | -- |
Find assessor info on the county website
Monthly payment
Est. payment
Payment breakdown
Explore the cost of this home by adjusting the details. Changes won't be saved.Climate risks
Neighborhood: Silver Lake
Nearby schools
Schools provided by the listing agent
- Elementary: Silver Firs Elem
- Middle: Eisenhower Mid
- High: Cascade High
Source: NWMLS as distributed by MLS GRID. This data may not be complete. We recommend contacting the local school district to confirm school assignments for this home.
Similar homes
- $--3 bd2 ba1.4k sqft107 164th St SE APT 2-301, Bothell, WA 98012Auction
 Auction.com 2
 - $360,0002 bd2 ba1k sqftAutumn Brook, Everett, WA 98204Active
 MLS ID #2546315, Deanna Barley. NWMLS as distributed by MLS GRID
 - $349,9503 bd2 ba1k sqftBrookfield Condominium, Everett, WA 98204Active
 MLS ID #2529459, Trevor Clark. NWMLS as distributed by MLS GRID
 - $359,9502 bd2 ba960 sqftWoodlands Condominiums, Everett, WA 98204Active
 MLS ID #2533465, Mary Jane Goss. NWMLS as distributed by MLS GRID
