
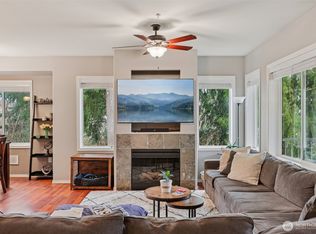
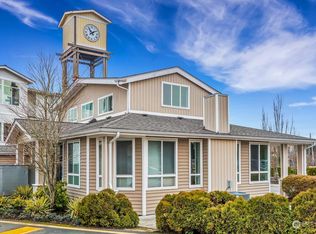
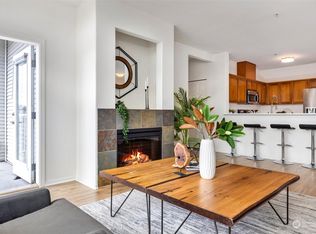
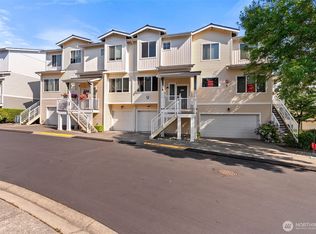
This top-floor, single owner, pet free, corner home offers a private, light-filled setting tailored for those who appreciate comfort & refined living. Surrounded by mature greenery and ideally situated within the community, it stands out as a peaceful retreat with easy access to nearby conveniences. The spacious, open layout creates a welcoming atmosphere, featuring a cozy fireplace & a seamless flow between the living, dining, and kitchen areas—ideal for both hosting and everyday living. Soft carpet and stylish slate tile flooring add warmth & character throughout the home. A flexible den provides additional functionality & is perfect for guests, remote work, or a multipurpose space. The kitchen has been thoughtfully refreshed with sleek quartz countertops, offering a fresh, contemporary look with lasting appeal. The generously sized primary suite includes a walk-in closet with California Closet built-ins & a well-designed ensuite bathroom with dual sinks. Enjoy your own secluded deck set among the trees with a green belt view, creating a calm, nature-inspired escape. Additional features include a detached garage with extra storage space. Residents also benefit from access to community amenities such as a fitness center & clubhouse, all maintained by a well-run HOA. Conveniently located near Mill Creek Town Center, The Farm at Mill Creek, parks, trails, dining, & daily essentials, this home presents a unique opportunity to own a standout property in a sought after location.
Active
Listed by: Windermere Real Estate/HLC • Sean Kelsey
Price cut: $2.7K (10/6)
$499,900
14915 38th Drive SE #HH3029, Bothell, WA 98012
2beds
1,398sqft
Condominium
Built in 2006
-- sqft lot
$489,700 Zestimate®
$358/sqft
$375/mo HOA
What's special
Cozy fireplaceSleek quartz countertopsStylish slate tile flooringSoft carpetGenerously sized primary suitePrivate light-filled settingSurrounded by mature greenery
- --
- on Zillow
- 130
- views
- 1
- save
Zillow last checked:
Listing updated:
Listed by:
Sean Kelsey,
Windermere Real Estate/HLC
Source: NWMLS as distributed by MLS GRID,MLS#: 2545744
Facts & features
Interior
Bedrooms & bathrooms
- Bedrooms: 2
- Bathrooms: 2
- Full bathrooms: 1
- 3/4 bathrooms: 1
- Main level bathrooms: 2
- Main level bedrooms: 2
Primary bedroom
- Level: Main
Bedroom
- Level: Main
Bathroom three quarter
- Level: Main
Bathroom full
- Level: Main
Den office
- Level: Main
Family room
- Level: Main
Kitchen with eating space
- Level: Main
Living room
- Level: Main
Utility room
- Level: Main
Heating
- Fireplace, Wall Furnace, Electric
Cooling
- None
Appliances
- Included: Dishwasher, Disposal, Dryer, Microwave, Refrigerator, Stove(s)/Range(s), Washer, Dishwasher(s), Dryer(s), Garbage Disposal, Microwave(s), Refrigerator(s), Washer(s), Cooking - Electric Hookup, Cooking-Electric, Dryer-Electric
- Laundry: Electric Dryer Hookup, Washer Hookup
Features
- Flooring: Slate, Vinyl, Carpet
- Doors: French Doors
- Windows: Insulated Windows
- Number of fireplaces: 1
- Fireplace features: Electric, Main Level: 1, Fireplace
Interior area
- Total structure area: 1,398
- Total interior livable area: 1,398 sqft
Property
Parking
- Total spaces: 1
- Parking features: Individual Garage
- Has garage: Yes
- Covered spaces: 1
Features
- Levels: Three Or More
- Patio & porch: Cooking-Electric, Dryer-Electric, End Unit, Fireplace, French Doors, Insulated Windows, Primary Bathroom, Sprinkler System, Top Floor, Walk-In Closet(s), Washer
- Has view: Yes
- View description: Territorial
Lot
- Size: 9.16 Acres
- Features: Paved, Sidewalk
Details
- Parcel number: 01032900730290
- Special conditions: Standard
Construction
Type & style
- Home type: Condo
- Architectural style: Condo (3 Levels)
- Property subtype: Condominium
Materials
- Metal/Vinyl
- Roof: Built-Up
Condition
- Year built: 2006
Utilities & green energy
Green energy
- Energy efficient items: Insulated Windows
Community & HOA
Community
- Features: Clubhouse
- Security: Security Service
- Subdivision: Mill Creek
HOA
- Services included: Common Area Maintenance, Earthquake Insurance, Maintenance Grounds, Security, Snow Removal
- HOA fee: $375 monthly
- HOA phone: 360-512-3820
Location
- Region: Bothell
Financial & listing details
- Price per square foot: $358/sqft
- Annual tax amount: $5,210
- Date on market: 6/25/2026
- Listing terms: Conventional,FHA,VA Loan
- Inclusions: Dishwasher(s), Dryer(s), Garbage Disposal, Microwave(s), Refrigerator(s), Stove(s)/Range(s), Washer(s)
Estimated market value
$489,700
$465,000 - $514,000
$2,560/mo
Price history
| Date | Event | Price |
|---|---|---|
| 10/6/2026 | Price change | $499,900-0.5%$358/sqft |
Source:  NWMLS as distributed by MLS GRID #2545744 Report a problem NWMLS as distributed by MLS GRID #2545744 Report a problem | ||
| 6/25/2026 | Listed for sale | $502,550$359/sqft |
Source: NWMLS as distributed by MLS GRID #2545744 Report a problem | ||
Public tax history
Tax history is unavailable.
Monthly payment
Est. payment
Payment breakdown
Explore the cost of this home by adjusting the details. Changes won't be saved.Climate risks
Neighborhood: 98012
Nearby schools
Schools provided by the listing agent
- Elementary: Forest View Elem
- Middle: Gateway Mid
- High: Henry M. Jackson Hig
Source: NWMLS as distributed by MLS GRID. This data may not be complete. We recommend contacting the local school district to confirm school assignments for this home.
Similar homes
- $490,0002 bd2 ba1.1k sqftAviara, Bothell, WA 98012Active
 MLS ID #2557412, Anna Wolfe. NWMLS as distributed by MLS GRID
 - $470,0002 bd3 ba1.3k sqftAviara Condominiums, Bothell, WA 98012Active
 MLS ID #2559047, Ievgeniia McPherson. NWMLS as distributed by MLS GRID
 - $478,0002 bd3 ba1.4k sqftAviara Condominium, Bothell, WA 98012Active
 MLS ID #2562167, Lucy Lotto. NWMLS as distributed by MLS GRID
 - $425,0002 bd2 ba1.1k sqftAviara Condominiums, Bothell, WA 98012Active
 MLS ID #2512124, Todd D. Duitsman. NWMLS as distributed by MLS GRID
