
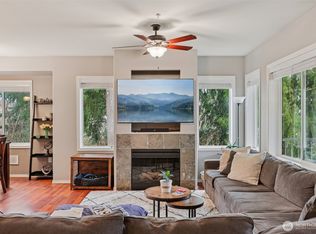
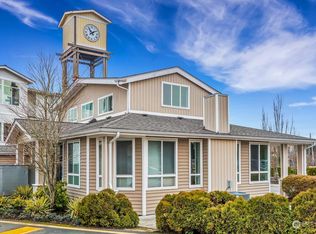
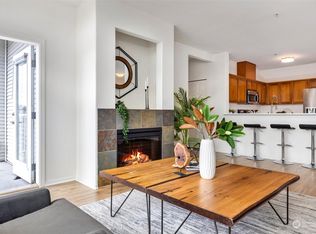
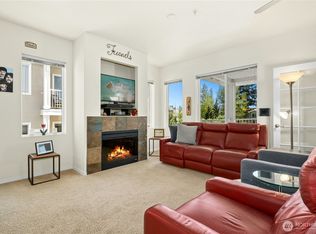
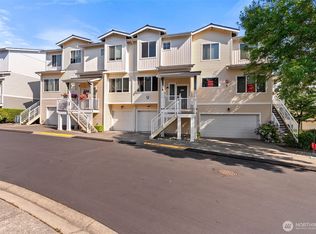
3rd FLOOR, Basically prestigous Penthouse Living! Beautifully maintained 2 bed, 2 bath condo in a highly desirable Bothell / Mill Creek community! This clean and inviting home offers a bright, open layout with abundant natural light and a cozy fireplace that anchors the comfortable living space. The well-designed floor plan provides great separation between bedrooms, ideal for privacy and flexibility. Enjoy your morning coffee or unwind in the evening on the private balcony overlooking peaceful surroundings. This unit also includes its own garage, adding convenience and extra storage. The community features a welcoming clubhouse with a rec room, kitchen, and workout facilities, along with beautifully maintained grounds and walking paths. Located just minutes from shopping, dining, parks, and everyday amenities, this home offers the perfect balance of privacy and accessibility. A fantastic opportunity for those seeking low-maintenance living in a prime location!
Active
Listed by: KW North Sound • Todd D. Duitsman
Price cut: $25K (8/7)
$425,000
14915 38th Drive SE #GG3025, Bothell, WA 98012
2beds
1,105sqft
Condominium
Built in 2007
-- sqft lot
$-- Zestimate®
$385/sqft
$295/mo HOA
What's special
Own garageCozy fireplaceAbundant natural lightWell-designed floor planComfortable living spaceGreat separation between bedroomsBright open layout
- --
- on Zillow
- 221
- views
- 12
- saves
Zillow last checked:
Listing updated:
Listed by:
Todd D. Duitsman,
KW North Sound
Source: NWMLS as distributed by MLS GRID,MLS#: 2512124
Facts & features
Interior
Bedrooms & bathrooms
- Bedrooms: 2
- Bathrooms: 2
- Full bathrooms: 1
- 3/4 bathrooms: 1
- Main level bathrooms: 2
- Main level bedrooms: 2
Primary bedroom
- Level: Main
Bedroom
- Level: Main
Bathroom three quarter
- Level: Main
Bathroom full
- Level: Main
Dining room
- Level: Main
Entry hall
- Level: Main
Kitchen with eating space
- Level: Main
Living room
- Level: Main
Heating
- Fireplace, Wall Furnace, Electric
Cooling
- Wall Unit(s)
Appliances
- Included: Dishwasher, Dryer, Microwave, Refrigerator, Stove(s)/Range(s), Washer, Dishwasher(s), Dryer(s), Microwave(s), Refrigerator(s), Washer(s), Cooking - Electric Hookup, Cooking-Electric, Dryer-Electric
- Laundry: Electric Dryer Hookup, Washer Hookup
Features
- Flooring: Vinyl, Carpet
- Number of fireplaces: 1
- Fireplace features: Electric, Main Level: 1, Fireplace
Interior area
- Total structure area: 1,105
- Total interior livable area: 1,105 sqft
Property
Parking
- Parking features: Individual Garage
- Has garage: Yes
Features
- Levels: One
- Stories: 1
- Entry location: Main
- Patio & porch: Cooking-Electric, Dryer-Electric, Fireplace, Primary Bathroom, Top Floor, Walk-In Closet(s), Washer
- Has view: Yes
- View description: Territorial
Lot
- Features: Curbs, Sidewalk
Details
- Parcel number: 01032901030250
- Special conditions: Standard
Construction
Type & style
- Home type: Condo
- Architectural style: Condo (1 Level)
- Property subtype: Condominium
Materials
- Metal/Vinyl
- Roof: Composition
Condition
- Year built: 2007
- Major remodel year: 2007
Utilities & green energy
- Electric: Company: PUD
- Sewer: Company: HOA
- Water: Company: HOA
Community & HOA
Community
- Features: Clubhouse, Fitness Center, Game/Rec Rm, Outside Entry
- Subdivision: Mill Creek
HOA
- Services included: Common Area Maintenance, Maintenance Grounds, Road Maintenance, See Remarks, Sewer, Snow Removal
- HOA fee: $295 monthly
Location
- Region: Bothell
Financial & listing details
- Price per square foot: $385/sqft
- Annual tax amount: $4,085
- Date on market: 4/23/2026
- Listing terms: Conventional,FHA,VA Loan
- Inclusions: Dishwasher(s), Dryer(s), Microwave(s), Refrigerator(s), Stove(s)/Range(s), Washer(s)
Estimated market value
Not available
Estimated sales range
Not available
$2,364/mo
Price history
| Date | Event | Price |
|---|---|---|
| 8/7/2026 | Price change | $425,000-5.6%$385/sqft |
Source:  NWMLS as distributed by MLS GRID #2512124 Report a problem NWMLS as distributed by MLS GRID #2512124 Report a problem | ||
| 4/23/2026 | Listed for sale | $450,000$407/sqft |
Source: NWMLS as distributed by MLS GRID #2512124 Report a problem | ||
| 2/24/2022 | Listing removed | -- |
Source: Zillow Rental Network Premium Report a problem | ||
| 2/16/2022 | Price change | $1,995-4.8%$2/sqft |
Source: Zillow Rental Network Premium Report a problem | ||
| 2/9/2022 | Price change | $2,095-4.6%$2/sqft |
Source: Zillow Rental Network Premium Report a problem | ||
| 2/2/2022 | Listed for rent | $2,195+22.3%$2/sqft |
Source: Zillow Rental Network Premium Report a problem | ||
| 5/16/2020 | Listing removed | $1,795$2/sqft |
Source: NW Property Management Group Report a problem | ||
| 5/8/2020 | Listed for rent | $1,795$2/sqft |
Source: NW Property Management Group Report a problem | ||
| 5/7/2019 | Listing removed | $1,795$2/sqft |
Source: NW Property Management Group Report a problem | ||
| 4/24/2019 | Listed for rent | $1,795$2/sqft |
Source: NW Property Management Group Report a problem | ||
Public tax history
Tax history is unavailable.
Monthly payment
Est. payment
Payment breakdown
Explore the cost of this home by adjusting the details. Changes won't be saved.Climate risks
Neighborhood: 98012
Similar homes
- $499,9002 bd2 ba1.3k sqftAviara, Bothell, WA 98012Active
 MLS ID #2545744, Sean Kelsey. NWMLS as distributed by MLS GRID
 - $470,0002 bd3 ba1.3k sqftAviara Condominiums, Bothell, WA 98012Active
 MLS ID #2559047, Ievgeniia McPherson. NWMLS as distributed by MLS GRID
 - $490,0002 bd2 ba1.1k sqftAviara, Bothell, WA 98012Active
 MLS ID #2557412, Anna Wolfe. NWMLS as distributed by MLS GRID
 - $478,0002 bd3 ba1.4k sqftAviara Condominium, Bothell, WA 98012Active
 MLS ID #2562167, Lucy Lotto. NWMLS as distributed by MLS GRID
