Welcome home to this beautiful townhouse in the heart of Duvall! Step inside and you are welcomed by a two-story entryway that sets the tone for this spacious and relaxing abode. Walk into your main floor living area and be treated by a well-equipped kitchen, breakfast nook with slider to covered patio, powder room, generous living + dining areas, and a gas fireplace. This home features luxuries rarely seen in others of it’s stature: lofty ceilings and ample windows make the space feel open & airy, and western exposure creates a moment of bliss as the Snoqualmie Valley and territorial views are on grand display year-round. At the end of your day, reside upstairs to the expansive primary suite that feels like a spa getaway. The 5-piece en-suite bathroom offers a double vanity, shower + tub combo, and tile floors, and a custom California Closet completes the primary bedroom experience. Down the hall you will find a true laundry room/space - an added bonus for a home this size - and 2nd bedroom/office plus full guest bathroom. Lower level provides tons of storage and a private 2-car tandem garage. Recent updates include brand new interior paint, new roof in 2025, and new engineered hardwood floor in 2021. Healthy HOA and NO RENTAL CAP. With downtown Duvall, parks, restaurants, trails, and more all within minutes of your front door, your search can end here - your home has found you.
Active
Listed by: COMPASS • Trevor Cook
$474,000
14723 1st Lane NE #102, Duvall, WA 98019
2beds
1,228sqft
Townhouse, Condominium
Built in 2003
7.84 Acres Lot
$-- Zestimate®
$386/sqft
$439/mo HOA
What's special
Gas fireplaceCovered patioLofty ceilingsWell-equipped kitchenFull guest bathroomCustom california closetBrand new interior paint
- 20 days |
- 365 |
- 13 |
Zillow last checked:
Listing updated:
Listed by:
Trevor Cook,
COMPASS
Source: NWMLS as distributed by MLS GRID,MLS#: 2562546
Facts & features
Interior
Bedrooms & bathrooms
- Bedrooms: 2
- Bathrooms: 3
- Full bathrooms: 2
- 1/2 bathrooms: 1
- Main level bathrooms: 1
Primary bedroom
- Level: Second
Bedroom
- Level: Second
Bathroom full
- Level: Second
Bathroom full
- Level: Second
Other
- Level: Main
Dining room
- Level: Main
Entry hall
- Level: Main
Kitchen with eating space
- Level: Main
Living room
- Level: Main
Utility room
- Level: Second
Heating
- Fireplace, Baseboard, Wall Furnace, Electric, Natural Gas
Cooling
- None
Appliances
- Included: Dishwasher, Disposal, Dryer, Microwave, Refrigerator, Stove(s)/Range(s), Washer, Dishwasher(s), Dryer(s), Garbage Disposal, Microwave(s), Refrigerator(s), Washer(s), Water Heater: Electric, Water Heater Location: Garage, Cooking - Electric Hookup, Cooking-Electric, Dryer-Electric
- Laundry: Electric Dryer Hookup, Washer Hookup
Features
- Flooring: Ceramic Tile, Engineered Hardwood, Vinyl, Carpet
- Windows: Insulated Windows, Coverings: Blinds
- Number of fireplaces: 1
- Fireplace features: Gas, Main Level: 1, Fireplace
Interior area
- Total structure area: 1,228
- Total interior livable area: 1,228 sqft
Property
Parking
- Total spaces: 2
- Parking features: Individual Garage, Off Street, Uncovered
- Has garage: Yes
- Covered spaces: 2
Features
- Levels: Multi/Split
- Entry location: Main
- Patio & porch: Cooking-Electric, Dryer-Electric, Fireplace, Insulated Windows, Primary Bathroom, Vaulted Ceiling(s), Walk-In Closet(s), Washer, Water Heater
- Has view: Yes
- View description: Partial, Territorial
Lot
- Size: 7.84 Acres
- Features: Curbs, Paved, Sidewalk
Details
- Parcel number: 1749900490
- Special conditions: Standard
Construction
Type & style
- Home type: Townhouse
- Architectural style: Townhouse,Townhouse
- Property subtype: Townhouse, Condominium
Materials
- Metal/Vinyl
- Roof: Composition
Condition
- Year built: 2003
Utilities & green energy
- Electric: Company: PSE
- Sewer: Company: HOA
- Water: Company: HOA
Green energy
- Energy efficient items: Insulated Windows
Community & HOA
Community
- Features: Outside Entry
- Security: Fire Sprinkler System
- Subdivision: Duvall
HOA
- Services included: Common Area Maintenance, Earthquake Insurance, Maintenance Grounds, Road Maintenance, Sewer, Snow Removal, Water
- HOA fee: $439 monthly
- HOA phone: 425-553-1297
Location
- Region: Duvall
Financial & listing details
- Price per square foot: $386/sqft
- Tax assessed value: $392,000
- Annual tax amount: $3,711
- Date on market: 3/23/2026
- Cumulative days on market: 151 days
- Listing terms: Conventional,FHA,VA Loan
- Inclusions: Dishwasher(s), Dryer(s), Garbage Disposal, Microwave(s), Refrigerator(s), Stove(s)/Range(s), Washer(s)
Estimated market value
Not available
Estimated sales range
Not available
Not available
Price history
| Date | Event | Price |
|---|---|---|
| 7/31/2026 | Listed for sale | $474,000+9%$386/sqft |
Source:  NWMLS as distributed by MLS GRID #2562546 Report a problem NWMLS as distributed by MLS GRID #2562546 Report a problem | ||
| 9/20/2021 | Sold | $435,000+139.4%$354/sqft |
Source: NWMLS as distributed by MLS GRID #1827290 Report a problem | ||
| 10/24/2014 | Sold | $181,700+17.3%$148/sqft |
Source: Public Record Report a problem | ||
| 10/15/2013 | Sold | $154,900+18%$126/sqft |
Source: NWMLS as distributed by MLS GRID #522326 Report a problem | ||
| 7/22/2013 | Sold | $131,324+995.1%$107/sqft |
Source: Public Record Report a problem | ||
| 6/21/2011 | Sold | $11,992-94.2%$10/sqft |
Source: Public Record Report a problem | ||
| 3/11/2005 | Sold | $207,990$169/sqft |
Source: Public Record Report a problem | ||
Public tax history
| Year | Property taxes | Tax assessment |
|---|---|---|
| 2025 | $3,957 +6.6% | $392,000 +4.3% |
| 2024 | $3,712 -16.8% | $376,000 -13.8% |
| 2023 | $4,461 +24.3% | $436,000 +13.2% |
| 2022 | $3,589 +3.9% | $385,000 +25% |
| 2021 | $3,454 -1% | $308,000 +8.5% |
| 2020 | $3,487 -0.7% | $284,000 |
| 2019 | $3,512 +1.3% | $284,000 -6.3% |
| 2018 | $3,468 +10.4% | $303,000 +19.8% |
| 2017 | $3,140 +84.2% | $253,000 +32.5% |
| 2016 | $1,705 | $191,000 +18.6% |
| 2015 | $1,705 | $161,000 +21.1% |
| 2014 | $1,705 | $133,000 -6.3% |
| 2012 | -- | $142,000 -8.4% |
| 2011 | -- | $155,000 -21.3% |
| 2010 | -- | $197,000 |
| 2009 | -- | $197,000 -1% |
| 2007 | -- | $199,000 +3.1% |
| 2006 | -- | $193,000 -1.5% |
| 2005 | -- | $196,000 |
Find assessor info on the county website
Monthly payment
Est. payment
Payment breakdown
Explore the cost of this home by adjusting the details. Changes won't be saved.Climate risks
Neighborhood: 98019
Nearby schools
GreatSchools rating
- 9/10Cherry Valley Elementary SchoolGrades: K-5Distance: 0.9 mi
- 6/10Tolt Middle SchoolGrades: 6-8Distance: 7.1 mi
- 10/10Cedarcrest High SchoolGrades: 9-12Distance: 1.6 mi
Schools provided by the listing agent
- Elementary: Cherry Vly Elem
- Middle: Tolt Mid
- High: Cedarcrest High
Source: NWMLS as distributed by MLS GRID. This data may not be complete. We recommend contacting the local school district to confirm school assignments for this home.
- $1,229,9504 bd3 ba2.5k sqft26502 NE 147th Pl, Duvall, WA 98019Sold
- $1,379,9506 bd4 ba3.2k sqft26513 NE 147th Place Sr #15, Duvall, WA 98019Sold
- $1,279,9505 bd3 ba2.7k sqft26520 NE 147th Pl, Duvall, WA 98019Sold
- $1,389,9505 bd4 ba3.3k sqft26511 NE 147th Place Sr #16, Duvall, WA 98019Sold

- $1,249,9505 bd3 ba2.6k sqft26524 NE 147th Pl, Duvall, WA 98019Sold
- $515,0002 bd3 ba1.2k sqft17421 1st Ln NE #104, Duvall, WA 98019For Sale
- $1,259,9505 bd3 ba2.6k sqft26516 NE 147th Pl, Duvall, WA 98019Sold
- $1,294,9505 bd4 ba2.7k sqft26515 NE 147th Pl, Duvall, WA 98019Sold
A local agent can set up tours, give advice and negotiate with sellers.
Similar homes
- $515,0002 bd3 ba1.2k sqftCopper Hill Square Condo, Duvall, WA 98019Active
 MLS ID #2498880, Tanya Mock. NWMLS as distributed by MLS GRID
 - $440,0003 bd3 ba1.2k sqftWilliamsburg, Renton, WA 98056Active
 MLS ID #2569395, Jina Fiveash. NWMLS as distributed by MLS GRID
 - $469,0002 bd3 ba1.1k sqftCambridge Townhomes, Bothell, WA 98011Active
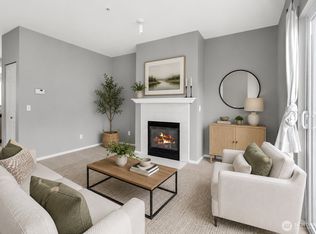 MLS ID #2532559, Denise Bashala. NWMLS as distributed by MLS GRID
 - $495,0002 bd1 ba985 sqftParterra At Newcastle, Newcastle, WA 98059Active
 MLS ID #2565406, Matthew W. Hodge. NWMLS as distributed by MLS GRID
 - $520,0002 bd2 ba1k sqftLakemont, Bellevue, WA 98006ActiveMLS ID #2555826, Hao N. Dang. NWMLS as distributed by MLS GRID
- $499,9002 bd3 ba1.1k sqftSonoma Villero, Bothell, WA 98011ActiveMLS ID #2464135, Dominic Pettruzzelli. NWMLS as distributed by MLS GRID
- $450,0003 bd2 ba1.1k sqftNantucket At Harbour Pointe, Mukilteo, WA 98275ActiveMLS ID #2542030, Christopher Wesley Rigby. NWMLS as distributed by MLS GRID
- $639,0002 bd2 ba1.3k sqftCopper Ridge At Talus, Issaquah, WA 98027ActiveMLS ID #2557006, Doris H Ong. NWMLS as distributed by MLS GRID
- $550,0002 bd3 ba1.3k sqftWoodinview, Bothell, WA 98011ActiveMLS ID #2545968, Nick Southard. NWMLS as distributed by MLS GRID
- $384,9502 bd2 ba1k sqftArrington Place Condominium, Issaquah, WA 98027ActiveMLS ID #2543423, Cherie Hasson. NWMLS as distributed by MLS GRID
- $470,0002 bd3 ba1.3k sqftAviara Condominiums, Bothell, WA 98012ActiveMLS ID #2559047, Ievgeniia McPherson. NWMLS as distributed by MLS GRID
- $498,7502 bd3 ba1.3k sqftDunhill Terrace, Lynnwood, WA 98087ActiveMLS ID #2559352, Sheng-Hung Lai. NWMLS as distributed by MLS GRID
- $545,0002 bd3 ba1.1k sqftSonoma Villero, Bothell, WA 98011ActiveMLS ID #2466398, Coco Davis. NWMLS as distributed by MLS GRID
- $499,0002 bd2 ba1k sqftJuanita Crest, Kirkland, WA 98034ActiveMLS ID #2385457, Lisa Taylor. NWMLS as distributed by MLS GRID
- $468,9002 bd2 ba957 sqftSundance, Sammamish, WA 98029ActiveMLS ID #2533425, David Croppi. NWMLS as distributed by MLS GRID
- $505,0003 bd3 ba1.4k sqftHigh Pointe Villa Condo, Lynnwood, WA 98087ActiveMLS ID #2553877, Earnest Watts. NWMLS as distributed by MLS GRID
- $454,5002 bd2 ba1k sqftMagnolia At Highland East Condominium Association, Snohomish, WA 98296ActiveMLS ID #2565654, Stephen K Monro. NWMLS as distributed by MLS GRID
- $475,0002 bd2 ba1k sqftSnohomish Station, Snohomish, WA 98290ActiveMLS ID #2560545, Darcy LaBelle. NWMLS as distributed by MLS GRID
- $499,9502 bd2 ba963 sqftJuanita Country Club, Kirkland, WA 98034ActiveMLS ID #2545104, Cynthia Kelly. NWMLS as distributed by MLS GRID
- $468,0003 bd2 ba1.2k sqftTambar Condominium, Bothell, WA 98012ActiveMLS ID #2518097, Amod Samnerkar. NWMLS as distributed by MLS GRID
