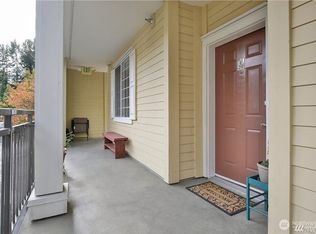
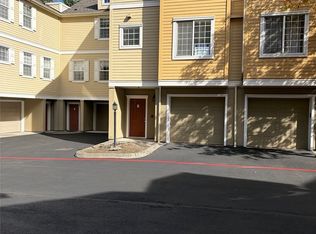
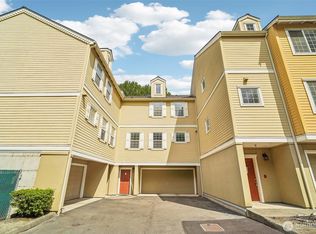
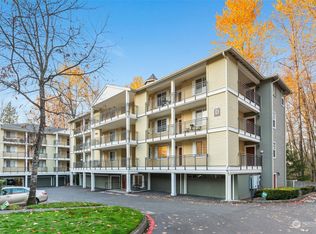
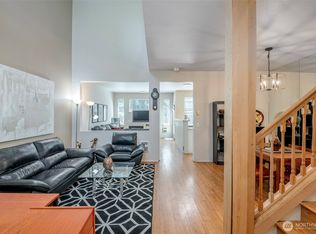
Sold As-Is need Cosmetic TLC & Sweat Equity Potential! Prime location and great opportunity! This 3BR/2.25BA townhome in Williamsburg Condos offers comfort, functionality, and value. The home needs some cosmetic updates, including paint and minor improvements, providing an excellent opportunity for a buyer to add personal touches and build sweat equity. The open layout features a well-appointed kitchen flowing into the dining and living areas, with a cozy fireplace and sliding glass door leading to a private deck overlooking a peaceful greenbelt. A flexible bedroom offers ideal space for a home office or guest room. The spacious primary suite features a private en-suite bath and walk-in closet, plus an additional bedroom and full hall bath. Tandem 2-car garage provides generous storage for bikes, tools, and seasonal items. Conveniently located near The Landing, I-405, and I-90, with easy access to Bellevue and Seattle. A great value and opportunity to make this home your own!
Pending
Listed by: Realty ONE Group Orca Gold • Jina Fiveash
$440,000
1800 NE 40 Street #B-4, Renton, WA 98056
3beds
1,280sqft
Townhouse, Condominium
Built in 1999
3.29 Acres Lot
$430,800 Zestimate®
$344/sqft
$567/mo HOA
What's special
- --
- on Zillow
- 405
- views
- 31
- saves
Likely to sell faster than
Zillow last checked:
Listing updated:
Listed by:
Jina Fiveash,
Realty ONE Group Orca Gold
Source: NWMLS as distributed by MLS GRID,MLS#: 2569395
Facts & features
Interior
Bedrooms & bathrooms
- Bedrooms: 3
- Bathrooms: 3
- Full bathrooms: 1
- 3/4 bathrooms: 1
- 1/2 bathrooms: 1
Primary bedroom
- Level: Third
Bedroom
- Level: Second
Bedroom
- Level: Third
Bathroom full
- Level: Third
Bathroom three quarter
- Level: Third
Other
- Level: Second
Entry hall
- Level: Main
Family room
- Level: Second
Kitchen with eating space
- Level: Second
Heating
- Fireplace, Baseboard, Electric, Natural Gas
Cooling
- None
Appliances
- Included: Dishwasher, Dryer, Microwave, Refrigerator, Stove(s)/Range(s), Dishwasher(s), Dryer(s), Microwave(s), Refrigerator(s), Water Heater: Electric, Water Heater Location: 3rd floor closet, Cooking - Electric Hookup, Cooking-Electric, Dryer-Electric, Washer
- Laundry: Electric Dryer Hookup, Washer Hookup
Features
- Flooring: Vinyl, Carpet
- Doors: French Doors
- Number of fireplaces: 1
- Fireplace features: Gas, Upper Level: 1, Fireplace
Interior area
- Total structure area: 1,280
- Total interior livable area: 1,280 sqft
Property
Parking
- Total spaces: 2
- Parking features: Individual Garage
- Has garage: Yes
- Covered spaces: 2
Features
- Levels: Multi/Split
- Entry location: Main
- Patio & porch: Cooking-Electric, Dryer-Electric, Fireplace, French Doors, Primary Bathroom, Walk-In Closet(s), Washer, Water Heater
- Has view: Yes
- View description: Territorial
Lot
- Size: 3.29 Acres
- Features: Curbs, Paved, Secluded, Sidewalk
Details
- Parcel number: 9425530040
- Special conditions: Standard
- Other equipment: Leased Equipment: none
Construction
Type & style
- Home type: Townhouse
- Architectural style: Townhouse,Townhouse
- Property subtype: Townhouse, Condominium
Materials
- Cement Planked, Stucco, Cement Plank
- Roof: Composition
Condition
- Year built: 1999
- Major remodel year: 1999
Utilities & green energy
- Electric: Company: PSE
- Sewer: Company: HOA
- Water: Company: HOA
Community & HOA
Community
- Features: Cable TV
- Security: Fire Sprinkler System
- Subdivision: Kennydale
HOA
- Services included: Cable TV, Common Area Maintenance, Gas, Maintenance Grounds, Road Maintenance, Sewer, Water
- HOA fee: $567 monthly
- HOA phone: 781-775-3037
Location
- Region: Renton
Financial & listing details
- Price per square foot: $344/sqft
- Tax assessed value: $536,000
- Annual tax amount: $5,790
- Date on market: 8/14/2026
- Listing terms: Conventional,Rehab Loan
- Inclusions: Dishwasher(s), Dryer(s), Leased Equipment, Microwave(s), Refrigerator(s), Stove(s)/Range(s)
Estimated market value
$430,800
$409,000 - $452,000
$2,916/mo
Price history
| Date | Event | Price |
|---|---|---|
| 9/15/2026 | Pending sale | $440,000$344/sqft |
Source:  NWMLS as distributed by MLS GRID #2569395 Report a problem NWMLS as distributed by MLS GRID #2569395 Report a problem | ||
| 8/14/2026 | Listed for sale | $440,000+144.5%$344/sqft |
Source: NWMLS as distributed by MLS GRID #2569395 Report a problem | ||
| 8/13/1999 | Sold | $179,990+20%$141/sqft |
Source: Public Record Report a problem | ||
| 6/18/1999 | Sold | $150,000$117/sqft |
Source: Public Record Report a problem | ||
Public tax history
| Year | Property taxes | Tax assessment |
|---|---|---|
| 2025 | $5,790 +14.9% | $536,000 +9.2% |
| 2024 | $5,041 -8.3% | $491,000 -4.1% |
| 2023 | $5,498 +27.5% | $512,000 +15.1% |
| 2022 | $4,311 +6.9% | $445,000 +24% |
| 2021 | $4,032 +3.5% | $359,000 +8.5% |
| 2020 | $3,898 -8% | $331,000 -8.3% |
| 2019 | $4,237 +9.4% | $361,000 +5.9% |
| 2018 | $3,872 +2.1% | $341,000 +18.4% |
| 2017 | $3,793 +37.1% | $288,000 +17.1% |
| 2016 | $2,767 | $246,000 +8.4% |
| 2015 | $2,767 | $227,000 +4.1% |
| 2014 | $2,767 | $218,000 +39.7% |
| 2013 | $2,767 | $156,000 +2% |
| 2012 | -- | $153,000 -18.2% |
| 2011 | -- | $187,000 -20.8% |
| 2010 | -- | $236,000 |
| 2009 | -- | $236,000 -2.9% |
| 2007 | -- | $243,000 +12.5% |
| 2006 | -- | $216,000 +5.9% |
| 2005 | -- | $204,000 +12.3% |
| 2001 | $2,176 | $181,700 |
Find assessor info on the county website
Monthly payment
Est. payment
Payment breakdown
Explore the cost of this home by adjusting the details. Changes won't be saved.Climate risks
Neighborhood: 98056
Similar homes
- $450,0002 bd1 ba1k sqftParterra, Newcastle, WA 98059Active
 MLS ID #2583080, Thomas King. NWMLS as distributed by MLS GRID
 - $499,9502 bd3 ba1.3k sqftStone Court, Renton, WA 98056Active
 MLS ID #2558400, Tracey Rodrigue. NWMLS as distributed by MLS GRID
 - $498,0002 bd3 ba1.1k sqftOthello Station, Seattle, WA 98118Active
 MLS ID #2583286, Nellie Nguyen. NWMLS as distributed by MLS GRID
 - $400,0002 bd3 ba1.4k sqftMolasses Creek, Renton, WA 98058Active
 MLS ID #2572732, Brooke Ashley. NWMLS as distributed by MLS GRID
