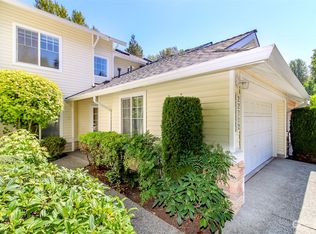
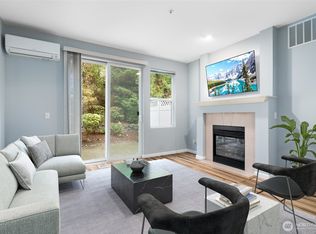
Tucked away yet incredibly connected, this gated and quiet condominium community offers the perfect place to call home. This bright and spacious unit features soaring 9-ft ceilings that maximize the abundant natural light throughout. The open main level boasts gorgeous wood floors, an arched dining area, a cozy gas fireplace, and a chef’s kitchen complete with a center island. A wall of windows looks out onto your private patio surrounded by lush greenery. Upstairs, enjoy optimal privacy and comfort with two large primary suites, each featuring its own private bath and generous storage. Boasting a meticulously managed HOA with a new roof, plus an attached tandem 2-car garage with extra storage, this home is a rare find. Take advantage of serene, wooded walking trails (pets welcome) while staying just 5 minutes from I-5 for an effortless commute. Welcome home!
Active
Listed by: Berkshire Hathaway HS NW • Gabrielle Cohen
$385,000
22609 42nd Place S #1-2, Kent, WA 98032
2beds
1,293sqft
Single Family Residence
Built in 2003
13.83 Acres Lot
$380,900 Zestimate®
$298/sqft
$695/mo HOA
What's special
Cozy gas fireplaceSerene wooded walking trailsCenter islandAbundant natural lightGorgeous wood floorsWall of windowsBright and spacious unit
- 15 days
- 673
- 48
Likely to sell faster than
Zillow last checked:
Listing updated:
Listed by:
Gabrielle Cohen,
Berkshire Hathaway HS NW
Source: NWMLS as distributed by MLS GRID,MLS#: 2571991
Facts & features
Interior
Bedrooms & bathrooms
- Bedrooms: 2
- Bathrooms: 3
- Full bathrooms: 2
- 1/2 bathrooms: 1
- Main level bathrooms: 1
Bedroom
- Level: Third
Bedroom
- Level: Third
Bathroom full
- Level: Third
Bathroom full
- Level: Third
Other
- Level: Main
Dining room
- Level: Main
Entry hall
- Level: Lower
Kitchen with eating space
- Level: Main
Living room
- Level: Main
Heating
- Fireplace, Forced Air, Electric, Natural Gas
Cooling
- None
Appliances
- Included: Dishwasher, Disposal, Dryer, Refrigerator, Stove(s)/Range(s), Washer, Dishwasher(s), Dryer(s), Garbage Disposal, Refrigerator(s), Washer(s)
Features
- Bath Off Primary
- Flooring: Hardwood, Carpet
- Basement: None
- Number of fireplaces: 1
- Fireplace features: Gas, Main Level: 1, Fireplace
Interior area
- Total structure area: 1,293
- Total interior livable area: 1,293 sqft
Property
Parking
- Total spaces: 3
- Parking features: Attached Garage, Off Street
- Has attached garage: Yes
- Covered spaces: 2
- Uncovered spaces: 1
Features
- Levels: Three Or More
- Entry location: Lower
- Patio & porch: Second Primary Bedroom, Bath Off Primary, Fireplace
- Has view: Yes
- View description: Territorial
Lot
- Size: 13.83 Acres
- Features: Paved, Deck, Gas Available, Gated Entry, Patio
- Topography: Level
Details
- Parcel number: 5422900020
- Zoning description: Jurisdiction: City
- Special conditions: Standard
Construction
Type & style
- Home type: SingleFamily
- Architectural style: Tri-Level
- Property subtype: Single Family Residence
Materials
- Metal/Vinyl, Wood Siding
- Foundation: Poured Concrete
- Roof: Composition
Condition
- Year built: 2003
- Major remodel year: 2003
Utilities & green energy
- Electric: Company: PSE
- Sewer: Sewer Connected, Company: HOA
- Water: Public, Company: HOA
Community & HOA
Community
- Features: Park, Trail(s)
- Subdivision: Kent
HOA
- Services included: Common Area Maintenance, Maintenance Grounds, Road Maintenance, See Remarks, Sewer, Water
- HOA fee: $695 monthly
- HOA phone: 425-344-6560
Location
- Region: Kent
Financial & listing details
- Price per square foot: $298/sqft
- Tax assessed value: $405,000
- Annual tax amount: $4,244
- Date on market: 8/19/2026
- Cumulative days on market: 17 days
- Listing terms: Conventional,FHA,VA Loan
- Inclusions: Dishwasher(s), Dryer(s), Garbage Disposal, Refrigerator(s), Stove(s)/Range(s), Washer(s)
Estimated market value
$380,900
$362,000 - $400,000
$2,884/mo
Price history
| Date | Event | Price |
|---|---|---|
| 8/20/2026 | Listed for sale | $385,000-1.3%$298/sqft |
Source:  NWMLS as distributed by MLS GRID #2571991 Report a problem NWMLS as distributed by MLS GRID #2571991 Report a problem | ||
| 10/25/2021 | Sold | $389,950+54.2%$302/sqft |
Source: Public Record Report a problem | ||
| 3/6/2009 | Sold | $252,950+15.5%$196/sqft |
Source: Public Record Report a problem | ||
| 6/1/2004 | Sold | $218,990$169/sqft |
Source: Public Record Report a problem | ||
Public tax history
| Year | Property taxes | Tax assessment |
|---|---|---|
| 2025 | $4,470 +5.3% | $405,000 -1.7% |
| 2024 | $4,244 -7.1% | $412,000 -4% |
| 2023 | $4,570 +14.8% | $429,000 +14.7% |
| 2022 | $3,981 +5.4% | $374,000 +18% |
| 2021 | $3,778 +3.2% | $317,000 +8.2% |
| 2020 | $3,659 +4.8% | $293,000 +5% |
| 2019 | $3,492 +12.7% | $279,000 +7.3% |
| 2018 | $3,098 +5% | $260,000 +17.1% |
| 2017 | $2,950 +20.1% | $222,000 +11.6% |
| 2016 | $2,455 | $199,000 +13.7% |
| 2015 | $2,455 | $175,000 +0.6% |
| 2014 | $2,455 | $174,000 +47.5% |
| 2013 | $2,455 | $118,000 +4.4% |
| 2012 | -- | $113,000 -38.3% |
| 2011 | -- | $183,000 -16.1% |
| 2010 | -- | $218,000 |
| 2009 | -- | $218,000 -6.4% |
| 2007 | -- | $233,000 +20.1% |
| 2006 | -- | $194,000 -2.5% |
| 2005 | -- | $199,000 |
Find assessor info on the county website
Monthly payment
Est. payment
Payment breakdown
Explore the cost of this home by adjusting the details. Changes won't be saved.Climate risks
Neighborhood: Riverview


Similar homes
- $365,0002 bd2 ba1.1k sqftRidge At Riverview Condos, Kent, WA 98032Active
 MLS ID #2572394, David Thompson. NWMLS as distributed by MLS GRID
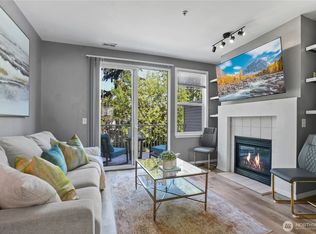
 - $399,9502 bd3 ba1.1k sqftBayview Townhomes, Kent, WA 98032Active
 MLS ID #2571306, Michelle Codd. NWMLS as distributed by MLS GRID
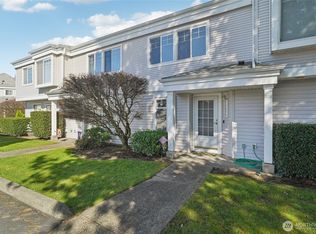
 - $375,0002 bd3 ba1k sqftSpinnaker Pt At The Lakes, Kent, WA 98032Active
 MLS ID #2495425, Shauna Rumel. NWMLS as distributed by MLS GRID
 - $350,0002 bd3 ba1.1k sqftLexington Park, Kent, WA 98032Active
 MLS ID #2537880, Adisu Fanta. NWMLS as distributed by MLS GRID
