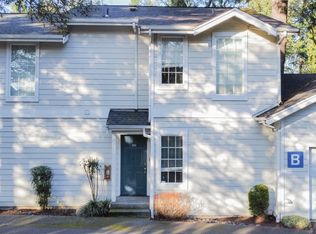


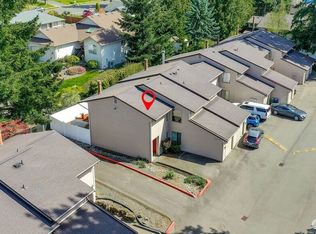
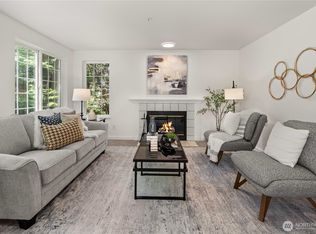
Welcome home to this beautifully maintained townhome nestled in the peaceful Creekside at Sunset community. Backing to a lush greenbelt, this home offers a rare combination of privacy, natural surroundings, and everyday convenience. The thoughtfully designed two story floor plan features an inviting living room with a cozy fireplace, an open dining area, and a bright kitchen that flows seamlessly to the private deck with an attached storage closet, perfect for enjoying your morning coffee or unwinding while taking in the peaceful greenery. Upstairs, the spacious primary bedroom features vaulted ceilings, while the second bedroom offers flexibility for guests, a home office, or additional living space. A private garage with an adjacent reserved parking space provides exceptional convenience for daily living. Ideally located just minutes from I-405, The Landing, Bellevue, and Sea-Tac Airport, this home offers exceptional accessibility while providing a quiet retreat surrounded by nature. Whether you are a first time buyer, downsizing, or looking for a low maintenance lifestyle, this Creekside gem is one you will not want to miss.
Active
Listed by: COMPASS • Sam Pan
$415,000
3800 NE Sunset Boulevard #B103, Renton, WA 98056
2beds
1,063sqft
Townhouse, Condominium
Built in 1994
-- sqft lot
$-- Zestimate®
$390/sqft
$547/mo HOA
What's special
Cozy fireplaceBright kitchenSpacious primary bedroomOpen dining areaPeaceful greeneryVaulted ceilings
- --
- on Zillow
- 177
- views
- 12
- saves
Zillow last checked:
Listing updated:
Listed by:
Sam Pan,
COMPASS
Source: NWMLS as distributed by MLS GRID,MLS#: 2564774
Facts & features
Interior
Bedrooms & bathrooms
- Bedrooms: 2
- Bathrooms: 3
- Full bathrooms: 1
- 3/4 bathrooms: 1
- 1/2 bathrooms: 1
- Main level bathrooms: 1
Primary bedroom
- Level: Second
Bedroom
- Level: Second
Bathroom full
- Level: Second
Bathroom three quarter
- Level: Second
Other
- Level: Main
Dining room
- Level: Main
Entry hall
- Level: Main
Kitchen with eating space
- Level: Main
Living room
- Level: Main
Heating
- Fireplace, Baseboard, Electric
Cooling
- None
Appliances
- Included: Dishwasher, Disposal, Dryer, Microwave, Refrigerator, Stove(s)/Range(s), Washer, Dishwasher(s), Dryer(s), Garbage Disposal, Microwave(s), Refrigerator(s), Washer(s), Water Heater: Electric, Water Heater Location: Closet
Features
- Flooring: Hardwood, Vinyl, Carpet
- Windows: Insulated Windows
- Number of fireplaces: 1
- Fireplace features: Wood Burning, Main Level: 1, Fireplace
Interior area
- Total structure area: 1,063
- Total interior livable area: 1,063 sqft
Property
Parking
- Total spaces: 2
- Parking features: Individual Garage, Uncovered
- Has garage: Yes
- Covered spaces: 1
- Uncovered spaces: 1
Features
- Levels: Multi/Split
- Entry location: Main
- Patio & porch: Alarm System, Fireplace, Insulated Windows, Water Heater
- Has view: Yes
- View description: Territorial
Lot
- Features: Paved, Sidewalk
Details
- Parcel number: 1823500040
- Special conditions: Standard
Construction
Type & style
- Home type: Townhouse
- Architectural style: Townhouse
- Property subtype: Townhouse, Condominium
Materials
- Cement Planked, Cement Plank
- Roof: Composition
Condition
- Year built: 1994
Utilities & green energy
Green energy
- Energy efficient items: Insulated Windows
Community & HOA
Community
- Features: Outside Entry
- Subdivision: Highlands
HOA
- Services included: Earthquake Insurance, Sewer, Water
- HOA fee: $547 monthly
- HOA phone: 206-542-3300
Location
- Region: Renton
Financial & listing details
- Price per square foot: $390/sqft
- Tax assessed value: $348,000
- Annual tax amount: $3,408
- Date on market: 8/6/2026
- Listing terms: Conventional
- Inclusions: Dishwasher(s), Dryer(s), Garbage Disposal, Microwave(s), Refrigerator(s), Stove(s)/Range(s), Washer(s)
Estimated market value
Not available
Estimated sales range
Not available
Not available
Price history
| Date | Event | Price |
|---|---|---|
| 9/26/2026 | Listed for sale | $415,000$390/sqft |
Source:  NWMLS as distributed by MLS GRID #2564774 Report a problem NWMLS as distributed by MLS GRID #2564774 Report a problem | ||
| 9/2/2026 | Pending sale | $415,000$390/sqft |
Source: NWMLS as distributed by MLS GRID #2564774 Report a problem | ||
| 8/6/2026 | Listed for sale | $415,000+110.1%$390/sqft |
Source: NWMLS as distributed by MLS GRID #2564774 Report a problem | ||
| 2/25/2010 | Sold | $197,500-5.9%$186/sqft |
Source: NWMLS as distributed by MLS GRID #29088422 Report a problem | ||
| 11/16/2009 | Listing removed | $209,900$197/sqft |
Source: Windermere Real Estate/Renton, Inc. #29088422 Report a problem | ||
| 9/24/2009 | Listed for sale | $209,900+35.5%$197/sqft |
Source: Windermere Real Estate/Renton, Inc. #29088422 Report a problem | ||
| 12/27/2002 | Sold | $154,950+29.7%$146/sqft |
Source: NWMLS as distributed by MLS GRID #22254982 Report a problem | ||
| 4/16/1997 | Sold | $119,500$112/sqft |
Source: Public Record Report a problem | ||
Public tax history
| Year | Property taxes | Tax assessment |
|---|---|---|
| 2025 | $3,792 +11.3% | $348,000 +5.8% |
| 2024 | $3,408 -18.8% | $329,000 -15.4% |
| 2023 | $4,197 +29.4% | $389,000 +17.5% |
| 2022 | $3,245 -1.1% | $331,000 +14.1% |
| 2021 | $3,281 +4.7% | $290,000 +9.4% |
| 2020 | $3,133 -0.8% | $265,000 -0.7% |
| 2019 | $3,159 +1.9% | $267,000 -1.8% |
| 2018 | $3,101 +9.2% | $272,000 +27.1% |
| 2017 | $2,839 +61.7% | $214,000 +19.6% |
| 2016 | $1,756 | $179,000 +11.9% |
| 2015 | $1,756 | $160,000 +15.9% |
| 2014 | $1,756 | $138,000 +34% |
| 2013 | $1,756 | $103,000 -22% |
| 2012 | -- | $132,000 -15.9% |
| 2011 | -- | $157,000 -21.9% |
| 2010 | -- | $201,000 |
| 2009 | -- | $201,000 -1% |
| 2007 | -- | $203,000 +12.8% |
| 2006 | -- | $180,000 +5.9% |
| 2005 | -- | $170,000 +28.7% |
| 2001 | $1,588 +4.6% | $132,100 +13% |
| 2000 | $1,518 | $116,900 |
Find assessor info on the county website
Monthly payment
Est. payment
Payment breakdown
Explore the cost of this home by adjusting the details. Changes won't be saved.Climate risks
Neighborhood: Glencoe
Nearby schools
Schools provided by the listing agent
- Elementary: Sierra Heights Elem
- Middle: Mcknight Mid
- High: Hazen Snr High
Source: NWMLS as distributed by MLS GRID. This data may not be complete. We recommend contacting the local school district to confirm school assignments for this home.
Similar homes
- $499,9502 bd3 ba1.3k sqftStone Court, Renton, WA 98056Active
 MLS ID #2558400, Tracey Rodrigue. NWMLS as distributed by MLS GRID

 - $425,0002 bd2 ba948 sqftBrookshire, Bellevue, WA 98005Active
 MLS ID #2585512, Brian McRae. NWMLS as distributed by MLS GRID
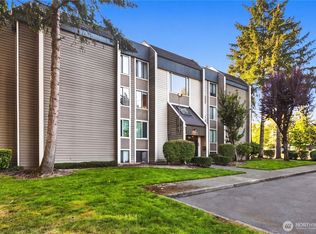
 - $379,0002 bd2 ba1k sqftCoal Creek Park, Newcastle, WA 98059Active
 MLS ID #2495304, Karna Cristina. NWMLS as distributed by MLS GRID
 - $335,0003 bd2 ba1.1k sqftAltamonte Condominium, Renton, WA 98057Active
 MLS ID #2580936, Mariia Kozlovets. NWMLS as distributed by MLS GRID
