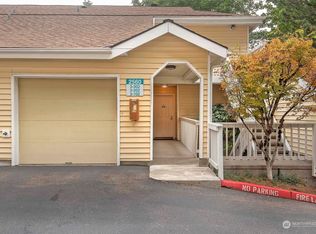
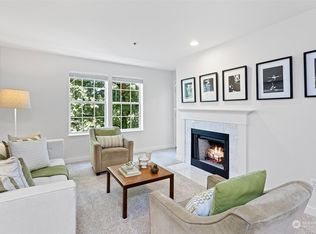
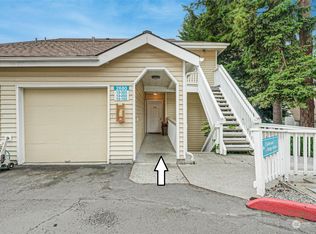
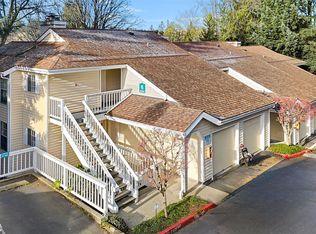
Enjoy effortless living in this beautifully refreshed, no-stairs, main-floor condo in the sought-after Mercer Park community. Fresh interior paint and new flooring throughout create a bright, move-in-ready home, while the thoughtfully designed 2-bedroom, 1-bath floor plan offers 885 square feet of comfortable, low-maintenance living. Large windows fill the home with natural light, and the private patio provides the perfect place to enjoy your morning coffee or unwind at the end of the day.A rare standout feature is the detached garage located directly outside your front door—no long walk across the parking lot with groceries or in the rain. Additional guest parking nearby makes entertaining easy.Mercer Park residents enjoy a well-maintained community with a clubhouse, sauna, fitness room, recreation space, and beautifully landscaped grounds. Ideally located just minutes from Factoria shopping and dining, I-405, I-90, downtown Bellevue, and Seattle, this home also borders the scenic Mercer Slough Nature Park with miles of walking, biking, and wildlife trails. Whether you're a first-time buyer, downsizing, or looking for an exceptional lock-and-leave lifestyle, this home offers the perfect combination of comfort, convenience, and location. A rare opportunity to own an updated, move-in-ready Bellevue condo in one of the area's most desirable communities.
Active
Listed by: Real Property Mgmt Teyata • Lawton Coursey
$399,999
2560 118th Avenue SE #3-201, Bellevue, WA 98005
2beds
885sqft
:
Get pre-qualified$3,152/mo
Condominium
Built in 1990
-- sqft lot
$-- Zestimate®
$452/sqft
$641/mo HOA
What's special
No-stairs main-floor condoBeautifully landscaped groundsPrivate patioFresh interior paintBeautifully refreshedNew flooring throughoutUpdated move-in-ready bellevue condo
- 13 days |
- 503 |
- 18 |
Likely to sell faster than
Zillow last checked:
Listing updated:
Listed by:
Lawton Coursey,
Real Property Mgmt Teyata
Source: NWMLS as distributed by MLS GRID,MLS#: 2562812
Facts & features
Interior
Bedrooms & bathrooms
- Bedrooms: 2
- Bathrooms: 1
- Full bathrooms: 1
- Main level bathrooms: 1
- Main level bedrooms: 2
Primary bedroom
- Level: Main
Bedroom
- Level: Main
Bathroom full
- Level: Main
Dining room
- Level: Main
Entry hall
- Level: Main
Kitchen with eating space
- Level: Main
Living room
- Level: Main
Utility room
- Level: Main
Heating
- Baseboard, Wall Furnace, Electric
Cooling
- None
Appliances
- Included: Dishwasher, Disposal, Dryer, Microwave, Refrigerator, Stove(s)/Range(s), Washer, Dishwasher(s), Dryer(s), Garbage Disposal, Microwave(s), Refrigerator(s), Washer(s), Water Heater: Electric, Water Heater Location: Closet
Features
- Flooring: Vinyl Plank, Carpet
- Has fireplace: No
Interior area
- Total structure area: 885
- Total interior livable area: 885 sqft
Video & virtual tour
Property
Parking
- Total spaces: 1
- Parking features: Individual Garage
- Has garage: Yes
- Covered spaces: 1
Features
- Levels: One
- Stories: 1
- Entry location: Main
- Patio & porch: Sprinkler System, Walk-In Closet(s), Water Heater
- Has view: Yes
- View description: Territorial
Lot
- Size: 1 Square Feet
- Features: Paved, Sidewalk
Details
- Parcel number: 5452290140
- Special conditions: Standard
Construction
Type & style
- Home type: Condo
- Architectural style: Condo (1 Level)
- Property subtype: Condominium
Materials
- Wood Products
- Roof: Composition
Condition
- Year built: 1990
Utilities & green energy
- Electric: Company: PSE
Community & HOA
Community
- Features: Clubhouse, Fitness Center, Game/Rec Rm, Outside Entry, Trail(s)
- Subdivision: Bellevue
HOA
- Services included: Earthquake Insurance, Road Maintenance, Sewer, Snow Removal, Water
- HOA fee: $641 monthly
Location
- Region: Bellevue
Financial & listing details
- Price per square foot: $452/sqft
- Annual tax amount: $3,089
- Date on market: 7/29/2026
- Cumulative days on market: 15 days
- Listing terms: Conventional,FHA,VA Loan
- Inclusions: Dishwasher(s), Dryer(s), Garbage Disposal, Microwave(s), Refrigerator(s), Stove(s)/Range(s), Washer(s)
Estimated market value
Not available
Estimated sales range
Not available
Not available
Price history
| Date | Event | Price |
|---|---|---|
| 7/31/2026 | Listed for sale | $399,999$452/sqft |
Source:  NWMLS as distributed by MLS GRID #2562812 Report a problem NWMLS as distributed by MLS GRID #2562812 Report a problem | ||
| 11/16/2022 | Listing removed | -- |
Source: Zillow Rental Network Premium Report a problem | ||
| 10/21/2022 | Listed for rent | $2,000$2/sqft |
Source: Zillow Rental Network Premium Report a problem | ||
Public tax history
Tax history is unavailable.
Monthly payment
Est. payment
Payment breakdown
Explore the cost of this home by adjusting the details. Changes won't be saved.Climate risks
Neighborhood: WoodRidge
Nearby schools
GreatSchools rating
- 9/10Woodridge Elementary SchoolGrades: PK-5Distance: 0.5 mi
- 8/10Chinook Middle SchoolGrades: 6-8Distance: 3.2 mi
- 9/10Bellevue High SchoolGrades: 9-12Distance: 1.5 mi
- $500,0002 bd2 ba885 sqft2680 118th Ave SE #3202, Bellevue, WA 98005Sold
- $478,0002 bd1 ba885 sqft2600 118th Ave SE #4201, Bellevue, WA 98005Sold
- $510,0002 bd2 ba885 sqft2680 118th Ave SE APT 203, Bellevue, WA 98005Sold
- $465,0002 bd2 ba885 sqft2630 118th Ave SE APT 6-101, Bellevue, WA 98005Sold
- $471,0002 bd2 ba885 sqft2660 118th Ave SE #8202, Bellevue, WA 98005Sold
- $550,0003 bd2 ba1.1k sqft2720 118th Ave SE APT 302, Bellevue, WA 98005Sold
- $485,0002 bd2 ba1k sqft2560 118th Ave SE #3-301, Bellevue, WA 98005Sold
- $467,0002 bd2 ba885 sqft2600 118th Ave SE APT 4-301, Bellevue, WA 98005Sold
- $470,0002 bd2 ba885 sqft2680 118th Ave SE APT 301, Bellevue, WA 98005Sold
A local agent can set up tours, give advice and negotiate with sellers.
Similar homes
- $499,0002 bd2 ba948 sqftBrookshire, Bellevue, WA 98005Active
 MLS ID #2477259, Ian Parsons. NWMLS as distributed by MLS GRID
 - $460,0002 bd2 ba1k sqftSterling Heights Condominium Homes, Bellevue, WA 98006Active
 MLS ID #2548362, TC Wu. NWMLS as distributed by MLS GRID
 - $450,0002 bd2 ba938 sqftJuanita Country Club, Kirkland, WA 98034Active
 MLS ID #2565945, Bing Yu. NWMLS as distributed by MLS GRID
 - $384,9502 bd2 ba1k sqftArrington Place Condominium, Issaquah, WA 98027Active
 MLS ID #2543423, Cherie Hasson. NWMLS as distributed by MLS GRID
 - $462,8002 bd3 ba1.2k sqftMorgan Manor, Bellevue, WA 98006ActiveMLS ID #2528580, Jennifer Braun. NWMLS as distributed by MLS GRID
- $415,0002 bd3 ba1k sqftCreekside On Sunset, Renton, WA 98056ActiveMLS ID #2564774, Sam Pan. NWMLS as distributed by MLS GRID
- $520,0002 bd2 ba1k sqftLakemont, Bellevue, WA 98006ActiveMLS ID #2555826, Hao N. Dang. NWMLS as distributed by MLS GRID
- $379,0002 bd2 ba920 sqftWalker's Run, Newcastle, WA 98059ActiveMLS ID #2455833, Shaun Warner. NWMLS as distributed by MLS GRID
- $425,0002 bd1 ba978 sqftCedar Ridge, Redmond, WA 98052ActiveMLS ID #2534469, Julia H. Krill. NWMLS as distributed by MLS GRID
- $389,0002 bd2 ba1k sqftPacific Bldg, Washington Village, Issaquah, WA 98029ActiveMLS ID #2499658, Maria Burke. NWMLS as distributed by MLS GRID
- $485,0002 bd2 ba1k sqftThe Ridge Bellevue, Bellevue, WA 98004ActiveMLS ID #2505770, Jeffrey Stegelman. NWMLS as distributed by MLS GRID
- $399,0002 bd2 ba905 sqftNorth Lake Two, Kenmore, WA 98028ActiveMLS ID #2555668, Tracie Dalke. NWMLS as distributed by MLS GRID
- $395,0002 bd2 ba984 sqftCambria Hills, Bothell, WA 98021ActiveMLS ID #2556318, Troy M. Lehman. NWMLS as distributed by MLS GRID
- $355,0001 bd1 ba783 sqftNewport Crest Condo, Bellevue, WA 98006ActiveMLS ID #2465293, Joseph Q. Bauman. NWMLS as distributed by MLS GRID
- $399,9502 bd2 ba953 sqftOutlook At Issaquah, Issaquah, WA 98029ActiveMLS ID #2525029, Kyle Grafstrom. NWMLS as distributed by MLS GRID
- $499,9502 bd2 ba1k sqftRose Park Condominiums, Kirkland, WA 98033ActiveMLS ID #2565721, Jake Olivero-Lions. NWMLS as distributed by MLS GRID
- $369,5002 bd1 ba844 sqftRedwoods, Redmond, WA 98052ActiveMLS ID #2548361, Maria T Quinteiro. NWMLS as distributed by MLS GRID
- $319,9952 bd2 ba914 sqftSunset Garden, Renton, WA 98056ActiveMLS ID #2562090, La Donna Fry. NWMLS as distributed by MLS GRID
- $369,9902 bd1 ba768 sqftThe Redwoods Condominium, Redmond, WA 98052ActiveMLS ID #2543488, Kimberleigh King. NWMLS as distributed by MLS GRID
- $440,0003 bd2 ba1k sqftSammamish Hills, Issaquah, WA 98027ActiveMLS ID #2502855, Chandra Vennapusa. NWMLS as distributed by MLS GRID
