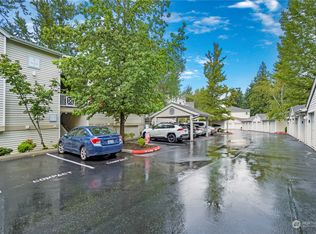
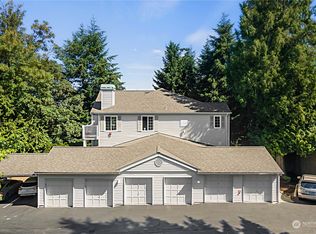
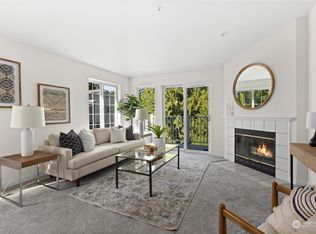
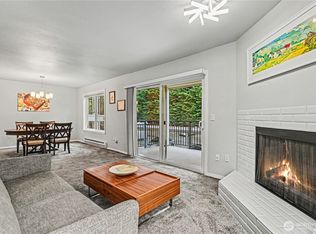
Bright and sunny top floor unit with vaulted ceilings. West facing deck overlooking the Mercer Environmental Center and wetlands. Well maintained home with many updates including kitchen and bathrooms. Individual garage and an uncovered parking space. Great location near downtown Bellevue with convenient access to I-405 & I-90. Across the street from the 329 acre Mercer Slough Nature Park a tranquil setting for walking, biking and observation. Backing to future Eastrail biking and hiking trail with EZ access to Downtown Bellevue and Link Rail, opening Fall 2026.
Active
Listed by: Coldwell Banker Bain • Ian Parsons
Price cut: $10K (8/7)
$499,000
1628 118th Avenue SE #F316, Bellevue, WA 98005
2beds
948sqft
:
Get pre-qualified$3,794/mo
Condominium
Built in 1993
-- sqft lot
$-- Zestimate®
$526/sqft
$695/mo HOA
What's special
Vaulted ceilingsIndividual garageUncovered parking space
- 180 days |
- 291 |
- 13 |
Zillow last checked:
Listing updated:
Listed by:
Ian Parsons,
Coldwell Banker Bain
Source: NWMLS as distributed by MLS GRID,MLS#: 2477259
Facts & features
Interior
Bedrooms & bathrooms
- Bedrooms: 2
- Bathrooms: 2
- Full bathrooms: 1
- 3/4 bathrooms: 1
- Main level bathrooms: 2
- Main level bedrooms: 2
Primary bedroom
- Level: Main
Bedroom
- Level: Main
Bathroom three quarter
- Level: Main
Bathroom full
- Level: Main
Dining room
- Level: Main
Entry hall
- Level: Main
Kitchen without eating space
- Level: Main
Living room
- Level: Main
Utility room
- Level: Main
Heating
- Fireplace, Forced Air, Electric
Cooling
- Forced Air
Appliances
- Included: Dishwasher, Disposal, Dryer, Microwave, Refrigerator, Stove(s)/Range(s), Washer, Dishwasher(s), Dryer(s), Garbage Disposal, Microwave(s), Refrigerator(s), Washer(s), Water Heater: Electric, Water Heater Location: Closet, Cooking - Electric Hookup, Cooking-Electric, Dryer-Electric, Ice Maker
- Laundry: Electric Dryer Hookup, Washer Hookup
Features
- Flooring: Ceramic Tile, Carpet
- Windows: Insulated Windows
- Number of fireplaces: 1
- Fireplace features: Wood Burning, Main Level: 1, Fireplace
Interior area
- Total structure area: 948
- Total interior livable area: 948 sqft
Property
Parking
- Total spaces: 1
- Parking features: Individual Garage, Uncovered
- Has garage: Yes
- Covered spaces: 1
Features
- Levels: One
- Stories: 1
- Entry location: Main
- Patio & porch: Cooking-Electric, Dryer-Electric, End Unit, Fireplace, Ice Maker, Insulated Windows, Primary Bathroom, Top Floor, Vaulted Ceiling(s), Washer, Water Heater
- Has view: Yes
- View description: Territorial
Details
- Parcel number: 1149000490
- Special conditions: Standard
Construction
Type & style
- Home type: Condo
- Architectural style: Traditional,Condo (1 Level)
- Property subtype: Condominium
Materials
- Metal/Vinyl
- Roof: Composition
Condition
- Year built: 1993
Utilities & green energy
- Electric: Company: PSE
- Sewer: Company: HOA
- Water: Company: HOA
- Utilities for property: Xfinity, Xfinity
Green energy
- Energy efficient items: Insulated Windows
Community & HOA
Community
- Subdivision: West Bellevue
HOA
- Services included: Earthquake Insurance, Maintenance Grounds, Sewer, Water
- HOA fee: $695 monthly
Location
- Region: Bellevue
Financial & listing details
- Price per square foot: $526/sqft
- Tax assessed value: $492,000
- Annual tax amount: $3,324
- Date on market: 2/9/2026
- Cumulative days on market: 181 days
- Listing terms: Conventional,FHA,USDA Loan,VA Loan
- Inclusions: Dishwasher(s), Dryer(s), Garbage Disposal, Microwave(s), Refrigerator(s), Stove(s)/Range(s), Washer(s)
Estimated market value
Not available
Estimated sales range
Not available
Not available
Price history
| Date | Event | Price |
|---|---|---|
| 8/7/2026 | Price change | $499,000-2%$526/sqft |
Source:  NWMLS as distributed by MLS GRID #2477259 Report a problem NWMLS as distributed by MLS GRID #2477259 Report a problem | ||
| 5/11/2026 | Price change | $509,000-1%$537/sqft |
Source: NWMLS as distributed by MLS GRID #2477259 Report a problem | ||
| 2/10/2026 | Listed for sale | $514,000+111.5%$542/sqft |
Source: NWMLS as distributed by MLS GRID #2477259 Report a problem | ||
| 6/29/2012 | Sold | $243,000$256/sqft |
Source: NWMLS as distributed by MLS GRID #353699 Report a problem | ||
Public tax history
| Year | Property taxes | Tax assessment |
|---|---|---|
| 2025 | $3,675 +10.6% | $492,000 +9.1% |
| 2024 | $3,323 -9% | $451,000 -3% |
| 2023 | $3,650 +22.2% | $465,000 +10.7% |
| 2022 | $2,988 -13.1% | $420,000 +0.7% |
| 2021 | $3,437 +4.2% | $417,000 +12.4% |
| 2020 | $3,299 +7.4% | $371,000 +5.7% |
| 2019 | $3,073 +15.6% | $351,000 +9% |
| 2018 | $2,659 +5.8% | $322,000 +18.4% |
| 2017 | $2,514 +29.7% | $272,000 +18.3% |
| 2016 | $1,938 | $230,000 +3.6% |
| 2015 | $1,938 | $222,000 +2.3% |
| 2014 | $1,938 | $217,000 +36.5% |
| 2013 | $1,938 | $159,000 +6% |
| 2012 | -- | $150,000 -19.4% |
| 2011 | -- | $186,000 -23.5% |
| 2010 | -- | $243,000 |
| 2009 | -- | $243,000 +7% |
| 2007 | -- | $227,000 +12.9% |
| 2006 | -- | $201,000 +5.8% |
| 2005 | -- | $190,000 +37.5% |
| 2001 | $1,319 +13.4% | $138,200 +25.4% |
| 2000 | $1,163 | $110,200 |
Find assessor info on the county website
Monthly payment
Est. payment
Payment breakdown
Explore the cost of this home by adjusting the details. Changes won't be saved.Climate risks
Neighborhood: WoodRidge
Nearby schools
GreatSchools rating
- 9/10Woodridge Elementary SchoolGrades: PK-5Distance: 0.5 mi
- 8/10Chinook Middle SchoolGrades: 6-8Distance: 2.6 mi
- 9/10Bellevue High SchoolGrades: 9-12Distance: 1 mi
Schools provided by the listing agent
- Elementary: Woodridge Elem
- Middle: Chinook Mid
- High: Bellevue High
Source: NWMLS as distributed by MLS GRID. This data may not be complete. We recommend contacting the local school district to confirm school assignments for this home.
- $460,0002 bd2 ba1k sqft1688 118th Ave SE APT B205, Bellevue, WA 98005Sold
- $550,0002 bd2 ba1k sqft1660 118th Ave SE APT D212, Bellevue, WA 98005Sold
- $550,0002 bd2 ba1k sqft1660 118th Ave SE APT D311, Bellevue, WA 98005Sold
- $580,0002 bd2 ba1k sqft1674 118th Ave SE, Bellevue, WA 98005Sold
- $1,527,0006 bd3 ba3.3k sqft1627 121st Ave SE, Bellevue, WA 98005Sold
- $1,900,0005 bd3 ba3.5k sqft1637 121st Ave SE, Bellevue, WA 98005Sold
- $1,725,0005 bd3 ba3.5k sqft1823 121st Ave SE, Bellevue, WA 98005Sold
- $2,260,0003 bd3 ba2.4k sqft12120 SE 17th Pl, Bellevue, WA 98005Sold
A local agent can set up tours, give advice and negotiate with sellers.
Similar homes
- $549,0002 bd2 ba983 sqftTowne Condo, Bellevue, WA 98005Active
 MLS ID #2487793, Gretchen Schmidt. NWMLS as distributed by MLS GRID
 - $485,0002 bd2 ba1k sqftGlendale Estates, Bellevue, WA 98005Active
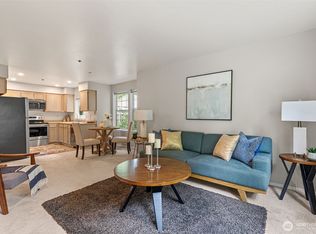
 MLS ID #2524391, Polly Wong. NWMLS as distributed by MLS GRID
 - $399,9992 bd1 ba885 sqftMercer Park Condo, Bellevue, WA 98005Active
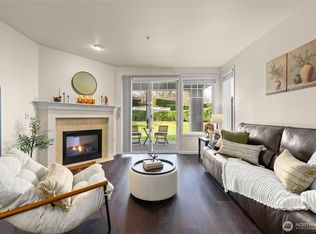
 MLS ID #2562812, Lawton Coursey. NWMLS as distributed by MLS GRID
 - $459,0001 bd1 ba900 sqftLe Chateau Condominium, Bellevue, WA 98005Active
 MLS ID #2497393, Luiza Limona. NWMLS as distributed by MLS GRID
 - $462,8002 bd3 ba1.2k sqftMorgan Manor, Bellevue, WA 98006ActiveMLS ID #2528580, Jennifer Braun. NWMLS as distributed by MLS GRID
- $499,9502 bd2 ba975 sqftWoodinview, Bothell, WA 98011ActiveMLS ID #2564665, Brenden DuBois. NWMLS as distributed by MLS GRID
- $490,0002 bd2 ba1.2k sqftGarden Village B78, Issaquah, WA 98029ActiveMLS ID #2530753, Linda Kandler. NWMLS as distributed by MLS GRID
- $499,9502 bd2 ba963 sqftJuanita Country Club, Kirkland, WA 98034ActiveMLS ID #2545104, Cynthia Kelly. NWMLS as distributed by MLS GRID
- $493,9502 bd2 ba1.4k sqftSt. Moritz Condominiums, Mill Creek, WA 98012ActiveMLS ID #2565451, Ben Kabakci. NWMLS as distributed by MLS GRID
- $525,0002 bd2 ba1.1k sqftCanyon Ridge, Bothell, WA 98021ActiveMLS ID #2564345, Duke Nguyen. NWMLS as distributed by MLS GRID
- $675,0002 bd3 ba1.1k sqftHarmony At Madrona, Bellevue, WA 98005ActiveMLS ID #2541529, Michael Hedges. NWMLS as distributed by MLS GRID
- $520,0002 bd2 ba1k sqftCedar Ridge, Redmond, WA 98052ActiveMLS ID #2535334, Danielle Austin. NWMLS as distributed by MLS GRID
- $484,8002 bd2 ba957 sqftSundance, Sammamish, WA 98029ActiveMLS ID #2533425, David Croppi. NWMLS as distributed by MLS GRID
- $384,9502 bd2 ba1k sqftArrington Place Condominium, Issaquah, WA 98027ActiveMLS ID #2543423, Cherie Hasson. NWMLS as distributed by MLS GRID
- $519,9502 bd2 ba983 sqftRenaissance Condominiums, Seattle, WA 98109ActiveMLS ID #2539341, Tricia Nielsen. NWMLS as distributed by MLS GRID
- $415,0002 bd3 ba1k sqftCreekside On Sunset, Renton, WA 98056ActiveMLS ID #2564774, Sam Pan. NWMLS as distributed by MLS GRID
- $639,0003 bd3 ba1.3k sqftLarkspur Landing Condo, Bellevue, WA 98008ActiveMLS ID #2522002, Grace L. Lin. NWMLS as distributed by MLS GRID
- $484,0002 bd2 ba1.1k sqftAshburn Condominiums, Renton, WA 98055ActiveMLS ID #2559748, Elinor Dofredo. NWMLS as distributed by MLS GRID
- $525,0002 bd2 ba1.2k sqftBallinger Heights, Mountlake Terrace, WA 98043ActiveMLS ID #2511848, Dallas Lussier. NWMLS as distributed by MLS GRID
- $419,0003 bd2 ba1k sqftSerentiy At Juanita, Bothell, WA 98011ActiveMLS ID #2563466, Cynthia Kennebeck. NWMLS as distributed by MLS GRID
