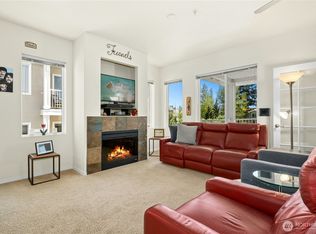
Discover the perfect blend of space and serenity in this rare 1,272 sq ft ground-floor condo. Tucked away on a quiet, private dead-end drive, this home offers a thoughtful layout and a peaceful ambience. The expansive open-concept floor plan is anchored by the kitchen island and dining space, flowing seamlessly into a bright living room with a cozy gas fireplace. Immense sliding doors open to a versatile den/office—perfect for working from home. The primary suite serves as a true retreat, complete with dual vanities and a large walk-in closet. Enjoy the convenience of an in-unit washer and dryer and a layout designed for modern comfort. Step through the slider onto your private patio to take in territorial views to the west and stunning sunsets. The patio opens directly to a lush, oversized green yard framed by mature privacy bushes, creating a park-like sanctuary. Located directly across from the beauty of Lake Ballinger, this well-managed community offers an incredible lifestyle with a swimming pool, tennis and basketball courts, and ample guest parking. You are minutes away from the Interurban Trail, Ballinger Park, and the new Light Rail station for an easy commute. Experience the peace of a garden-level retreat with all the benefits of a premier Mountlake Terrace location!
Active
Listed by: Skyline Properties, Inc. • Dallas Lussier
Price cut: $6K (8/12)
$519,000
23009 Lakeview Drive #B103, Mountlake Terrace, WA 98043
2beds
1,272sqft
Condominium
Built in 2001
-- sqft lot
$514,300 Zestimate®
$408/sqft
$727/mo HOA
What's special
Swimming poolCozy gas fireplaceStunning sunsetsLush oversized green yardDual vanitiesLarge walk-in closetMature privacy bushes
- 117 days |
- 319 |
- 3 |
Zillow last checked:
Listing updated:
Listed by:
Dallas Lussier,
Skyline Properties, Inc.,
Jordan Coleman,
Skyline Properties, Inc.
Source: NWMLS as distributed by MLS GRID,MLS#: 2511848
Facts & features
Interior
Bedrooms & bathrooms
- Bedrooms: 2
- Bathrooms: 2
- Full bathrooms: 2
- Main level bathrooms: 2
- Main level bedrooms: 2
Primary bedroom
- Level: Main
Bedroom
- Level: Main
Bathroom full
- Level: Main
Bathroom full
- Level: Main
Den office
- Level: Main
Kitchen with eating space
- Level: Main
Living room
- Level: Main
Heating
- Wall Furnace, Electric, Natural Gas
Cooling
- None
Appliances
- Included: Dishwasher, Dryer, Microwave, Refrigerator, Stove(s)/Range(s), Dishwasher(s), Dryer(s), Microwave(s), Refrigerator(s), Cooking - Electric Hookup, Cooking-Electric, Washer
- Laundry: Washer Hookup
Features
- Flooring: Vinyl Plank, Carpet
- Windows: Insulated Windows, Coverings: Blinds
- Has fireplace: No
- Fireplace features: Gas
Interior area
- Total structure area: 1,272
- Total interior livable area: 1,272 sqft
Property
Parking
- Total spaces: 2
- Parking features: Individual Garage, Uncovered
- Has garage: Yes
- Covered spaces: 1
- Uncovered spaces: 1
Features
- Levels: One
- Stories: 1
- Patio & porch: Cooking-Electric, Ground Floor, Insulated Windows, Primary Bathroom, Walk-In Closet(s), Washer
- Has view: Yes
- View description: Territorial
Lot
- Size: 3.81 Acres
- Features: Dead End Street, Paved, Sidewalk
Details
- Parcel number: 00919400210300
- Special conditions: Standard
Construction
Type & style
- Home type: Condo
- Architectural style: Craftsman,Condo (1 Level)
- Property subtype: Condominium
Materials
- Metal/Vinyl
- Roof: Composition
Condition
- Year built: 2001
- Major remodel year: 2001
Utilities & green energy
Green energy
- Energy efficient items: Insulated Windows
Community & HOA
Community
- Features: Clubhouse, Garden Space, Outside Entry, Pool, See Remarks
- Security: Fire Sprinkler System
- Subdivision: Lake Ballinger
HOA
- Services included: Common Area Maintenance, Earthquake Insurance, Sewer, Water
- HOA fee: $727 monthly
- HOA phone: 206-283-6000
Location
- Region: Mountlake Terrace
Financial & listing details
- Price per square foot: $408/sqft
- Tax assessed value: $505,500
- Annual tax amount: $4,093
- Date on market: 4/21/2026
- Cumulative days on market: 119 days
- Listing terms: Conventional,FHA,VA Loan
- Inclusions: Dishwasher(s), Dryer(s), Microwave(s), Refrigerator(s), Stove(s)/Range(s)
Estimated market value
$514,300
$489,000 - $540,000
$2,448/mo
Price history
| Date | Event | Price |
|---|---|---|
| 8/12/2026 | Price change | $519,000-1.1%$408/sqft |
Source:  NWMLS as distributed by MLS GRID #2511848 Report a problem NWMLS as distributed by MLS GRID #2511848 Report a problem | ||
| 6/19/2026 | Price change | $525,000-2.6%$413/sqft |
Source: NWMLS as distributed by MLS GRID #2511848 Report a problem | ||
| 5/22/2026 | Price change | $539,000-1.8%$424/sqft |
Source: NWMLS as distributed by MLS GRID #2511848 Report a problem | ||
| 4/23/2026 | Listed for sale | $549,000-7.7%$432/sqft |
Source: NWMLS as distributed by MLS GRID #2511848 Report a problem | ||
| 9/17/2025 | Listing removed | $595,000$468/sqft |
Source: FSBO-Online.com Report a problem | ||
| 9/11/2025 | Price change | $595,000-3.3%$468/sqft |
Source: FSBO-Online.com Report a problem | ||
| 9/4/2025 | Listed for sale | $615,000+16%$483/sqft |
Source: FSBO-Online.com Report a problem | ||
| 2/2/2024 | Sold | $530,000$417/sqft |
Source: NWMLS as distributed by MLS GRID #2175165 Report a problem | ||
| 1/7/2024 | Pending sale | $530,000$417/sqft |
Source: NWMLS as distributed by MLS GRID #2175165 Report a problem | ||
| 10/26/2023 | Listed for sale | $530,000+93.4%$417/sqft |
Source: NWMLS as distributed by MLS GRID #2175165 Report a problem | ||
| 8/24/2017 | Listing removed | $1,895$1/sqft |
Source: Seattle Rentals Report a problem | ||
| 8/15/2017 | Price change | $1,895-2.8%$1/sqft |
Source: Seattle Rentals Report a problem | ||
| 8/2/2017 | Price change | $1,950-7.1%$2/sqft |
Source: Seattle Rentals Report a problem | ||
| 7/13/2017 | Listed for rent | $2,100$2/sqft |
Source: Seattle Rentals Report a problem | ||
| 7/9/2015 | Sold | $274,060-0.3%$215/sqft |
Source: NWMLS as distributed by MLS GRID #802076 Report a problem | ||
| 6/21/2015 | Pending sale | $275,000$216/sqft |
Source: Windermere Real Estate/Shoreline #802076 Report a problem | ||
| 6/11/2015 | Listed for sale | $275,000+25.6%$216/sqft |
Source: Windermere Real Estate/Shoreline #802076 Report a problem | ||
| 12/31/2002 | Sold | $219,000+20%$172/sqft |
Source: NWMLS as distributed by MLS GRID #22245717 Report a problem | ||
| 6/7/2001 | Sold | $182,500$143/sqft |
Source: Public Record Report a problem | ||
Public tax history
| Year | Property taxes | Tax assessment |
|---|---|---|
| 2024 | $4,094 +4% | $505,500 +3.8% |
| 2023 | $3,937 +19.6% | $487,000 +6% |
| 2022 | $3,292 -7% | $459,500 +13% |
| 2021 | $3,539 +3.6% | $406,500 +3% |
| 2020 | $3,417 -15.3% | $394,500 -3.5% |
| 2019 | $4,035 | $409,000 +6% |
| 2018 | -- | $386,000 +35.2% |
| 2017 | $3,539 +738.1% | $285,500 +11.1% |
| 2016 | $422 | $257,000 +8.9% |
| 2015 | $422 -0.6% | $236,000 +47.5% |
| 2013 | $425 | $160,000 |
| 2011 | -- | -- |
| 2010 | -- | -- |
Find assessor info on the county website
Monthly payment
Est. payment
Payment breakdown
Explore the cost of this home by adjusting the details. Changes won't be saved.Climate risks
Neighborhood: 98043
Nearby schools
GreatSchools rating
- 6/10Westgate Elementary SchoolGrades: K-6Distance: 1.8 mi
- 4/10College Place Middle SchoolGrades: 7-8Distance: 1.5 mi
- 6/10Edmonds Woodway High SchoolGrades: 9-12Distance: 1.2 mi
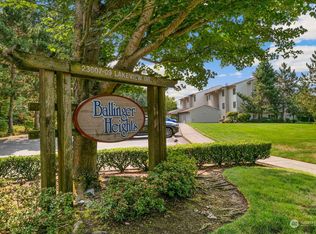
- $530,0002 bd2 ba1.2k sqft23007 Lakeview Dr UNIT A102, Mountlake Terrace, WA 98043Sold
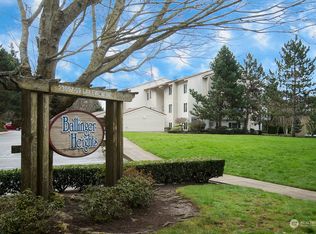
- $531,0002 bd2 ba1.3k sqft23007 Lakeview Dr UNIT A301, Mountlake Terrace, WA 98043Sold
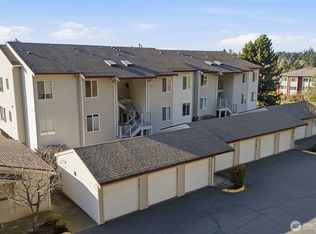
- $450,0002 bd2 ba1.2k sqft23007 Lakeview Dr UNIT A303, Mountlake Terrace, WA 98043For Sale
- $530,0002 bd2 ba1.3k sqft23009 Lakeview Dr UNIT B201, Mountlake Terrace, WA 98043Sold

- $575,0002 bd2 ba1.2k sqft23009 Lakeview Dr UNIT B303, Mountlake Terrace, WA 98043Sold
- $510,0002 bd2 ba1.3k sqft23007 Lakeview Dr UNIT A304, Mountlake Terrace, WA 98043Sold
- $880,0004 bd2 ba2.5k sqft23006 67th Pl W, Mountlake Terrace, WA 98043Sold
- $650,0003 bd1 ba1k sqft23001 67th Pl W, Mountlake Terrace, WA 98043Sold
A local agent can set up tours, give advice and negotiate with sellers.
Similar homes
- $450,0002 bd2 ba1.2k sqftBallinger Heights, Mountlake Terrace, WA 98043ActiveMLS ID #2566235, Chelsey Samonte. NWMLS as distributed by MLS GRID
- $435,0002 bd2 ba1.1k sqftThe Parkside Condominium, Kenmore, WA 98028Active
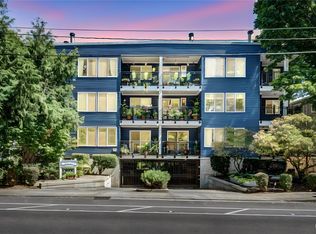 MLS ID #2567978, Laura De Zorzi. NWMLS as distributed by MLS GRID
 - $450,0003 bd2 ba1.1k sqftNantucket At Harbour Pointe, Mukilteo, WA 98275Active
 MLS ID #2542030, Christopher Wesley Rigby. NWMLS as distributed by MLS GRID
 - $502,5502 bd2 ba1.3k sqftAviara, Bothell, WA 98012Active
 MLS ID #2545744, Sean Kelsey. NWMLS as distributed by MLS GRID
 - $499,0003 bd2 ba1.1k sqftLa Reve, Bothell, WA 98011ActiveMLS ID #2568794, Lian Zhou. NWMLS as distributed by MLS GRID
- $549,9502 bd2 ba1.1k sqftCanyon Ridge Condo, Bothell, WA 98021ActiveMLS ID #2545692, Robert J Griffin. NWMLS as distributed by MLS GRID
- $450,0002 bd2 ba938 sqftJuanita Country Club, Kirkland, WA 98034ActiveMLS ID #2565945, Bing Yu. NWMLS as distributed by MLS GRID
- $430,0002 bd2 ba953 sqftKirkland Place, Kirkland, WA 98034ActiveMLS ID #2567182, Fariba Badakhshan. NWMLS as distributed by MLS GRID
- $444,9003 bd2 ba1.1k sqftHighwood Condominium, Lynnwood, WA 98087ActiveMLS ID #2567475, Angelo Ovena. NWMLS as distributed by MLS GRID
- $399,9502 bd2 ba1k sqftTurnburry Lane, Edmonds, WA 98026ActiveMLS ID #2530336, Aaron De Nunzio. NWMLS as distributed by MLS GRID
- $535,0002 bd3 ba1.3k sqft3230 148th Street SW #B2, Lynnwood, WA 98087ActiveMLS ID #2567627, Joanne M. Shattuck. NWMLS as distributed by MLS GRID
- $265,0002 bd1 ba856 sqftWildemere, Mountlake Terrace, WA 98043ActiveMLS ID #2516566, Andrew Hill. NWMLS as distributed by MLS GRID
- $514,9003 bd2 ba1.4k sqftTremaine Condominiums, Bothell, WA 98012ActiveMLS ID #2435289, Anthony Stetler. NWMLS as distributed by MLS GRID
- $369,0002 bd2 ba1.1k sqftShoreside Condominiums, Everett, WA 98208ActiveMLS ID #2530536, Debbie Lindsey. NWMLS as distributed by MLS GRID
- $315,0002 bd2 ba978 sqftBreve Condominiums, Edmonds, WA 98026ActiveMLS ID #2541689, Brian Alfi. NWMLS as distributed by MLS GRID
- $524,9003 bd3 ba1.5k sqft13718 N Midvale Avenue #C, Seattle, WA 98133ActiveMLS ID #2502137, Sai Kit Lam. NWMLS as distributed by MLS GRID
- $399,0002 bd2 ba905 sqftNorth Lake Two, Kenmore, WA 98028ActiveMLS ID #2555668, Tracie Dalke. NWMLS as distributed by MLS GRID
- $449,5002 bd2 ba1k sqftHighland Terrace, Seattle, WA 98115ActiveMLS ID #2547092, Jordan Stupey. NWMLS as distributed by MLS GRID
- $479,0002 bd3 ba1.3k sqftAviara Condominiums, Bothell, WA 98012ActiveMLS ID #2559047, Ievgeniia McPherson. NWMLS as distributed by MLS GRID
- $559,0002 bd2 ba1k sqftBallard Place Condominium, Seattle, WA 98107ActiveMLS ID #2532642, Gia Guo. NWMLS as distributed by MLS GRID
