This beautifully maintained 3-bedroom, 2-bath top-floor condo shares no walls in the desirable Meadowdale/Alderwood area. Updated flooring and lighting, complemented by a luxurious plush carpet that enhances comfort along with a new heating system. The open-concept kitchen was remodeled just 4 years ago, featuring stainless steel appliances, granite counters, and undermounted sink. Stylish feature wall with new tile and cozy fireplace. Updated bathrooms and spacious primary suite complete with walk-in closet, dual vanity, and heated LED mirror. Private balcony off of living room. Detached garage plus available reserved parking in front. Dues covers W/S/G and a well-managed community that maintains the grounds, buildings, and utilities, along with a shared gym, theater, patio and event space. With nearby transit options and highway access, commuting is a breeze.
Active
Listed by: Designed Realty • Angelo Ovena
$444,900
15026 40th Avenue W #2-401, Lynnwood, WA 98087
3beds
1,160sqft
Condominium
Built in 2001
-- sqft lot
$-- Zestimate®
$384/sqft
$435/mo HOA
What's special
Cozy fireplaceReserved parking in frontUpdated flooring and lightingDetached garageUpdated bathroomsNew heating systemSpacious primary suite
- 12 days |
- 317 |
- 6 |
Zillow last checked:
Listing updated:
Listed by:
Angelo Ovena,
Designed Realty
Source: NWMLS as distributed by MLS GRID,MLS#: 2567475
Facts & features
Interior
Bedrooms & bathrooms
- Bedrooms: 3
- Bathrooms: 2
- Full bathrooms: 1
- 3/4 bathrooms: 1
- Main level bathrooms: 2
- Main level bedrooms: 3
Primary bedroom
- Level: Main
Bedroom
- Level: Main
Bedroom
- Level: Main
Bathroom full
- Level: Main
Bathroom three quarter
- Level: Main
Dining room
- Level: Main
Kitchen without eating space
- Level: Main
Living room
- Level: Main
Heating
- Fireplace, Baseboard, Fireplace Insert, Forced Air, Electric, Natural Gas
Cooling
- None
Appliances
- Included: Dishwasher, Disposal, Dryer, Refrigerator, Stove(s)/Range(s), Washer, Dishwasher(s), Dryer(s), Garbage Disposal, Refrigerator(s), Washer(s), Water Heater: Natural Gas, Water Heater Location: Balcony, Cooking - Electric Hookup, Cooking-Electric, Dryer-Electric
- Laundry: Electric Dryer Hookup, Washer Hookup
Features
- Flooring: Laminate, Carpet
- Windows: Insulated Windows, Skylight(s), Coverings: Blinds
- Number of fireplaces: 1
- Fireplace features: Gas, Main Level: 1, Fireplace
Interior area
- Total structure area: 1,160
- Total interior livable area: 1,160 sqft
Property
Parking
- Total spaces: 1
- Parking features: Individual Garage, Off Street, Uncovered
- Has garage: Yes
- Covered spaces: 1
Features
- Levels: One
- Stories: 1
- Patio & porch: Cooking-Electric, Dryer-Electric, End Unit, Fireplace, Insulated Windows, Primary Bathroom, Skylight(s), Sprinkler System, Top Floor, Walk-In Closet(s), Washer, Water Heater
- Has view: Yes
- View description: Territorial
Lot
- Features: Curbs, Paved, Sidewalk
Details
- Parcel number: 00914800240100
- Special conditions: Standard
Construction
Type & style
- Home type: Condo
- Architectural style: Modern,Condo (1 Level)
- Property subtype: Condominium
Materials
- Wood Siding, Wood Products
- Roof: Composition
Condition
- Year built: 2001
- Major remodel year: 2001
Utilities & green energy
- Electric: Company: SnoPUD
- Sewer: Company: Alderwood
- Water: Company: Alderwood
- Utilities for property: Comcast/Xfinity, Comcast/Xfinity
Green energy
- Energy efficient items: Insulated Windows
Community & HOA
Community
- Features: Clubhouse, Fitness Center, Game/Rec Rm, Gated
- Subdivision: Lynnwood
HOA
- Services included: Central Hot Water, Common Area Maintenance, Earthquake Insurance, Maintenance Grounds, Road Maintenance, Sewer, Snow Removal, Water
- HOA fee: $435 monthly
- HOA phone: 206-268-3320
Location
- Region: Lynnwood
Financial & listing details
- Price per square foot: $384/sqft
- Tax assessed value: $439,000
- Annual tax amount: $3,539
- Date on market: 8/12/2026
- Cumulative days on market: 13 days
- Listing terms: Conventional,FHA,VA Loan
- Inclusions: Dishwasher(s), Dryer(s), Garbage Disposal, Refrigerator(s), Stove(s)/Range(s), Washer(s)
Estimated market value
Not available
Estimated sales range
Not available
Not available
Price history
| Date | Event | Price |
|---|---|---|
| 8/13/2026 | Listed for sale | $444,900+39.9%$384/sqft |
Source:  NWMLS as distributed by MLS GRID #2567475 Report a problem NWMLS as distributed by MLS GRID #2567475 Report a problem | ||
| 1/25/2021 | Sold | $318,000+1.4%$274/sqft |
Source: Public Record Report a problem | ||
| 8/31/2020 | Sold | $313,500+161.3%$270/sqft |
Source: NWMLS as distributed by MLS GRID #1636534 Report a problem | ||
| 11/28/2011 | Sold | $120,000+0.1%$103/sqft |
Source: NWMLS as distributed by MLS GRID #208037 Report a problem | ||
| 9/19/2011 | Price change | $119,900-7.7%$103/sqft |
Source: Windermere Real Estate/HKW, Inc. #208037 Report a problem | ||
| 7/13/2011 | Price change | $129,900-6.2%$112/sqft |
Source: Windermere Real Estate/HKW, Inc. #208037 Report a problem | ||
| 5/31/2011 | Listed for sale | $138,500+9.5%$119/sqft |
Source: Windermere Real Estate/HKW, Inc. #208037 Report a problem | ||
| 5/25/2011 | Sold | $126,512-15.1%$109/sqft |
Source: Public Record Report a problem | ||
| 5/13/2011 | Price change | $148,950-5.8%$128/sqft |
Source: Windermere Real Estate/HKW, Inc. #208037 Report a problem | ||
| 5/11/2011 | Price change | $158,100+6.1%$136/sqft |
Source: Windermere Real Estate/HKW, Inc. #208037 Report a problem | ||
| 4/22/2011 | Price change | $148,950+2%$128/sqft |
Source: Windermere Real Estate/HKW, Inc. #208037 Report a problem | ||
| 4/15/2011 | Listed for sale | $146,000+15.4%$126/sqft |
Source: Windermere Real Estate/HKW, Inc. #208037 Report a problem | ||
| 1/24/2011 | Sold | $126,512-20.4%$109/sqft |
Source: Public Record Report a problem | ||
| 1/4/2011 | Listed for sale | $159,000$137/sqft |
Source: Fireside Homes #74565 Report a problem | ||
| 10/29/2010 | Listing removed | $159,000$137/sqft |
Source: Fireside Homes #74565 Report a problem | ||
| 9/14/2010 | Price change | $159,000-5.9%$137/sqft |
Source: Fireside Homes #74565 Report a problem | ||
| 8/18/2010 | Price change | $169,000-5.1%$146/sqft |
Source: Fireside Homes #74565 Report a problem | ||
| 7/25/2010 | Price change | $178,000-8.7%$153/sqft |
Source: Fireside Homes #74565 Report a problem | ||
| 7/18/2010 | Price change | $194,950+1.5%$168/sqft |
Source: Fireside Homes #74565 Report a problem | ||
| 7/17/2010 | Price change | $192,000+7.9%$166/sqft |
Source: Fireside Homes #74565 Report a problem | ||
| 7/9/2010 | Price change | $178,000-8.7%$153/sqft |
Source: Fireside Homes #74565 Report a problem | ||
| 7/7/2010 | Price change | $194,950-3.5%$168/sqft |
Source: Fireside Homes #74565 Report a problem | ||
| 6/19/2010 | Price change | $202,000+5.2%$174/sqft |
Source: Fireside Homes #74565 Report a problem | ||
| 6/10/2010 | Price change | $192,000-5%$166/sqft |
Source: Fireside Homes #74565 Report a problem | ||
| 5/19/2010 | Listed for sale | $202,000$174/sqft |
Source: Fireside Homes #74565 Report a problem | ||
Public tax history
| Year | Property taxes | Tax assessment |
|---|---|---|
| 2025 | $3,686 +4.2% | $439,000 +4.5% |
| 2024 | $3,539 +0.9% | $420,000 +1.2% |
| 2023 | $3,507 +17.4% | $415,000 +13.4% |
| 2022 | $2,988 -7% | $366,000 +13.3% |
| 2021 | $3,214 +5.2% | $323,000 +5.9% |
| 2020 | $3,055 -12.1% | $305,000 -2% |
| 2019 | $3,474 | $311,200 +10.4% |
| 2018 | -- | $281,800 +38.1% |
| 2017 | $2,836 +43.8% | $204,000 +7.9% |
| 2016 | $1,973 | $189,000 +26% |
| 2015 | $1,973 -2% | $150,000 +2.7% |
| 2013 | $2,014 | $146,000 |
| 2012 | -- | -- |
| 2011 | -- | -- |
| 2010 | -- | -- |
Find assessor info on the county website
Monthly payment
Est. payment
Payment breakdown
Explore the cost of this home by adjusting the details. Changes won't be saved.Climate risks
Neighborhood: North Lynnwood
Nearby schools
GreatSchools rating
- 4/10Beverly Elementary SchoolGrades: K-6Distance: 1.3 mi
- 9/10Meadowdale Middle SchoolGrades: 7-8Distance: 1.9 mi
- 8/10Meadowdale High SchoolGrades: 9-12Distance: 1.6 mi
- $729,9503 bd3 ba1.7k sqft15008 40th Ave W #A7, Lynnwood, WA 98087Sold
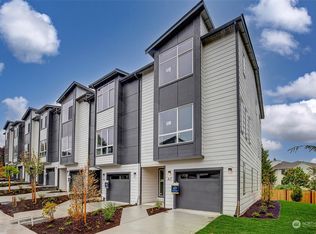
- $699,9503 bd3 ba1.7k sqft15008 40th Ave W #A3, Lynnwood, WA 98087Sold
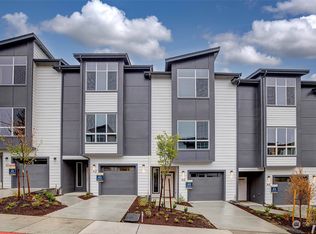
- $730,0003 bd3 ba1.7k sqft15008 40th Ave W #B2, Lynnwood, WA 98087Sold
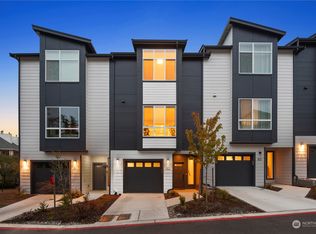
- $699,9503 bd3 ba1.7k sqft15008 40th Ave W UNIT B7, Lynnwood, WA 98087Sold
- $669,9503 bd3 ba1.7k sqft15008 40th Ave W UNIT B4, Lynnwood, WA 98087Sold
- $670,0003 bd3 ba1.7k sqft15008 40th Ave W #B5, Lynnwood, WA 98087Sold
- $685,0003 bd3 ba1.7k sqft15008 40th Ave W #A2, Lynnwood, WA 98087Sold
- $700,0003 bd3 ba1.7k sqft15008 40th Ave W #A6, Lynnwood, WA 98087Sold
A local agent can set up tours, give advice and negotiate with sellers.
Similar homes
- $489,9503 bd3 ba1.2k sqftStratton Place, Lynnwood, WA 98087Active
 MLS ID #2551661, Alla Strok. NWMLS as distributed by MLS GRID
 - $505,0003 bd3 ba1.4k sqftHigh Pointe Villa Condo, Lynnwood, WA 98087Active
 MLS ID #2553877, Earnest Watts. NWMLS as distributed by MLS GRID
 - $450,0003 bd2 ba1.1k sqftNantucket At Harbour Pointe, Mukilteo, WA 98275Active
 MLS ID #2542030, Christopher Wesley Rigby. NWMLS as distributed by MLS GRID
 - $365,0002 bd2 ba940 sqftGreen Leaf Condominiums, Lynnwood, WA 98087Active
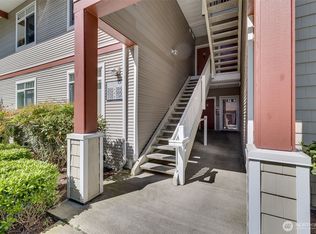 MLS ID #2524949, Barbara A. Alfond. NWMLS as distributed by MLS GRID
 - $275,0002 bd2 ba1k sqftOlympic View Terrace, Lynnwood, WA 98087ActiveMLS ID #2549679, Kippie Pasowicz. NWMLS as distributed by MLS GRID
- $509,9502 bd2 ba1.4k sqftRosemount, Lynnwood, WA 98087ContingentMLS ID #2474583, Cindi Rice. NWMLS as distributed by MLS GRID
- $465,0003 bd2 ba1.3k sqftWoodlands, Everett, WA 98204ActiveMLS ID #2557143, Veronica Burgess. NWMLS as distributed by MLS GRID
- $435,0002 bd2 ba1.1k sqftThe Parkside Condominium, Kenmore, WA 98028ActiveMLS ID #2567978, Laura De Zorzi. NWMLS as distributed by MLS GRID
- $460,0003 bd3 ba1.5k sqftThe Walden Park Condominiums, Everett, WA 98204ActiveMLS ID #2520381, Tyson Lin. NWMLS as distributed by MLS GRID
- $435,0002 bd3 ba1.2k sqftRoyalwood Estates, Lynnwood, WA 98036ActiveMLS ID #2566674, Nathan Boroughs. NWMLS as distributed by MLS GRID
- $404,9993 bd2 ba1.2k sqftThe Lakeshore At Silver Lake, Everett, WA 98208ActiveMLS ID #2566070, Janean Desmarais. NWMLS as distributed by MLS GRID
- $369,0002 bd2 ba1.1k sqftShoreside Condominiums, Everett, WA 98208ActiveMLS ID #2530536, Debbie Lindsey. NWMLS as distributed by MLS GRID
- $444,9502 bd2 ba966 sqftChipperfield, Edmonds, WA 98026ActiveMLS ID #2524581, Sandi Hofmann. NWMLS as distributed by MLS GRID
- $422,9503 bd3 ba1.1k sqftBrookfield, Everett, WA 98204ActiveMLS ID #2552455, Keith Manembu. NWMLS as distributed by MLS GRID
- $419,9502 bd2 ba1.1k sqftAviara Condominiums, Bothell, WA 98012ActiveMLS ID #2548908, Candice Frazier. NWMLS as distributed by MLS GRID
- $399,0003 bd3 ba1.1k sqftQuail Hollow, Everett, WA 98204ActiveMLS ID #2560604, Dustin J. Remington. NWMLS as distributed by MLS GRID
- $519,0002 bd2 ba1.2k sqftBallinger Heights, Mountlake Terrace, WA 98043ActiveMLS ID #2511848, Dallas Lussier. NWMLS as distributed by MLS GRID
- $430,0002 bd1 ba1k sqftSnohomish Station, Snohomish, WA 98290ActiveMLS ID #2526935, Sunshine S. Burruss. NWMLS as distributed by MLS GRID
- $376,0002 bd1 ba867 sqftFront9 Condominium, Mukilteo, WA 98275ActiveMLS ID #2559294, Lexie Zhou. NWMLS as distributed by MLS GRID
- $349,9503 bd2 ba1k sqftBrookfield Condominium, Everett, WA 98204ActiveMLS ID #2529459, Trevor Clark. NWMLS as distributed by MLS GRID
