SELLER OFFERING $10,000 IN BUYER CREDIT! Welcome to Rosemount Heights! This beautifully updated 2-bedroom, 2-bath condo offering 1,421 square feet of comfortable, modern living in the heart of Lynnwood. Thoughtfully maintained and move-in ready, this home features fresh interior paint, quartz countertops, abundance of cabinet space, LVP flooring, and modern stainless steel appliances that elevate the kitchen’s style and functionality. Enjoy the eating space at the bar or dining room. Bonus room for office/game room. The open and spacious layout is perfect for both everyday living and entertaining. The generous primary suite offers a private bathroom and plenty of closet space, while the second bedroom is perfect for guests or a home office. A second full bathroom adds convenience and flexibility. Cozy fireplace with built in entertainment center and heat pump's w/ AC to keep you comfortable year round. Step outside to enjoy your private balcony—ideal for morning coffee or unwinding after a long day. A rare bonus—this unit is wired for a generator, offering peace of mind year-round. Conveniently located near shopping, dining, parks, and commuter routes, this condo blends modern upgrades with everyday practicality. This is a fantastic opportunity you won’t want to miss as homes rarely become available in this neighborhood. Home has been pre-inspected for your peace of mind.
Active
Listed by: John L Scott Madrona Group • Cindi Rice
Price cut: $10K (6/10)
$509,950
2619 143rd Street SW #C, Lynnwood, WA 98087
2beds
1,421sqft
:
Get pre-qualified$3,741/mo
Condominium
Built in 2003
-- sqft lot
$499,800 Zestimate®
$359/sqft
$597/mo HOA
What's special
Modern stainless steel appliancesPlenty of closet spaceGenerous primary suitePrivate bathroomDining roomOpen and spacious layoutFresh interior paint
- 182 days |
- 445 |
- 6 |
Zillow last checked:
Listing updated:
Listed by:
Cindi Rice,
John L Scott Madrona Group
Source: NWMLS as distributed by MLS GRID,MLS#: 2474583
Facts & features
Interior
Bedrooms & bathrooms
- Bedrooms: 2
- Bathrooms: 2
- Full bathrooms: 2
- Main level bathrooms: 2
- Main level bedrooms: 2
Primary bedroom
- Level: Main
Bedroom
- Level: Main
Bathroom full
- Level: Main
Bathroom full
- Level: Main
Bonus room
- Level: Main
Dining room
- Level: Main
Entry hall
- Level: Lower
Kitchen with eating space
- Level: Main
Living room
- Level: Main
Utility room
- Level: Main
Heating
- Fireplace, Heat Pump, Electric, Natural Gas
Cooling
- Heat Pump
Appliances
- Included: Dishwasher, Disposal, Dryer, Microwave, Refrigerator, Stove(s)/Range(s), Washer, Dishwasher(s), Dryer(s), Garbage Disposal, Microwave(s), Refrigerator(s), Washer(s), Water Heater: Gas, Water Heater Location: Garage, Cooking-Gas, Dryer-Electric
- Laundry: Electric Dryer Hookup, Washer Hookup
Features
- Flooring: Laminate, Carpet
- Windows: Insulated Windows
- Number of fireplaces: 1
- Fireplace features: Electric, Main Level: 1, Fireplace
Interior area
- Total structure area: 1,421
- Total interior livable area: 1,421 sqft
Video & virtual tour
Property
Parking
- Total spaces: 1
- Parking features: Individual Garage
- Has garage: Yes
- Covered spaces: 1
Features
- Levels: Two
- Stories: 2
- Entry location: Lower
- Patio & porch: Cooking-Gas, Dryer-Electric, Fireplace, Insulated Windows, Primary Bathroom, Vaulted Ceiling(s), Washer, Water Heater
- Has view: Yes
- View description: Territorial
Lot
- Features: Dead End Street, Paved
Details
- Parcel number: 00946203000300
- Special conditions: Standard
Construction
Type & style
- Home type: Condo
- Architectural style: Townhouse,Condo (2 Levels)
- Property subtype: Condominium
Materials
- Cement Planked, Cement Plank
- Roof: Composition
Condition
- Year built: 2003
- Major remodel year: 2003
Utilities & green energy
- Electric: Company: PUD
- Sewer: Company: HOA
- Water: Company: HOA
Green energy
- Energy efficient items: Insulated Windows
Community & HOA
Community
- Features: Cable TV, Outside Entry
- Subdivision: Lynnwood
HOA
- Services included: Sewer, Water
- HOA fee: $597 monthly
- HOA phone: 206-420-0250
Location
- Region: Lynnwood
Financial & listing details
- Price per square foot: $359/sqft
- Annual tax amount: $4,605
- Date on market: 2/2/2026
- Cumulative days on market: 184 days
- Listing terms: Conventional,FHA
- Inclusions: Dishwasher(s), Dryer(s), Garbage Disposal, Microwave(s), Refrigerator(s), Stove(s)/Range(s), Washer(s)
Estimated market value
$499,800
$475,000 - $525,000
$2,578/mo
Price history
| Date | Event | Price |
|---|---|---|
| 6/10/2026 | Price change | $509,950-1.9%$359/sqft |
Source:  NWMLS as distributed by MLS GRID #2474583 Report a problem NWMLS as distributed by MLS GRID #2474583 Report a problem | ||
| 5/27/2026 | Price change | $519,995-1%$366/sqft |
Source: NWMLS as distributed by MLS GRID #2474583 Report a problem | ||
| 4/1/2026 | Price change | $525,000-2.8%$369/sqft |
Source: NWMLS as distributed by MLS GRID #2474583 Report a problem | ||
| 3/11/2026 | Price change | $540,000-1.8%$380/sqft |
Source: NWMLS as distributed by MLS GRID #2474583 Report a problem | ||
| 2/3/2026 | Listed for sale | $550,000+74.6%$387/sqft |
Source: NWMLS as distributed by MLS GRID #2474583 Report a problem | ||
| 4/28/2017 | Sold | $315,000$222/sqft |
Source: NWMLS as distributed by MLS GRID #1102005 Report a problem | ||
| 4/12/2017 | Pending sale | $315,000$222/sqft |
Source: Windermere Real Estate Co. #1102005 Report a problem | ||
| 4/8/2017 | Listed for sale | $315,000+13.7%$222/sqft |
Source: Windermere Real Estate Co. #1102005 Report a problem | ||
| 2/18/2016 | Listing removed | $1,745$1/sqft |
Source: A Property Shop Report a problem | ||
| 1/17/2016 | Price change | $1,745-2.8%$1/sqft |
Source: A Property Shop Report a problem | ||
| 12/30/2015 | Price change | $1,795-5.3%$1/sqft |
Source: A Property Shop Report a problem | ||
| 12/12/2015 | Listed for rent | $1,895$1/sqft |
Source: A Property Shop Report a problem | ||
| 2/5/2008 | Sold | $277,000$195/sqft |
Source: NWMLS as distributed by MLS GRID #27216214 Report a problem | ||
Public tax history
Tax history is unavailable.
Monthly payment
Est. payment
Payment breakdown
Explore the cost of this home by adjusting the details. Changes won't be saved.Climate risks
Neighborhood: 98087
Nearby schools
GreatSchools rating
- 4/10Lake Stickney Elementary SchoolGrades: K-5Distance: 0.7 mi
- 4/10Voyager Middle SchoolGrades: 6-8Distance: 2.2 mi
- 4/10Mariner High SchoolGrades: 9-12Distance: 2.1 mi
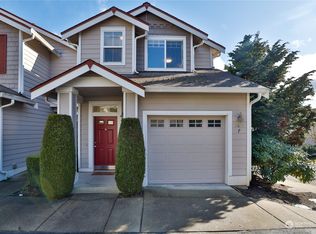
- $625,0002 bd2 ba1.3k sqft2619 143rd St SW #30F, Lynnwood, WA 98037Sold
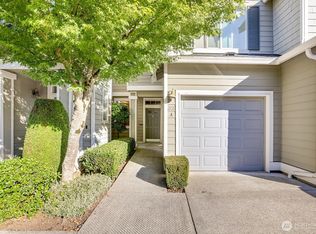
- $450,0002 bd2 ba1k sqft2733 143rd St SW #35-A, Lynnwood, WA 98087Sold
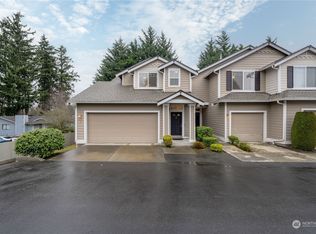
- $478,0002 bd2 ba1.3k sqft2715 143rd St SW #33-B, Lynnwood, WA 98037Sold
- $439,0002 bd2 ba1k sqft2715 143rd St SW #33A, Lynnwood, WA 98037Sold
- $530,4002 bd2 ba1.3k sqft2717 143rd St SW #B-34, Lynnwood, WA 98037Off Market
- $407,1002 bd-- ba1k sqft2631 143rd St SW APT C, Lynnwood, WA 98037Off Market
- $500,9002 bd2 ba1k sqft2715 143rd St SW #C, Lynnwood, WA 98037Off Market
- $575,0003 bd2 ba1.4k sqft2733 143rd St SW #35-B, Lynnwood, WA 98087Sold
A local agent can set up tours, give advice and negotiate with sellers.
Similar homes
- $565,0003 bd3 ba1.5k sqftRosemount, Lynnwood, WA 98087Active
 MLS ID #2559637, Jeannette Harpole. NWMLS as distributed by MLS GRID
 - $515,0003 bd3 ba1.4k sqftHigh Pointe Villa Condo, Lynnwood, WA 98087Active
 MLS ID #2553877, Earnest Watts. NWMLS as distributed by MLS GRID
 - $375,0002 bd2 ba1k sqftGoldleaf, Lynnwood, WA 98087Active
 MLS ID #2544566, Auguster Montgomery. NWMLS as distributed by MLS GRID
 - $365,0002 bd2 ba940 sqftGreen Leaf Condominiums, Lynnwood, WA 98087Active
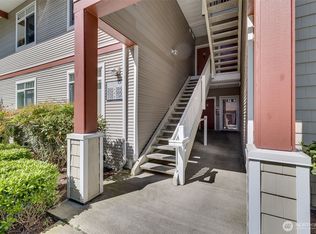 MLS ID #2524949, Barbara A. Alfond. NWMLS as distributed by MLS GRID
 - $450,0003 bd2 ba1.1k sqftNantucket At Harbour Pointe, Mukilteo, WA 98275ActiveMLS ID #2542030, Christopher Wesley Rigby. NWMLS as distributed by MLS GRID
- $295,0002 bd2 ba1k sqftOlympic View Terrace, Lynnwood, WA 98087ActiveMLS ID #2549679, Kippie Pasowicz. NWMLS as distributed by MLS GRID
- $475,0002 bd3 ba1.5k sqft2020 129th Place SW #C, Everett, WA 98204ActiveMLS ID #2532439, Wenru Chen Liu. NWMLS as distributed by MLS GRID
- $475,0002 bd2 ba1k sqftSnohomish Station, Snohomish, WA 98290ActiveMLS ID #2560545, Darcy LaBelle. NWMLS as distributed by MLS GRID
- $550,0003 bd2 ba1.4k sqftCanyon Ridge Condo, Bothell, WA 98021ActiveMLS ID #2562348, Megan Walla. NWMLS as distributed by MLS GRID
- $495,0002 bd2 ba1.1k sqftCountry Place At Canyon Park, Bothell, WA 98021ActiveMLS ID #2526472, Danielle Robinett. NWMLS as distributed by MLS GRID
- $499,9002 bd2 ba1k sqftSundance Glen, Redmond, WA 98053ActiveMLS ID #2559027, Tom R. Covello. NWMLS as distributed by MLS GRID
- $450,0003 bd2 ba1.2k sqftGarden Grove, Everett, WA 98204ActiveMLS ID #2458432, Stephanie R. Herrmann. NWMLS as distributed by MLS GRID
- $449,9503 bd2 ba1.4k sqftTremaine, Bothell, WA 98012ActiveMLS ID #2487720, Catherine Lord. NWMLS as distributed by MLS GRID
- $419,8003 bd2 ba1.1k sqftFront 9, Mukilteo, WA 98275ActiveMLS ID #2543949, Hailu Liu. NWMLS as distributed by MLS GRID
- $437,9503 bd3 ba1.1k sqftBrookfield, Everett, WA 98204ActiveMLS ID #2552455, Keith Manembu. NWMLS as distributed by MLS GRID
- $419,9502 bd2 ba1.1k sqftAviara Condominiums, Bothell, WA 98012ActiveMLS ID #2548908, Candice Frazier. NWMLS as distributed by MLS GRID
- $515,0002 bd3 ba1.5k sqftThe Villas At Glenwood Terrace, Everett, WA 98203ActiveMLS ID #2491930, Ryan Nobach. NWMLS as distributed by MLS GRID
- $595,0003 bd3 ba1.4k sqftWinwood Townhome, Edmonds, WA 98026ActiveMLS ID #2538596, Kay Jun. NWMLS as distributed by MLS GRID
- $399,0003 bd3 ba1.1k sqftQuail Hollow, Everett, WA 98204ActiveMLS ID #2560604, Dustin J. Remington. NWMLS as distributed by MLS GRID
- $549,0003 bd3 ba1.5k sqftSilver Firs Townhomes, Everett, WA 98208ActiveMLS ID #2525541, Don Zimmerman. NWMLS as distributed by MLS GRID
