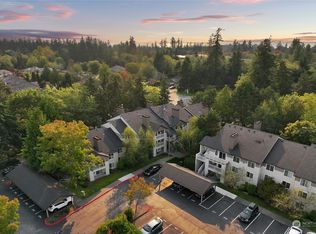
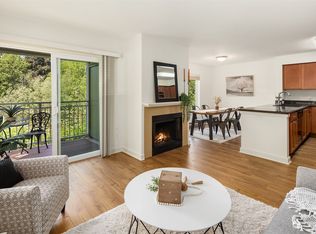
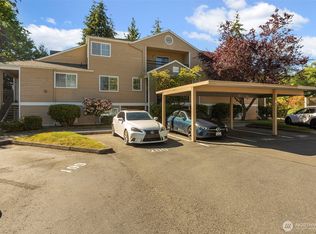
NEW IMPROVED PRICING! Resort-style living at the desirable "Front 9" community in the heart of Mukilteo’s sought-after Harbour Pointe! Welcome home to this updated and spacious 1,183-sf, 3 bedroom, 2 full bath end unit condo with an unbeatable lineup of community amenities including indoor and outdoor pools, hot tub, sauna, modern clubhouse, fitness center, indoor basketball court, dog park, and big toy park. Move-in-ready with NEW carpet & NEW paint, the open layout has a kitchen featuring granite counters, stainless Steel appliances, and a X-large pantry, a good-sized dining room and a living room with a wood-burning fireplace opening to a balcony with extra storage. 3-sizable bedrooms, all with peaceful views of flowering plants & foliage including a primary suite with private bathroom. Full sized washer & dryer. Ideal commute to Boeing and close to Paine Field, Mukilteo Ferry, Sounder Station, Hwy 99 & I-5. Looking for some fun? Centrally located near Harbour Pointe Golf Course, Parks, Mukilteo beach, popular restaurants, shopping, & groceries. All of this in the award-winning MUKILTEO SCHOOL DISTRICT. 1 uncovered close parking space, and well-managed HOA with [NO RENTAL CAP] makes this an excellent owner-occupant or investor opportunity. Come see the space, amenities, and location for yourself!
Active
Listed by: RE/MAX Town Center • Hailu Liu
Price cut: $10K (7/29)
$419,800
12303 Harbour Pointe Boulevard #CC202, Mukilteo, WA 98275
3beds
1,183sqft
Condominium
Built in 1992
-- sqft lot
$419,300 Zestimate®
$355/sqft
$560/mo HOA
What's special
Modern clubhouseIndoor and outdoor poolsBig toy parkFitness centerDog parkIndoor basketball courtGood-sized dining room
- 44 days |
- 340 |
- 20 |
Zillow last checked:
Listing updated:
Listed by:
Hailu Liu,
RE/MAX Town Center,
Alana Appleton,
RE/MAX Town Center
Source: NWMLS as distributed by MLS GRID,MLS#: 2543949
Facts & features
Interior
Bedrooms & bathrooms
- Bedrooms: 3
- Bathrooms: 2
- Full bathrooms: 2
- Main level bathrooms: 2
- Main level bedrooms: 3
Primary bedroom
- Level: Main
Bedroom
- Level: Main
Bedroom
- Level: Main
Bathroom full
- Level: Main
Bathroom full
- Level: Main
Dining room
- Level: Main
Entry hall
- Level: Main
Great room
- Level: Main
Kitchen without eating space
- Level: Main
Living room
- Level: Main
Utility room
- Level: Main
Heating
- Fireplace, Baseboard, Wall Furnace, Electric
Cooling
- None
Appliances
- Included: Dishwasher, Dryer, Microwave, Refrigerator, Stove(s)/Range(s), Washer, Dishwasher(s), Dryer(s), Microwave(s), Refrigerator(s), Washer(s), Cooking - Electric Hookup, Cooking-Electric, Dryer-Electric
- Laundry: Electric Dryer Hookup
Features
- Flooring: Vinyl, Carpet
- Windows: Insulated Windows, Coverings: Blinds
- Number of fireplaces: 1
- Fireplace features: Wood Burning, Main Level: 1, Fireplace
Interior area
- Total structure area: 1,183
- Total interior livable area: 1,183 sqft
Property
Parking
- Total spaces: 1
- Parking features: Uncovered
- Uncovered spaces: 1
Features
- Levels: One
- Stories: 1
- Entry location: Main
- Patio & porch: Cooking-Electric, Dryer-Electric, End Unit, Fireplace, Insulated Windows, Primary Bathroom, Walk-In Closet(s)
- Spa features: Community
- Has view: Yes
- View description: Territorial
Lot
- Features: Curbs, Paved, Sidewalk
Details
- Parcel number: 01051902920200
- Special conditions: Standard
Construction
Type & style
- Home type: Condo
- Architectural style: Traditional,Condo (1 Level)
- Property subtype: Condominium
Materials
- Metal/Vinyl
- Roof: Composition
Condition
- Year built: 1992
- Major remodel year: 1992
Utilities & green energy
- Electric: Company: Snohomish PUD
- Sewer: Company: HOA
- Water: Company: HOA
Green energy
- Energy efficient items: Insulated Windows
Community & HOA
Community
- Features: Athletic Court, Cable TV, Clubhouse, Fitness Center, Indoor Pool, Pool, Sauna, See Remarks
- Subdivision: Harbour Pointe
HOA
- Services included: Common Area Maintenance, Maintenance Grounds, Road Maintenance, See Remarks, Sewer, Water
- HOA fee: $560 monthly
- HOA phone: 425-339-1160
Location
- Region: Mukilteo
Financial & listing details
- Price per square foot: $355/sqft
- Annual tax amount: $3,374
- Date on market: 7/1/2026
- Cumulative days on market: 46 days
- Listing terms: Conventional
- Inclusions: Dishwasher(s), Dryer(s), Microwave(s), Refrigerator(s), Stove(s)/Range(s), Washer(s)
Estimated market value
$419,300
$398,000 - $440,000
$2,527/mo
Price history
| Date | Event | Price |
|---|---|---|
| 7/29/2026 | Price change | $419,800-2.3%$355/sqft |
Source:  NWMLS as distributed by MLS GRID #2543949 Report a problem NWMLS as distributed by MLS GRID #2543949 Report a problem | ||
| 7/2/2026 | Listed for sale | $429,800+116%$363/sqft |
Source: NWMLS as distributed by MLS GRID #2543949 Report a problem | ||
| 5/6/2016 | Sold | $199,000$168/sqft |
Source: NWMLS as distributed by MLS GRID #926444 Report a problem | ||
Public tax history
Tax history is unavailable.
Monthly payment
Est. payment
Payment breakdown
Explore the cost of this home by adjusting the details. Changes won't be saved.Climate risks
Neighborhood: 98275
Nearby schools
GreatSchools rating
- 7/10Endeavour Elementary SchoolGrades: K-5Distance: 0.2 mi
- 8/10Harbour Pointe Middle SchoolGrades: 6-8Distance: 1.1 mi
- 9/10Kamiak High SchoolGrades: 9-12Distance: 1 mi
Schools provided by the listing agent
- Elementary: Endeavour Elem
- Middle: Harbour Pointe Mid
- High: Kamiak High
Source: NWMLS as distributed by MLS GRID. This data may not be complete. We recommend contacting the local school district to confirm school assignments for this home.
- $345,0002 bd1 ba867 sqft12303 Harbour Pointe Blvd UNIT X203, Mukilteo, WA 98275Sold
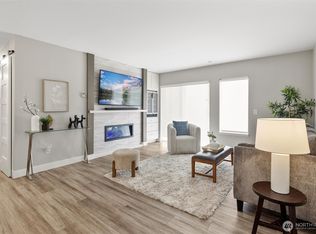
- $435,0002 bd2 ba843 sqft12303 Harbour Pointe Blvd UNIT S101, Mukilteo, WA 98275Sold
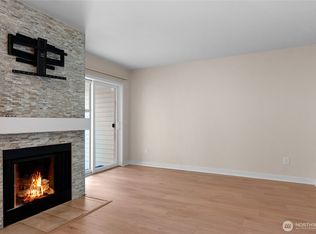
- $477,5003 bd2 ba1.1k sqft12303 Harbour Pointe Blvd UNIT T104, Mukilteo, WA 98275Sold
- $415,0002 bd2 ba843 sqft12303 Harbour Pointe Blvd UNIT S104, Mukilteo, WA 98275Sold
- $425,0002 bd2 ba843 sqft12303 Harbour Pointe Blvd UNIT S201, Mukilteo, WA 98275Sold
- $325,0001 bd1 ba649 sqft12303 Harbour Pointe Blvd UNIT S206, Mukilteo, WA 98275Sold
- $285,0001 bd1 ba609 sqft12303 Harbour Pointe Blvd UNIT S303, Mukilteo, WA 98275Sold
- $500,0003 bd2 ba1.1k sqft12303 Harbour Pointe Blvd UNIT T301, Mukilteo, WA 98275Sold
- $450,0003 bd2 ba1.1k sqft12303 Harbour Pointe Blvd UNIT T302, Mukilteo, WA 98275Sold
A local agent can set up tours, give advice and negotiate with sellers.
Similar homes
- $376,0002 bd1 ba867 sqftFront9 Condominium, Mukilteo, WA 98275Active
 MLS ID #2559294, Lexie Zhou. NWMLS as distributed by MLS GRID
 - $349,9902 bd2 ba1.1k sqftHamptons, Mukilteo, WA 98275Active
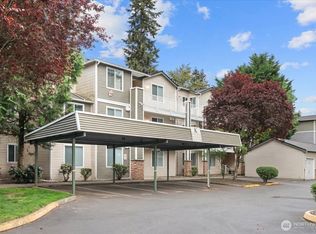
 MLS ID #2536355, Robert Bates. NWMLS as distributed by MLS GRID
 - $410,0003 bd2 ba1.1k sqftHeritage At Deer Creek, Everett, WA 98204Active
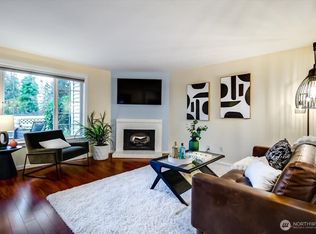
 MLS ID #2521432, Kyle Maple. NWMLS as distributed by MLS GRID
 - $425,0003 bd2 ba1k sqftBluegrass, Everett, WA 98204Active
 MLS ID #2474569, Jesse Paulson. NWMLS as distributed by MLS GRID
 - $437,9503 bd3 ba1.1k sqftBrookfield, Everett, WA 98204ActiveMLS ID #2552455, Keith Manembu. NWMLS as distributed by MLS GRID
- $360,0002 bd2 ba1k sqftGoldleaf, Lynnwood, WA 98087ActiveMLS ID #2544566, Auguster Montgomery. NWMLS as distributed by MLS GRID
- $450,0003 bd2 ba1.3k sqftMarkland Woods, Mountlake Terrace, WA 98043ActiveMLS ID #2533579, Majsan Champagne. NWMLS as distributed by MLS GRID
- $280,0002 bd2 ba1k sqftHolly 100, Everett, WA 98204ActiveMLS ID #2566412, Jyn McBratney. NWMLS as distributed by MLS GRID
- $435,0002 bd2 ba1k sqftWildwood Townhomes, Lynnwood, WA 98087ActiveMLS ID #2561740, Wendy Kondo. NWMLS as distributed by MLS GRID
- $365,0002 bd2 ba940 sqftGreen Leaf Condominiums, Lynnwood, WA 98087ActiveMLS ID #2524949, Barbara A. Alfond. NWMLS as distributed by MLS GRID
- $275,0002 bd2 ba998 sqftWildemere, Mountlake Terrace, WA 98043ActiveMLS ID #2569580, Karen Sorensen. NWMLS as distributed by MLS GRID
- $458,0002 bd2 ba1.1k sqftMakenna Place, Shoreline, WA 98155ActiveMLS ID #2562455, Skylar Lin. NWMLS as distributed by MLS GRID
- $425,0002 bd2 ba967 sqftSequoyah Condominium, Edmonds, WA 98026ActiveMLS ID #2501455, Victoria L. Stuart. NWMLS as distributed by MLS GRID
- $400,0002 bd2 ba962 sqftGolden Leaves Condominum, Edmonds, WA 98026ActiveMLS ID #2497015, Tami O'Brien. NWMLS as distributed by MLS GRID
- $469,0002 bd3 ba1.1k sqftDunhill Terrace, Lynnwood, WA 98087ActiveMLS ID #2562994, Bryan Phaysith. NWMLS as distributed by MLS GRID
- $479,0002 bd3 ba1.3k sqftAviara Condominiums, Bothell, WA 98012ActiveMLS ID #2559047, Ievgeniia McPherson. NWMLS as distributed by MLS GRID
- $505,0003 bd3 ba1.4k sqftHigh Pointe Villa Condo, Lynnwood, WA 98087ActiveMLS ID #2553877, Earnest Watts. NWMLS as distributed by MLS GRID
- $410,0001 bd2 ba1.1k sqftMontclair, Edmonds, WA 98026ActiveMLS ID #2470033, Kimberly Harman. NWMLS as distributed by MLS GRID
- $509,9502 bd2 ba1.4k sqftRosemount, Lynnwood, WA 98087ActiveMLS ID #2474583, Cindi Rice. NWMLS as distributed by MLS GRID
- $324,9502 bd2 ba886 sqftBluegrass Condominiums, Everett, WA 98204ActiveMLS ID #2496460, David Palmer. NWMLS as distributed by MLS GRID
