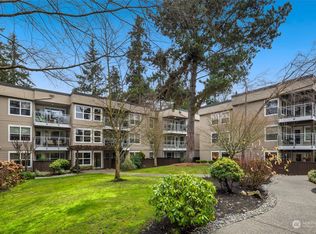
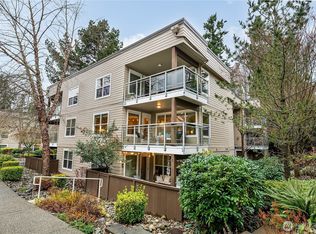
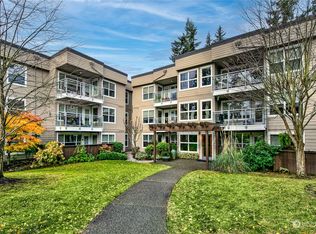
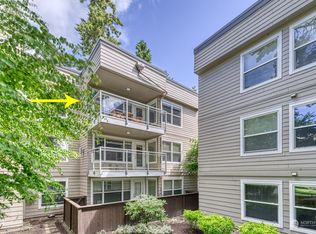
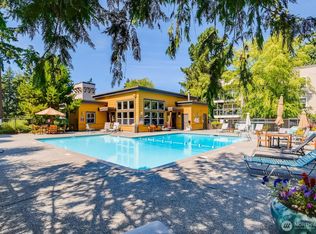
Discover the beautifully landscaped, best-kept secret in Edmonds: Sequoyah Condominiums. Updated in 2000, this serene community offers a true escape-from-it-all lifestyle while remaining perfectly connected to everything you love. This extremely clean and well-kept complex provides an upscale, tranquil setting, with an upper-end clubhouse ideal for gatherings with friends, a community pool, and a well-equipped fitness center. Water, sewer, and garbage are all included in the HOA, so you can truly relax and enjoy low-maintenance living. This inviting 2-bedroom, 1.75-bath unit features all stainless-steel appliances, including a stackable washer and dryer. The bright kitchen offers barstool seating that flows seamlessly into a separate dining area, perfect for casual meals. This unit comes with dedicated storage and a covered parking space. What a wonderful Edmonds location, so close to the water, ferry, shops, and restaurants.
Active
Listed by: Keller Williams Realty Bothell • Victoria L. Stuart
Price cut: $25K (7/18)
$425,000
22910 90th Avenue W #B305, Edmonds, WA 98026
2beds
967sqft
Condominium
Built in 1969
-- sqft lot
$425,200 Zestimate®
$440/sqft
$682/mo HOA
What's special
Bright kitchenDedicated storageBeautifully landscapedStackable washer and dryerCommunity poolBarstool seatingAll stainless-steel appliances
- 141 days |
- 324 |
- 12 |
Zillow last checked:
Listing updated:
Listed by:
Victoria L. Stuart,
Keller Williams Realty Bothell
Source: NWMLS as distributed by MLS GRID,MLS#: 2501455
Facts & features
Interior
Bedrooms & bathrooms
- Bedrooms: 2
- Bathrooms: 2
- Full bathrooms: 1
- 3/4 bathrooms: 1
- Main level bathrooms: 2
- Main level bedrooms: 2
Primary bedroom
- Level: Main
Bedroom
- Level: Main
Bathroom three quarter
- Level: Main
Bathroom full
- Level: Main
Dining room
- Level: Main
Entry hall
- Level: Main
Kitchen with eating space
- Level: Main
Living room
- Level: Main
Utility room
- Level: Main
Heating
- Fireplace, Wall Furnace, Electric
Cooling
- None
Appliances
- Included: Dishwasher, Disposal, Dryer, Microwave, Refrigerator, See Remarks, Stove(s)/Range(s), Washer, Dishwasher(s), Dryer(s), Garbage Disposal, Microwave(s), Refrigerator(s), Washer(s), Water Heater: Electric, Water Heater Location: Closet, Cooking - Electric Hookup, Cooking-Electric, Dryer-Electric
- Laundry: Electric Dryer Hookup, Washer Hookup
Features
- Flooring: Engineered Hardwood, Carpet
- Windows: Insulated Windows, Coverings: Blinds
- Number of fireplaces: 1
- Fireplace features: Electric, Main Level: 1, Fireplace
Interior area
- Total structure area: 967
- Total interior livable area: 967 sqft
Video & virtual tour
Property
Parking
- Total spaces: 1
- Parking features: Carport
- Has carport: Yes
- Covered spaces: 1
Features
- Levels: One
- Stories: 1
- Entry location: Main
- Patio & porch: Cooking-Electric, Dryer-Electric, Fireplace, Insulated Windows, Primary Bathroom, Top Floor, Walk-In Closet(s), Washer, Water Heater
- Has view: Yes
- View description: See Remarks, Territorial
Lot
- Features: Curbs, Paved, Sidewalk
Details
- Parcel number: 0107130230500
- Special conditions: Standard
Construction
Type & style
- Home type: Condo
- Architectural style: Condo (1 Level)
- Property subtype: Condominium
Materials
- Cement Planked, Cement Plank
- Roof: Flat
Condition
- Year built: 1969
- Major remodel year: 2000
Utilities & green energy
- Electric: Company: PUD
- Sewer: Company: HOA
- Water: Company: HOA
Green energy
- Energy efficient items: Insulated Windows
Community & HOA
Community
- Features: Clubhouse, Elevator, Fitness Center, Game/Rec Rm, Pool, See Remarks
- Security: Fire Sprinkler System
- Subdivision: Edmonds
HOA
- Services included: Common Area Maintenance, Maintenance Grounds, Road Maintenance, See Remarks, Sewer, Snow Removal, Water
- HOA fee: $682 monthly
- HOA phone: 206-794-0523
Location
- Region: Edmonds
Financial & listing details
- Price per square foot: $440/sqft
- Tax assessed value: $477,500
- Annual tax amount: $4,065
- Date on market: 4/4/2026
- Cumulative days on market: 140 days
- Listing terms: Conventional
- Inclusions: Dishwasher(s), Dryer(s), Garbage Disposal, Microwave(s), Refrigerator(s), See Remarks, Stove(s)/Range(s), Washer(s)
Estimated market value
$425,200
$404,000 - $446,000
$2,255/mo
Price history
| Date | Event | Price |
|---|---|---|
| 7/18/2026 | Price change | $425,000-5.6%$440/sqft |
Source:  NWMLS as distributed by MLS GRID #2501455 Report a problem NWMLS as distributed by MLS GRID #2501455 Report a problem | ||
| 6/23/2026 | Price change | $450,000-2.2%$465/sqft |
Source: NWMLS as distributed by MLS GRID #2501455 Report a problem | ||
| 5/27/2026 | Price change | $460,000-3.2%$476/sqft |
Source: NWMLS as distributed by MLS GRID #2501455 Report a problem | ||
| 5/7/2026 | Price change | $475,000-3.1%$491/sqft |
Source: NWMLS as distributed by MLS GRID #2501455 Report a problem | ||
| 4/28/2026 | Price change | $490,000-2%$507/sqft |
Source: NWMLS as distributed by MLS GRID #2501455 Report a problem | ||
| 4/2/2026 | Listed for sale | $500,000+97.7%$517/sqft |
Source: NWMLS as distributed by MLS GRID #2501455 Report a problem | ||
| 8/29/2008 | Sold | $252,845$261/sqft |
Source: Public Record Report a problem | ||
Public tax history
| Year | Property taxes | Tax assessment |
|---|---|---|
| 2024 | $3,992 +2.4% | $477,500 +2.8% |
| 2023 | $3,898 +5.8% | $464,500 +1.5% |
| 2022 | $3,684 +0.4% | $457,500 +23% |
| 2021 | $3,670 +2.5% | $372,000 +3% |
| 2020 | $3,579 -12.5% | $361,000 -2% |
| 2019 | $4,092 | $368,500 +8.1% |
| 2018 | -- | $341,000 +42.7% |
| 2017 | $3,581 +70.3% | $239,000 +27.1% |
| 2016 | $2,103 | $188,000 +17.1% |
| 2015 | $2,103 +10.5% | $160,500 +16.7% |
| 2013 | $1,904 | $137,500 |
| 2011 | -- | -- |
| 2010 | -- | -- |
Find assessor info on the county website
Monthly payment
Est. payment
Payment breakdown
Explore the cost of this home by adjusting the details. Changes won't be saved.Climate risks
Neighborhood: 98026
Nearby schools
GreatSchools rating
- 6/10Westgate Elementary SchoolGrades: K-6Distance: 0.6 mi
- 4/10College Place Middle SchoolGrades: 7-8Distance: 1.7 mi
- 6/10Edmonds Woodway High SchoolGrades: 9-12Distance: 1.3 mi
- $490,0002 bd2 ba961 sqft23015 Edmonds Way APT A115, Edmonds, WA 98020Sold
- $490,0002 bd2 ba961 sqft23015 Edmonds Way APT A214, Edmonds, WA 98020Sold
- $501,5802 bd2 ba974 sqft23015 Edmonds Way APT A305, Edmonds, WA 98020Sold
- $397,0001 bd1 ba739 sqft23015 Edmonds Way APT A311, Edmonds, WA 98020Sold
- $329,0001 bd1 ba739 sqft23015 Edmonds Way APT A110, Edmonds, WA 98020Pending
- $355,0001 bd1 ba743 sqft23015 Edmonds Way APT A303, Edmonds, WA 98020Sold
- $365,0001 bd1 ba739 sqft23015 Edmonds Way APT A307, Edmonds, WA 98020Sold
- $332,5001 bd1 ba743 sqft23015 Edmonds Way APT A103, Edmonds, WA 98020Sold
- $379,5001 bd1 ba736 sqft22910 90th Ave W UNIT B406, Edmonds, WA 98026Sold
A local agent can set up tours, give advice and negotiate with sellers.
Similar homes
- $360,0002 bd2 ba880 sqftPark Place At Edmonds, Edmonds, WA 98026Active
 MLS ID #2569528, Brandi Gordon. NWMLS as distributed by MLS GRID
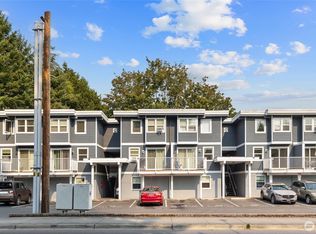
 - $369,0001 bd1 ba880 sqftSequoyah Condominiums, Edmonds, WA 98026Active
 MLS ID #2558260, Chad Ozog. NWMLS as distributed by MLS GRID
 - $389,0002 bd3 ba1.3k sqftPark Woods, Lynnwood, WA 98036Active
 MLS ID #2569485, Hao N. Dang. NWMLS as distributed by MLS GRID
 - $535,0002 bd3 ba1.2k sqftSummerlin, Edmonds, WA 98026Active
 MLS ID #2563618, Josephine LaRosa. NWMLS as distributed by MLS GRID
 - $599,0002 bd2 ba1.1k sqftWalkers Mill, Edmonds, WA 98026ActiveMLS ID #2568330, Sean Fortune. NWMLS as distributed by MLS GRID
- $325,0001 bd1 ba701 sqftSummit Place, Edmonds, WA 98026ActiveMLS ID #2565684, Jack Duggan. NWMLS as distributed by MLS GRID
- $465,0001 bd1 ba724 sqftEdgewood, Edmonds, WA 98020ActiveMLS ID #2518146, Cortney Greene. NWMLS as distributed by MLS GRID
- $399,0002 bd2 ba905 sqftNorth Lake Two, Kenmore, WA 98028ActiveMLS ID #2555668, Tracie Dalke. NWMLS as distributed by MLS GRID
- $263,0001 bd1 ba729 sqftBreve Condos, Edmonds, WA 98026ActiveMLS ID #2476303, Sheryl Wingate. NWMLS as distributed by MLS GRID
- $440,0002 bd2 ba983 sqftCambria Hills, Bothell, WA 98021ActiveMLS ID #2525245, Chandler Clough. NWMLS as distributed by MLS GRID
- $395,0002 bd1 ba807 sqftWaterstone Flats, Kirkland, WA 98033ActiveMLS ID #2565004, Jeffrey Affronte. NWMLS as distributed by MLS GRID
- $399,5001 bd1 ba765 sqftThe Sapphire, Seattle, WA 98103ActiveMLS ID #2568913, Luan Nguyen-Tran. NWMLS as distributed by MLS GRID
- $430,0002 bd2 ba919 sqftWestwood Village, Kirkland, WA 98034ActiveMLS ID #2567961, Haiyan Ping. NWMLS as distributed by MLS GRID
- $412,0003 bd2 ba1k sqftBluegrass, Everett, WA 98204ActiveMLS ID #2565073, Jennifer Rasar. NWMLS as distributed by MLS GRID
- $415,0002 bd1 ba788 sqftPendleton Miller Condo, Seattle, WA 98112ActiveMLS ID #2562371, Vu To. NWMLS as distributed by MLS GRID
- $399,0003 bd2 ba1.1k sqftFront 9, Mukilteo, WA 98275ActiveMLS ID #2543949, Hailu Liu. NWMLS as distributed by MLS GRID
- $399,9992 bd1 ba977 sqftWindermere Vista, Seattle, WA 98105ActiveMLS ID #2509826, Benjamin K. Young. NWMLS as distributed by MLS GRID
- $410,0003 bd2 ba1.1k sqftHeritage At Deer Creek, Everett, WA 98204ActiveMLS ID #2521432, Kyle Maple. NWMLS as distributed by MLS GRID
- $430,0002 bd2 ba974 sqftVilla Marina, Redmond, WA 98052ActiveMLS ID #2522991, Heather Lewis. NWMLS as distributed by MLS GRID
- $599,9882 bd2 ba1.2k sqftEnglish Cove, Redmond, WA 98052ActiveMLS ID #2572194, Gerald Overbeck. NWMLS as distributed by MLS GRID
