Welcome to Summit Place! This top-floor 1-bedroom, 1-bath condo offers 701 sq ft of comfortable, move-in-ready living in a prime Edmonds location. The inviting kitchen features rich cherry cabinetry, granite countertops, stainless steel appliances, and a convenient breakfast bar that's perfect for casual dining or entertaining. Fresh interior paint and brand-new carpet give the home a fresh, modern feel, while the radiant heated bathroom floors add a touch of everyday luxury. The spacious primary bedroom includes two closets, providing excellent storage. Enjoy your morning coffee or unwind after a long day on the private balcony. An in-unit washer/dryer combo, assigned uncovered parking space, and private storage locker add everyday convenience. The entire community recently completed a brand-new roof, offering added peace of mind. Ideally located just minutes from shopping, restaurants, schools, and easy I-5 access, this home is perfect for first-time buyers, downsizers, or investors looking for exceptional value in Edmonds.
Active
Listed by: Real Broker LLC • Jack Duggan
$325,000
8503 Bowdoin Way #201, Edmonds, WA 98026
1beds
701sqft
Condominium
Built in 1977
-- sqft lot
$318,700 Zestimate®
$464/sqft
$475/mo HOA
What's special
Private balconyInviting kitchenTwo closetsSpacious primary bedroomRadiant heated bathroom floorsFresh interior paintConvenient breakfast bar
- 24 days
- 332
- 5
Zillow last checked:
Listing updated:
Listed by:
Jack Duggan,
Real Broker LLC
Source: NWMLS as distributed by MLS GRID,MLS#: 2565684
Facts & features
Interior
Bedrooms & bathrooms
- Bedrooms: 1
- Bathrooms: 1
- Full bathrooms: 1
- Main level bathrooms: 1
- Main level bedrooms: 1
Bedroom
- Level: Main
Bathroom full
- Level: Main
Entry hall
- Level: Main
Kitchen with eating space
- Level: Main
Living room
- Level: Main
Utility room
- Level: Main
Heating
- Radiant, Wall Furnace, Electric
Cooling
- None
Appliances
- Included: Dishwasher, Dryer, Microwave, Refrigerator, Stove(s)/Range(s), Washer, Dishwasher(s), Dryer(s), Microwave(s), Refrigerator(s), Washer(s), Water Heater: Electric, Water Heater Location: Basement
Features
- Flooring: Ceramic Tile, Hardwood, Carpet
- Windows: Insulated Windows
- Has fireplace: No
Interior area
- Total structure area: 701
- Total interior livable area: 701 sqft
Property
Parking
- Total spaces: 1
- Parking features: Uncovered
- Uncovered spaces: 1
Features
- Levels: One
- Stories: 1
- Entry location: Main
- Patio & porch: End Unit, Insulated Windows, Top Floor, Water Heater
- Has view: Yes
- View description: Territorial
Lot
- Features: Curbs, Paved, Sidewalk
Details
- Parcel number: 00672300020100
- Special conditions: Standard
Construction
Type & style
- Home type: Condo
- Architectural style: Condo (1 Level)
- Property subtype: Condominium
Materials
- Stucco
- Roof: Flat
Condition
- Year built: 1977
Utilities & green energy
- Electric: Company: SnoCo PUD
- Water: Company: SnoCo PUD
Green energy
- Energy efficient items: Insulated Windows
Community & HOA
Community
- Features: Cable TV, Game/Rec Rm, Lobby Entrance
- Subdivision: 5 Corners
HOA
- Services included: Common Area Maintenance, Sewer, Water
- HOA fee: $475 monthly
Location
- Region: Edmonds
Financial & listing details
- Price per square foot: $464/sqft
- Tax assessed value: $372,000
- Annual tax amount: $1,198
- Date on market: 7/5/2026
- Cumulative days on market: 57 days
- Listing terms: Conventional,VA Loan
- Inclusions: Dishwasher(s), Dryer(s), Microwave(s), Refrigerator(s), Stove(s)/Range(s), Washer(s)
Estimated market value
$318,700
$303,000 - $335,000
$1,855/mo
Price history
| Date | Event | Price |
|---|---|---|
| 8/6/2026 | Listed for sale | $325,000+16.1%$464/sqft |
Source:  NWMLS as distributed by MLS GRID #2565684 Report a problem NWMLS as distributed by MLS GRID #2565684 Report a problem | ||
| 2/7/2020 | Sold | $280,000-1.8%$399/sqft |
Source: NWMLS as distributed by MLS GRID #1537477 Report a problem | ||
| 2/7/2020 | Listed for sale | $285,000$407/sqft |
Source: Coldwell Banker Bain #1537477 Report a problem | ||
| 1/16/2020 | Pending sale | $285,000$407/sqft |
Source: Coldwell Banker Bain #1537477 Report a problem | ||
| 12/31/2019 | Price change | $285,000-1.7%$407/sqft |
Source: Coldwell Banker Bain #1537477 Report a problem | ||
| 10/25/2019 | Listed for sale | $289,999$414/sqft |
Source: Coldwell Banker Bain #1537477 Report a problem | ||
| 9/19/2019 | Pending sale | $289,999$414/sqft |
Source: Coldwell Banker Bain #1537477 Report a problem | ||
| 7/31/2019 | Price change | $289,999-2.7%$414/sqft |
Source: Coldwell Banker Bain #1537477 Report a problem | ||
| 6/18/2019 | Listed for sale | $298,000+0.5%$425/sqft |
Source: Coldwell Banker Bain #1476519 Report a problem | ||
| 5/1/2019 | Sold | $296,600+37.3%$423/sqft |
Source: Agent Provided Report a problem | ||
| 11/6/2007 | Sold | $216,000$308/sqft |
Source: NWMLS as distributed by MLS GRID #27180833 Report a problem | ||
Public tax history
| Year | Property taxes | Tax assessment |
|---|---|---|
| 2025 | $647 -76.4% | $372,000 +3% |
| 2024 | $2,745 +7.5% | $361,000 |
| 2023 | $2,554 -0.1% | $361,000 +18.4% |
| 2022 | $2,556 +10% | $305,000 +8.9% |
| 2021 | $2,324 +5.3% | $280,000 +4.5% |
| 2020 | $2,208 -10.2% | $268,000 +1.5% |
| 2019 | $2,457 | $264,000 +17.9% |
| 2018 | -- | $224,000 +28% |
| 2017 | $2,148 +42.4% | $175,000 +10.1% |
| 2016 | $1,508 | $159,000 +15.2% |
| 2015 | $1,508 +6.8% | $138,000 +13.1% |
| 2013 | $1,412 | $122,000 |
| 2012 | -- | -- |
| 2011 | -- | -- |
| 2010 | -- | -- |
Find assessor info on the county website
Monthly payment
Est. payment
Payment breakdown
Explore the cost of this home by adjusting the details. Changes won't be saved.Climate risks
Neighborhood: 98026
Similar homes
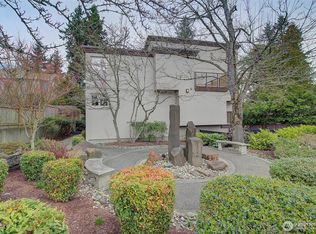
- $349,5001 bd1 ba716 sqftSummit Place, Edmonds, WA 98026Active
 MLS ID #2562941, Lynn Kern. NWMLS as distributed by MLS GRID
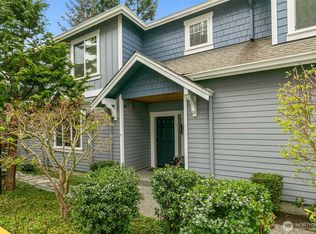
 - $250,0002 bd1 ba847 sqftMill Park Condominium, Edmonds, WA 98026Active
 MLS ID #2509983, Laura Henderson. NWMLS as distributed by MLS GRID
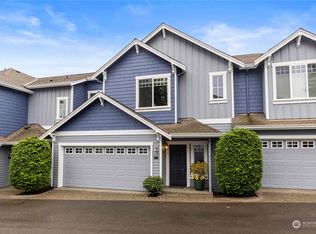
 - $365,0002 bd2 ba880 sqftPark Place At Edmonds, Edmonds, WA 98026Active
 MLS ID #2570900, Junior Torres. NWMLS as distributed by MLS GRID
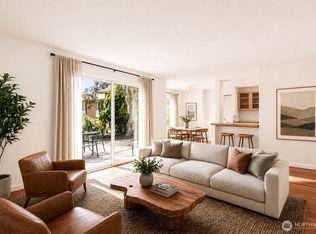
 - $315,0002 bd2 ba978 sqftBreve Condominiums, Edmonds, WA 98026Active
 MLS ID #2541689, Brian Alfi. NWMLS as distributed by MLS GRID
