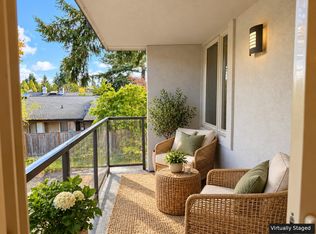
Discover the charm of this beautifully updated, super quiet top-floor THREE Bedroom home in a boutique condo community just minutes from vibrant downtown Edmonds and the scenic waterfront. The well-organized kitchen offers abundant cabinetry, granite countertops and stainless-steel appliances, with adjacent spacious living/dining area enjoying lovely territorial views and lots of natural light. A sliding door off one of TWO main level bedrooms opens onto a sun exposed private deck perfect for morning coffee or evening relaxation. There is a dedicated parking space in the shared garage, along with TWO other deeded parking spaces for this unit. A well-managed HOA adds peace of mind. This inviting condo is truly a wonderful place to call home.
Active
Listed by: Agency One NS • Leah Schulz • 206-523-1288
$576,000
8503 Bowdoin Way #206, Edmonds, WA 98026
3beds
1,220sqft
Condominium
Built in 1977
-- sqft lot
$567,400 Zestimate®
$472/sqft
$823/mo HOA
What's special
Well-organized kitchenLovely territorial viewsLots of natural lightSuper quiet top-floorSliding doorSun exposed private deckAbundant cabinetry
- --
- on Zillow
- 446
- views
- 24
- saves
Likely to sell faster than
Zillow last checked:
Listing updated:
Listed by:
Leah Schulz 206-523-1288 info@agencyonens.com,
Agency One NS
Source: NWMLS as distributed by MLS GRID,MLS#: 2596961
Facts & features
Interior
Bedrooms & bathrooms
- Bedrooms: 3
- Bathrooms: 2
- Full bathrooms: 1
- 3/4 bathrooms: 1
- Main level bathrooms: 1
- Main level bedrooms: 2
Primary bedroom
- Level: Second
Bedroom
- Level: Main
Bedroom
- Level: Main
Bathroom three quarter
- Level: Main
Bathroom full
- Level: Second
Dining room
- Level: Main
Entry hall
- Level: Main
Kitchen with eating space
- Level: Main
Living room
- Level: Main
Utility room
- Level: Second
Heating
- Baseboard, Electric
Cooling
- None
Appliances
- Included: Dishwasher, Dryer, Microwave, Refrigerator, Stove(s)/Range(s), Washer, Dishwasher(s), Dryer(s), Microwave(s), Refrigerator(s), Washer(s), Water Heater: Electric, Water Heater Location: Storage Room, Cooking - Electric Hookup, Cooking-Electric, Dryer-Electric, Ice Maker
- Laundry: Electric Dryer Hookup, Washer Hookup
Features
- Flooring: Ceramic Tile, Engineered Hardwood, Vinyl, Carpet
- Doors: French Doors
- Windows: Insulated Windows, Coverings: included
- Has fireplace: No
Interior area
- Total structure area: 1,220
- Total interior livable area: 1,220 sqft
Property
Parking
- Total spaces: 3
- Parking features: Carport, Common Garage
- Has garage: Yes
- Has carport: Yes
- Covered spaces: 3
Features
- Levels: Two
- Stories: 2
- Entry location: Main
- Patio & porch: Cooking-Electric, Dryer-Electric, End Unit, French Doors, Ice Maker, Insulated Windows, Primary Bathroom, Top Floor, Washer, Water Heater
- Has view: Yes
- View description: Territorial
Lot
- Features: Paved, Sidewalk
Details
- Parcel number: 00672300020600
- Special conditions: Standard
- Other equipment: Leased Equipment: No
Construction
Type & style
- Home type: Condo
- Architectural style: Modern,Condo (2 Levels)
- Property subtype: Condominium
Materials
- Stucco
- Roof: Flat
Condition
- Year built: 1977
- Major remodel year: 1977
Utilities & green energy
- Sewer: Company: Snoh Pud
- Water: Company: Snoh PUD
- Utilities for property: Xfinity, Xfinity
Green energy
- Energy efficient items: Insulated Windows
Community & HOA
Community
- Features: Game/Rec Rm, Lobby Entrance
- Subdivision: Chase Lake
HOA
- Services included: Central Hot Water, Common Area Maintenance, Sewer, Water
- HOA fee: $823 monthly
- HOA phone: 206-407-3017
Location
- Region: Edmonds
Financial & listing details
- Price per square foot: $472/sqft
- Tax assessed value: $528,000
- Annual tax amount: $4,237
- Date on market: 10/23/2026
- Listing terms: Conventional
- Inclusions: Dishwasher(s), Dryer(s), Leased Equipment, Microwave(s), Refrigerator(s), Stove(s)/Range(s), Washer(s)
Estimated market value
$567,400
$539,000 - $596,000
$2,732/mo
Price history
| Date | Event | Price |
|---|---|---|
| 10/23/2026 | Listed for sale | $576,000-4%$472/sqft |
Source:  NWMLS as distributed by MLS GRID #2596961 Report a problem | ||
| 9/25/2026 | Listing removed | $600,000$492/sqft |
Source: FSBO-Online.com Report a problem | ||
| 8/21/2026 | Listed for sale | $600,000+13.2%$492/sqft |
Source: FSBO-Online.com Report a problem | ||
| 7/27/2023 | Sold | $530,000+23.5%$434/sqft |
Source: Public Record Report a problem | ||
| 11/22/2019 | Listing removed | $429,000$352/sqft |
Source: Redfin Corp. #1468590 Report a problem | ||
| 6/6/2019 | Listed for sale | $429,000+43%$352/sqft |
Source: Redfin Corp. #1468590 Report a problem | ||
| 6/2/2016 | Sold | $299,950$246/sqft |
Source: NWMLS as distributed by MLS GRID #926781 Report a problem | ||
| 4/24/2016 | Listed for sale | $299,950$246/sqft |
Source: RE/MAX Direct Realty #926781 Report a problem | ||
| 4/20/2016 | Pending sale | $299,950$246/sqft |
Source: RE/MAX Direct Realty #926781 Report a problem | ||
| 4/19/2016 | Listed for sale | $299,950+25%$246/sqft |
Source: RE/MAX Direct Realty #926781 Report a problem | ||
| 11/22/2013 | Sold | $240,000-2%$197/sqft |
Source: NWMLS as distributed by MLS GRID #457200 Report a problem | ||
| 10/3/2013 | Pending sale | $245,000$201/sqft |
Source: Windermere Real Estate/East, Inc. #457200 Report a problem | ||
| 9/19/2013 | Price change | $245,000+11.4%$201/sqft |
Source: Windermere Real Estate/East, Inc. #457200 Report a problem | ||
| 7/16/2013 | Pending sale | $219,950$180/sqft |
Source: Windermere Real Estate/East, Inc. #457200 Report a problem | ||
| 6/27/2013 | Price change | $219,950-12%$180/sqft |
Source: Windermere Real Estate/East, Inc. #457200 Report a problem | ||
| 6/14/2013 | Pending sale | $250,000$205/sqft |
Source: Windermere Real Estate/East, Inc. #457200 Report a problem | ||
| 6/4/2013 | Price change | $250,000-13.8%$205/sqft |
Source: Windermere Real Estate/East, Inc. #457200 Report a problem | ||
| 3/10/2013 | Listed for sale | $289,950-28.1%$238/sqft |
Source: Windermere Real Estate/East, Inc. #457200 Report a problem | ||
| 12/5/2007 | Sold | $403,000$330/sqft |
Source: NWMLS as distributed by MLS GRID #27189500 Report a problem | ||
Public tax history
| Year | Property taxes | Tax assessment |
|---|---|---|
| 2025 | $4,238 +17.1% | $528,000 +2.9% |
| 2024 | $3,617 +11.7% | $513,000 +12% |
| 2023 | $3,237 +18% | $458,000 +13.9% |
| 2022 | $2,743 -12.2% | $402,000 +6.6% |
| 2021 | $3,126 +4.1% | $377,000 +3% |
| 2020 | $3,004 -7.7% | $366,000 +4.6% |
| 2019 | $3,255 | $350,000 +5.1% |
| 2018 | -- | $333,000 +21.5% |
| 2017 | $3,192 +13.8% | $274,000 -7.4% |
| 2016 | $2,805 | $296,000 +15.2% |
| 2015 | $2,805 +6% | $257,000 +12.2% |
| 2013 | $2,647 | $229,000 |
| 2012 | -- | -- |
| 2011 | -- | -- |
| 2010 | -- | -- |
Find assessor info on the county website
Monthly payment
Est. payment
Payment breakdown
Explore the cost of this home by adjusting the details. Changes won't be saved.Climate risks
Neighborhood: 98026

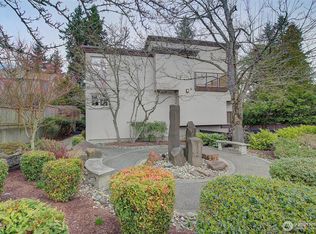
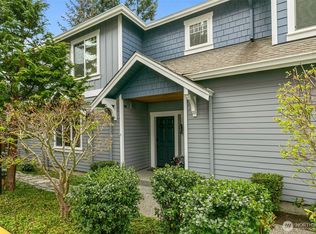
Similar homes
- $515,0002 bd2 ba925 sqftHighland Park, Edmonds, WA 98020Active
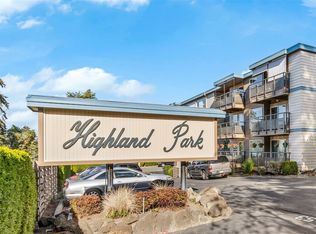 MLS ID #2598089, Lynda Dowell. NWMLS as distributed by MLS GRID
- $598,0003 bd1 ba1.4k sqftWillowdale Gardens, Edmonds, WA 98026Active
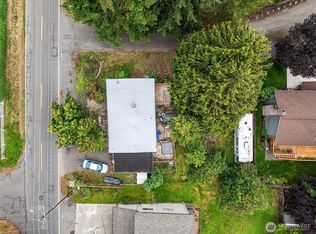 MLS ID #2589271, Megan Green. NWMLS as distributed by MLS GRID
- $475,0003 bd3 ba1.3k sqftHomestead In Edmonds, Edmonds, WA 98026Active
 MLS ID #2542969, Hayley Ford. NWMLS as distributed by MLS GRID
- $640,0003 bd3 ba1.5k sqftTurnberry Lane, Edmonds, WA 98026Active
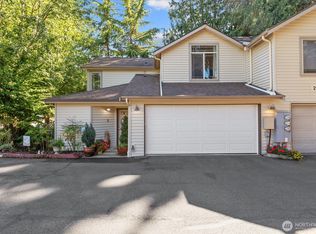 MLS ID #2568478, Megan Green. NWMLS as distributed by MLS GRID
