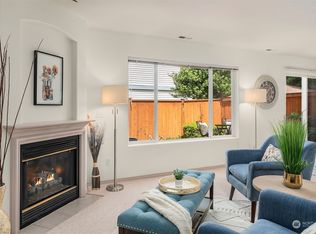
Fully updated and move-in ready, this duplex-style townhome sits on a quiet cul-de-sac and feels brand new! The thoughtfully designed floor plan offers 3 bedrooms, including a spacious primary suite with a large walk-in closet and private bath, plus 2.25 baths with a convenient half bath on the main level. The kitchen has been refreshed with all-new appliances, sink, fixtures, and a new pantry for added storage. Throughout the home, enjoy fresh interior and exterior paint, new LVP flooring, heaters, light fixtures, stair rail, toilets, doors, trim, blinds, and custom closet inserts and shelving. The garage features a durable epoxy floor. Step outside to a HUGE, beautiful backyard that has been newly landscaped with fencing, a new gate and shed and offers plenty of room for gardening, entertaining, play, or simply relaxing. Ideally located just minutes from top-rated schools, I-5 and I-405, with a light rail stop only one mile away. With extensive updates inside and out, this is a home you truly must see to appreciate! PRE-INSPECTED
Active
Listed by: Coldwell Banker Bain • Betina Finley • 425-922-9000
$599,000
4503 218th Street SW #A, Mountlake Terrace, WA 98043
3beds
1,383sqft
Townhouse, Condominium
Built in 1991
1.01 Acres Lot
$588,100 Zestimate®
$433/sqft
$300/mo HOA
What's special
Spacious primary suiteNew lvp flooringPrivate bathLarge walk-in closetHuge beautiful backyardQuiet cul-de-sac
- --
- on Zillow
- 850
- views
- 82
- saves
Zillow last checked:
Listing updated:
Listed by:
Betina Finley 425-922-9000 betina.finley@cbrealty.com,
Coldwell Banker Bain
Source: NWMLS as distributed by MLS GRID,MLS#: 2588136
Facts & features
Interior
Bedrooms & bathrooms
- Bedrooms: 3
- Bathrooms: 3
- Full bathrooms: 1
- 3/4 bathrooms: 1
- 1/2 bathrooms: 1
- Main level bathrooms: 1
Heating
- Fireplace, Baseboard, Wall Furnace, Electric
Cooling
- None
Appliances
- Included: Dishwasher, Dryer, Microwave, Refrigerator, Stove(s)/Range(s), Washer, Dishwasher(s), Dryer(s), Microwave(s), Refrigerator(s), Washer(s), Water Heater: Electric, Water Heater Location: Garage, Cooking - Electric Hookup, Cooking-Electric, Dryer-Electric
- Laundry: Electric Dryer Hookup, Washer Hookup
Features
- Flooring: Ceramic Tile, Vinyl Plank, Carpet
- Windows: Insulated Windows, Coverings: Included
- Number of fireplaces: 1
- Fireplace features: Wood Burning, Main Level: 1, Fireplace
Interior area
- Total structure area: 1,383
- Total interior livable area: 1,383 sqft
Property
Parking
- Total spaces: 5
- Parking features: Individual Garage
- Has garage: Yes
- Covered spaces: 1
- Uncovered spaces: 4
Features
- Levels: Multi/Split
- Entry location: Main
- Patio & porch: Cooking-Electric, Dryer-Electric, End Unit, Fireplace, Insulated Windows, Primary Bathroom, Vaulted Ceiling(s), Walk-In Closet(s), Washer, Water Heater
- Has view: Yes
- View description: Territorial
Lot
- Size: 1.01 Acres
- Features: Cul-De-Sac, Paved
Details
- Parcel number: 00796050300100
- Special conditions: Standard
Construction
Type & style
- Home type: Townhouse
- Architectural style: Traditional,Townhouse
- Property subtype: Townhouse, Condominium
Materials
- Brick, Wood Siding
- Roof: Composition
Condition
- Year built: 1991
- Major remodel year: 1991
Utilities & green energy
- Electric: Company: Snohomish PUD
- Sewer: Company: City of Mountlake Terrace
- Water: Company: City of Mountlake Terrace
- Utilities for property: Ziply Fiber, Ziply Fiber
Green energy
- Energy efficient items: Insulated Windows
Community & HOA
Community
- Features: Garden Space
- Subdivision: Mountlake Terrace
HOA
- Services included: Common Area Maintenance, Earthquake Insurance, Maintenance Grounds, See Remarks
- HOA fee: $300 monthly
- HOA phone: 301-992-7610
Location
- Region: Mountlake Terrace
Financial & listing details
- Price per square foot: $433/sqft
- Tax assessed value: $574,000
- Annual tax amount: $4,643
- Date on market: 9/28/2026
- Listing terms: Conventional,FHA,VA Loan
- Inclusions: Dishwasher(s), Dryer(s), Microwave(s), Refrigerator(s), Stove(s)/Range(s), Washer(s)
Estimated market value
$588,100
$559,000 - $618,000
$3,146/mo
Price history
| Date | Event | Price |
|---|---|---|
| 10/1/2026 | Listed for sale | $599,000+1.5%$433/sqft |
Source:  NWMLS as distributed by MLS GRID #2588136 Report a problem | ||
| 7/6/2021 | Sold | $590,000+51.3%$427/sqft |
Source: NWMLS as distributed by MLS GRID #1780625 Report a problem | ||
| 10/26/2017 | Sold | $390,000+4%$282/sqft |
Source: NWMLS as distributed by MLS GRID #1196954 Report a problem | ||
| 9/26/2017 | Pending sale | $375,000$271/sqft |
Source: Alise Roberts & Company #1196954 Report a problem | ||
| 9/21/2017 | Listed for sale | $375,000+48.2%$271/sqft |
Source: Alise Roberts & Company #1196954 Report a problem | ||
| 7/27/2009 | Sold | $253,000+95.4%$183/sqft |
Source: Agent Provided Report a problem | ||
| 2/20/1997 | Sold | $129,500$94/sqft |
Source: Public Record Report a problem | ||
Public tax history
| Year | Property taxes | Tax assessment |
|---|---|---|
| 2025 | $4,643 -1% | $574,000 -1% |
| 2024 | $4,688 +6.5% | $580,000 +6.3% |
| 2023 | $4,402 +13.9% | $545,500 +1% |
| 2022 | $3,866 +4.5% | $540,000 +27.1% |
| 2021 | $3,699 +9.5% | $425,000 +9% |
| 2020 | $3,378 -12.2% | $390,000 |
| 2019 | $3,848 | $390,000 +0.5% |
| 2018 | -- | $388,000 +46.4% |
| 2017 | $3,584 +107.2% | $265,000 |
| 2016 | $1,730 | $265,000 +68.3% |
| 2015 | $1,730 +2.8% | $157,500 +8.2% |
| 2013 | $1,683 | $145,500 |
| 2011 | -- | -- |
| 2010 | -- | -- |
Find assessor info on the county website
Monthly payment
Est. payment
Payment breakdown
Explore the cost of this home by adjusting the details. Changes won't be saved.Climate risks
Neighborhood: 98043
Nearby schools
Schools provided by the listing agent
- Elementary: Chase Lake Elem
- Middle: College Pl Mid
- High: Mountlake Terrace Hi
Source: NWMLS as distributed by MLS GRID. This data may not be complete. We recommend contacting the local school district to confirm school assignments for this home.
- $630,0003 bd3 ba1.4k sqft4501 217th St SW APT B, Mountlake Terrace, WA 98043Sold
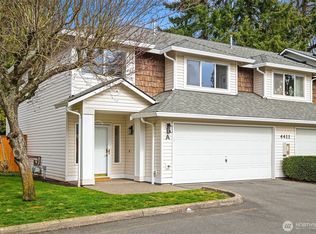
- $680,0003 bd3 ba1.5k sqft4411 217th St SW APT A, Mountlake Terrace, WA 98043Sold
- $736,0003 bd2 ba1k sqft4503 219th St SW, Mountlake Terrace, WA 98043Sold

- $700,0003 bd2 ba1.2k sqft4505 219th St SW, Mountlake Terrace, WA 98043Sold

Similar homes
- $515,0003 bd3 ba1.2k sqftStarlight Condominiums, Mountlake Terrace, WA 98043Active
 MLS ID #2584565, Jenifer Bitzer. NWMLS as distributed by MLS GRID
- $--3 bd1 ba1k sqft4407 222nd St SW, Mountlake Terrace, WA 98043Auction
 ServiceLink Auction
- $585,0003 bd1 ba1k sqft4801 224th Street SW, Mountlake Terrace, WA 98043Active
 MLS ID #2592147, Gabriel Ellenberg. NWMLS as distributed by MLS GRID
- $650,0003 bd3 ba1.6k sqft20829 70th Ave W #A, Lynnwood, WA 98036Active
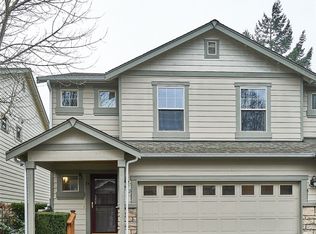 MLS ID #2594284, Yingxin Tu. NWMLS as distributed by MLS GRID
