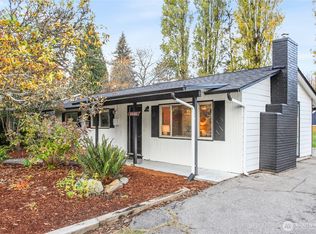
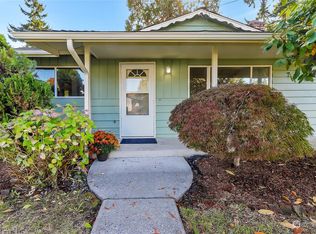
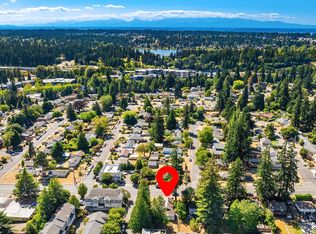
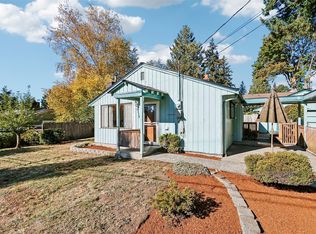
Thoughtfully refreshed and centrally located, this Mountlake Terrace rambler welcomes you with fresh exterior paint, a newer roof, and maintained landscaping. Inside, new flooring, updated trim and doors, and fresh paint create a bright, inviting feel throughout. The open living space is centered around a cozy fireplace and flows seamlessly into the dining area. Just off the dining room, a relaxing sunroom offers a comfortable space to unwind, while the kitchen features granite countertops, stainless steel appliances, and ample storage. Down the hall, three comfortable bedrooms are accompanied by a centrally located full bathroom. Outside, the fully fenced backyard extends the living space with a large patio, low-maintenance turf, a fenced garden area, and a separate covered patio for year-round enjoyment. With easy access to I-5, I-405, and a nearby light rail station, plus shopping, dining, and local schools close by, this move-in-ready home offers a well-connected lifestyle.
Active
Listed by: Lamb Real Estate • Miles Lamb • 425-740-4344
$645,000
22101 38th Avenue W, Mountlake Terrace, WA 98043
3beds
945sqft
Single Family Residence
Built in 1961
8,276 Square Feet Lot
$634,700 Zestimate®
$683/sqft
$-- HOA
What's special
Cozy fireplaceUpdated trim and doorsRelaxing sunroomLow-maintenance turfLarge patioComfortable space to unwindFully fenced backyard
- --
- on Zillow
- 685
- views
- 99
- saves
Likely to sell faster than
Zillow last checked:
Listing updated:
Listed by:
Miles Lamb 425-740-4344 miles@lambandcompany.com,
Lamb Real Estate
Source: NWMLS as distributed by MLS GRID,MLS#: 2591634
Facts & features
Interior
Bedrooms & bathrooms
- Bedrooms: 3
- Bathrooms: 1
- Full bathrooms: 1
- Main level bathrooms: 1
- Main level bedrooms: 3
Bedroom
- Level: Main
Bedroom
- Level: Main
Bedroom
- Level: Main
Bathroom full
- Level: Main
Entry hall
- Level: Main
Kitchen with eating space
- Level: Main
Living room
- Level: Main
Heating
- Fireplace, Forced Air, Electric, Natural Gas
Cooling
- Forced Air
Appliances
- Included: Dishwasher, Double Oven, Dryer, Microwave, Refrigerator, Stove(s)/Range(s), Washer, Dishwasher(s), Dryer(s), Microwave(s), Refrigerator(s), Washer(s)
Features
- Flooring: Vinyl Plank
- Windows: Dbl Pane/Storm Window
- Basement: None
- Number of fireplaces: 1
- Fireplace features: Wood Burning, Main Level: 1, Fireplace
Interior area
- Total structure area: 945
- Total interior livable area: 945 sqft
Property
Parking
- Total spaces: 1
- Parking features: Attached Carport, Driveway, Off Street
- Has carport: Yes
- Covered spaces: 1
Features
- Levels: One
- Stories: 1
- Entry location: Main
- Patio & porch: Dbl Pane/Storm Window, Fireplace, Solarium/Atrium
- Has view: Yes
- View description: Territorial
Lot
- Size: 8,276 Square Feet
- Features: Curbs, Paved, Cabana/Gazebo, Fenced-Fully, Gas Available, High Speed Internet, Outbuildings, Patio
- Topography: Level
- Residential vegetation: Garden Space
Details
- Parcel number: 00386500300600
- Special conditions: Standard
Construction
Type & style
- Home type: SingleFamily
- Architectural style: 1 Story
- Property subtype: Single Family Residence
Materials
- Wood Siding
- Foundation: Poured Concrete
- Roof: Composition
Condition
- Year built: 1961
Utilities & green energy
- Electric: Company: Snohomish County PUD
- Sewer: Sewer Connected, Company: City of Mountlake Terrace
- Water: Public, Company: City of Mountlake Terrace
Community & HOA
Community
- Subdivision: Mountlake Terrace
Location
- Region: Mountlake Terrace
Financial & listing details
- Price per square foot: $683/sqft
- Tax assessed value: $624,600
- Annual tax amount: $5,036
- Date on market: 10/9/2026
- Listing terms: Conventional,FHA,VA Loan
- Inclusions: Dishwasher(s), Double Oven, Dryer(s), Microwave(s), Refrigerator(s), Stove(s)/Range(s), Washer(s)
Estimated market value
$634,700
$603,000 - $666,000
$2,826/mo
Price history
| Date | Event | Price |
|---|---|---|
| 10/9/2026 | Listed for sale | $645,000+157%$683/sqft |
Source:  NWMLS as distributed by MLS GRID #2591634 Report a problem | ||
| 5/19/2006 | Sold | $251,000$266/sqft |
Source: NWMLS as distributed by MLS GRID #26055702 Report a problem | ||
Public tax history
| Year | Property taxes | Tax assessment |
|---|---|---|
| 2025 | $5,036 +8.9% | $624,600 +9.1% |
| 2024 | $4,625 -3.2% | $572,600 -3.5% |
| 2023 | $4,779 +9.6% | $593,600 -2.6% |
| 2022 | $4,361 +9.6% | $609,300 +33.3% |
| 2021 | $3,978 +15% | $457,100 +14.4% |
| 2020 | $3,460 -7.5% | $399,400 +5.4% |
| 2019 | $3,741 | $379,100 +1.5% |
| 2018 | -- | $373,400 +35.4% |
| 2017 | $3,566 +51.2% | $275,700 +10.5% |
| 2016 | $2,358 | $249,500 +16.1% |
| 2015 | $2,358 +19.4% | $214,900 +25.8% |
| 2013 | $1,975 | $170,800 |
| 2012 | -- | -- |
| 2011 | -- | -- |
| 2010 | -- | -- |
| 2009 | -- | -- |
| 2008 | -- | -- |
| 2007 | -- | -- |
| 2002 | -- | -- |
| 2001 | $1,664 -0.5% | $126,400 |
| 2000 | $1,673 | $126,400 |
Find assessor info on the county website
Monthly payment
Est. payment
Payment breakdown
Explore the cost of this home by adjusting the details. Changes won't be saved.Climate risks
Neighborhood: 98043
Nearby schools
Schools provided by the listing agent
- Elementary: Cedar Way Elem
- Middle: Brier Terrace Mid
- High: Mountlake Terrace Hi
Source: NWMLS as distributed by MLS GRID. This data may not be complete. We recommend contacting the local school district to confirm school assignments for this home.

Similar homes
- $--3 bd1 ba1k sqft4407 222nd St SW, Mountlake Terrace, WA 98043Auction
 ServiceLink Auction
- $749,0003 bd1 ba1.1k sqft5507 240th Street SW, Mountlake Terrace, WA 98043Active
 MLS ID #2596774, Kimberly Shaeffer. NWMLS as distributed by MLS GRID
- $585,0003 bd1 ba1k sqft4801 224th Street SW, Mountlake Terrace, WA 98043Active
 MLS ID #2592147, Gabriel Ellenberg. NWMLS as distributed by MLS GRID
- $515,0003 bd1 ba960 sqft5117 243rd Street SW, Mountlake Terrace, WA 98043Active
 MLS ID #2595734, Micah J Koelmeyer. NWMLS as distributed by MLS GRID
