Welcome to this exceptional Mountlake Terrace residence, where refined style, thoughtful updates, and timeless comfort come together beautifully. Meticulously updated from top to bottom, this remarkable resale is truly move-in ready and filled with elevated details throughout. This home is designed to impress, offering an inviting setting for both everyday living and effortless entertaining. At the heart of the home, the gourmet kitchen showcases custom soft-touch cabinetry, elegant quartz countertops, and premium stainless steel appliances. Gleaming floors, detailed trim work, and beautifully considered finishes add warmth and sophistication throughout the living spaces. Three generously sized bedrooms provide flexibility and comfort, while the spacious primary suite offers a private retreat at the end of the day. The adjoining primary bath is nothing short of breathtaking, creating a luxurious, spa-inspired escape that perfectly complements this exceptional home. Set on a large, private lot, this property offers plenty of room to create the outdoor setting you’ve been dreaming of. Enjoy a peaceful sense of privacy with ample space for gardens, entertaining, play areas, and a variety of outdoor activities. This expansive property provides the flxibility to make it your own. Closing to light rail, freeways, and shopping. Welcome Home!
Active
Listed by: Broadmoor Real Estate Group • Jeffrey Strowbridge • 360-661-5093
Price cut: $10.1K (10/9)
$799,900
5408 240th Street SW, Mountlake Terrace, WA 98043
3beds
1,368sqft
Single Family Residence
Built in 1951
0.37 Acres Lot
$787,900 Zestimate®
$585/sqft
$-- HOA
What's special
Gleaming floorsRefined styleBeautifully considered finishesTimeless comfortElegant quartz countertopsGourmet kitchenElevated details throughout
- --
- on Zillow
- 477
- views
- 37
- saves
Zillow last checked:
Listing updated:
Listed by:
Jeffrey Strowbridge 360-661-5093 j.strowbridge.js@gmail.com,
Broadmoor Real Estate Group,
Anthony Rodriguez 509-670-4461,
Broadmoor Real Estate Group
Source: NWMLS as distributed by MLS GRID,MLS#: 2575449
Facts & features
Interior
Bedrooms & bathrooms
- Bedrooms: 3
- Bathrooms: 2
- Full bathrooms: 1
- 3/4 bathrooms: 1
- Main level bathrooms: 2
- Main level bedrooms: 3
Primary bedroom
- Level: Main
Bedroom
- Level: Main
Bedroom
- Level: Main
Bathroom full
- Level: Main
Bathroom three quarter
- Level: Main
Dining room
- Level: Main
Entry hall
- Level: Main
Great room
- Level: Main
Kitchen with eating space
- Level: Main
Utility room
- Level: Main
Heating
- Wall Furnace, Electric
Cooling
- None
Appliances
- Included: Dishwasher, Microwave, Refrigerator, Stove(s)/Range(s), Dishwasher(s), Microwave(s), Refrigerator(s), Water Heater: Electric, Water Heater Location: Closet
Features
- Bath Off Primary, Dining Room
- Flooring: Ceramic Tile, Vinyl Plank
- Windows: Dbl Pane/Storm Window
- Basement: None
- Has fireplace: No
Interior area
- Total structure area: 1,368
- Total interior livable area: 1,368 sqft
Property
Parking
- Total spaces: 4
- Parking features: None
- Uncovered spaces: 4
Features
- Levels: One
- Stories: 1
- Entry location: Main
- Patio & porch: Bath Off Primary, Dbl Pane/Storm Window, Dining Room, Walk-In Closet(s), Water Heater
Lot
- Size: 0.37 Acres
- Features: Dead End Street, Cable TV, Deck, Fenced-Partially, Patio
- Topography: Level
- Residential vegetation: Garden Space, Wooded
Details
- Parcel number: 00489300002101
- Zoning description: Jurisdiction: City
- Special conditions: Standard
Construction
Type & style
- Home type: SingleFamily
- Architectural style: Contemporary,1 Story
- Property subtype: Single Family Residence
Materials
- Wood Siding, Wood Products
- Foundation: Poured Concrete, Slab
- Roof: Composition
Condition
- Updated/Remodeled
- Year built: 1951
- Major remodel year: 2026
Utilities & green energy
- Electric: Company: SNOHO PUD
- Sewer: Sewer Connected, Company: City of Mountlake Terrace
- Water: Public, Company: City of Mountlake Terrace
Community & HOA
Community
- Subdivision: SW Mountlake Terrace
Location
- Region: Mountlake Terrace
Financial & listing details
- Price per square foot: $585/sqft
- Tax assessed value: $662,400
- Annual tax amount: $5,336
- Date on market: 8/28/2026
- Listing terms: Conventional,FHA,VA Loan
- Inclusions: Dishwasher(s), Microwave(s), Refrigerator(s), Stove(s)/Range(s)
Estimated market value
$787,900
$749,000 - $827,000
$3,474/mo
Price history
| Date | Event | Price |
|---|---|---|
| 10/9/2026 | Price change | $799,900-1.2%$585/sqft |
Source:  NWMLS as distributed by MLS GRID #2575449 Report a problem NWMLS as distributed by MLS GRID #2575449 Report a problem | ||
| 9/25/2026 | Price change | $810,000-1.2%$592/sqft |
Source: NWMLS as distributed by MLS GRID #2575449 Report a problem | ||
| 8/28/2026 | Listed for sale | $819,900+64%$599/sqft |
Source: NWMLS as distributed by MLS GRID #2575449 Report a problem | ||
| 5/13/2025 | Sold | $500,000+117.4%$365/sqft |
Source: Public Record Report a problem | ||
| 7/8/2004 | Sold | $230,000$168/sqft |
Source: NWMLS as distributed by MLS GRID #24082107 Report a problem | ||
Public tax history
| Year | Property taxes | Tax assessment |
|---|---|---|
| 2025 | $5,336 +8.9% | $662,400 +9.1% |
| 2024 | $4,898 +1.1% | $606,900 +0.8% |
| 2023 | $4,846 +8.5% | $601,900 -3.6% |
| 2022 | $4,467 +4% | $624,100 +26.5% |
| 2021 | $4,293 +15% | $493,400 +14.5% |
| 2020 | $3,733 -7.3% | $431,000 +5.7% |
| 2019 | $4,025 | $407,900 +3.2% |
| 2018 | -- | $395,200 +36.1% |
| 2017 | $3,765 +53.1% | $290,400 +11.1% |
| 2016 | $2,460 | $261,500 +16.6% |
| 2015 | $2,460 +20.2% | $224,200 +26.7% |
| 2013 | $2,047 | $177,000 |
| 2012 | -- | -- |
| 2011 | -- | -- |
| 2010 | -- | -- |
| 2009 | -- | -- |
| 2008 | -- | -- |
| 2007 | -- | -- |
| 2002 | -- | -- |
| 2001 | $1,822 -0.5% | $138,400 |
| 2000 | $1,831 | $138,400 |
Find assessor info on the county website
Monthly payment
Est. payment
Payment breakdown
Explore the cost of this home by adjusting the details. Changes won't be saved.Climate risks
Neighborhood: 98043
Nearby schools
Schools provided by the listing agent
- Elementary: Mountlake Terrace El
- Middle: Brier Terrace Mid
- High: Mountlake Terrace Hi
Source: NWMLS as distributed by MLS GRID. This data may not be complete. We recommend contacting the local school district to confirm school assignments for this home.
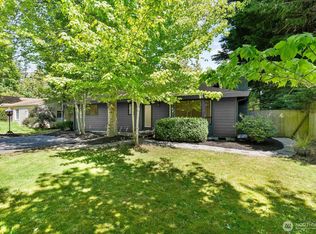
- $685,0003 bd2 ba1.1k sqft5410 240th St SW, Mountlake Terrace, WA 98043Sold
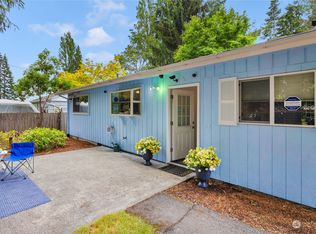
- $699,9003 bd2 ba1.1k sqft24016 54th Ave W, Mountlake Terrace, WA 98043Sold
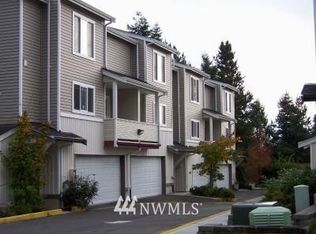
- $605,5003 bd3 ba1.7k sqft5502 240th St SW #C302, Mountlake Terrace, WA 98043Off Market
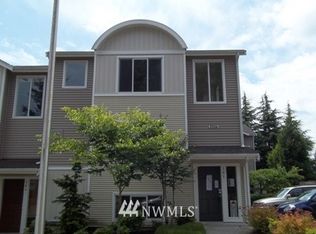
- $492,6002 bd-- ba1.4k sqft5506 240th St SW #A105, Mountlake Terrace, WA 98043Off Market
Similar homes
- $617,4002 bd1 ba840 sqft23007 63rd Avenue W, Mountlake Terrace, WA 98043Active
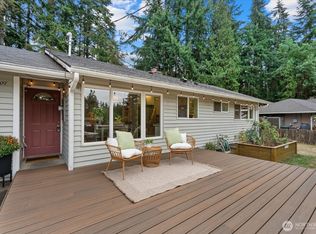 MLS ID #2590664, Katie Criddle. NWMLS as distributed by MLS GRID
 - $775,0003 bd2 ba1.4k sqft18043 Ashworth Avenue N, Shoreline, WA 98133Active
 MLS ID #2580298, Michael R. Smith. NWMLS as distributed by MLS GRID
 - $755,0003 bd2 ba1.2k sqftBird & Esrys Green Lake 1/2 Acres, Seattle, WA 98125Active
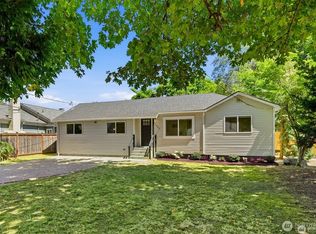 MLS ID #2589211, Davey Wilde. NWMLS as distributed by MLS GRID
 - $940,0003 bd3 ba1.7k sqftChestnut Trails, Bothell, WA 98012Active
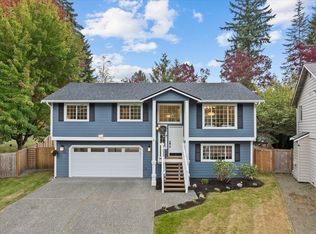 MLS ID #2595696, Megan Green. NWMLS as distributed by MLS GRID
