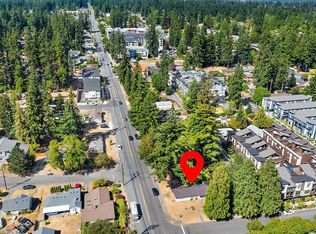
Premium end-unit townhome with breathtaking Pacific Northwest views in the hidden gem of MLT, the Solana community.Windows flood every room with light. The main level boasts sleek luxury vinyl plank flooring, a formal dining space, and a chef-inspired kitchen featuring a large island with bar seating. The open living area seamlessly flows out to a covered porch, complemented by a convenient powder room and a dedicated laundry room with built-in storage. Upstairs, the primary suite serves as a peaceful retreat with soaring vaulted ceilings and a spacious walk-in closet, accompanied by two additional large bedrooms and a full guest bath. The versatile ground floor features a spacious bonus room perfect for an office, gym, or media space, alongside an attached two-car garage with abundant storage. Expansive and very private rooftop deck with hot tub, the perfect place to end the day with a soak at sunset while taking in magnificent, peek a boo view of Mount Rainier. Dedicated hose bib for the avid gardener. The Solana is beautifully landscaped and the ultimate mix of elevated design and modern convenience. All of this is situated just five blocks from the Mountlake Terrace Link Light Rail station and major bus lines, making your daily commute or weekend adventures effortless.
Sold
Zillow last checked:
Listing updated:
Bought with:
Daniel Upton, 22023540
Pellego, Inc.
Source: NWMLS as distributed by MLS GRID,MLS#: 2566760
Price history
| Date | Event | Price |
|---|---|---|
| 9/1/2026 | Sold | $750,000-3.2%$410/sqft |
Source:  NWMLS as distributed by MLS GRID #2566760 Report a problem NWMLS as distributed by MLS GRID #2566760 Report a problem | ||
| 8/20/2026 | Pending sale | $775,000$423/sqft |
Source: NWMLS as distributed by MLS GRID #2566760 Report a problem | ||
| 8/8/2026 | Listed for sale | $775,000$423/sqft |
Source: NWMLS as distributed by MLS GRID #2566760 Report a problem | ||
Nearby homes
- $605,5003 bd3 ba1.7k sqft5502 240th St SW #C302, Mountlake Terrace, WA 98043Off Market
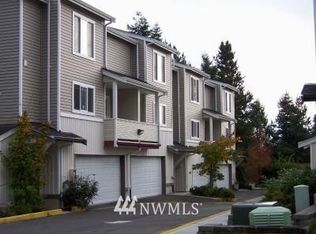
- $772,0003 bd3 ba1.9k sqft23912 55th Ave W #C, Mountlake Terrace, WA 98043Sold

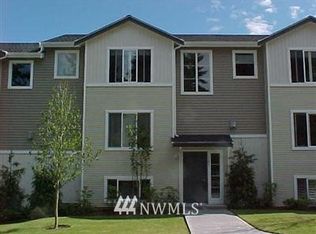
- $799,0003 bd1 ba1.1k sqft5507 240th St SW, Mountlake Terrace, WA 98043For Sale
- $619,8003 bd3 ba1.7k sqft5506 240th St SW #A103, Mountlake Terrace, WA 98043Off Market
Get a cash offer in 3 minutes
Find out how much your home could sell for in as little as 3 minutes with a no-obligation cash offer.
Estimated market value
$746,300
