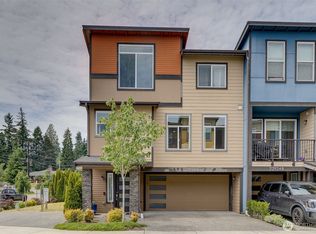
Comfort meets convenience at this lovely home situated a mere five blocks away from the Mountlake Terrace Link light rail station, so you may easily commute to work or play via rail transit! There are also multiple bus lines nearby. The Solana Townhome neighborhood is clean and well-kept. The home has a large bonus room and attached two-car garage with storage on the ground floor. Luxury vinyl plank flooring makes cleaning a breeze. The main floor features a formal dining area, large open kitchen with island bar top seating, a bright inviting living area that opens out to a covered porch, powder room, and laundry room with storage space. Upstairs are two large secondary bedrooms, a large full bathroom, and the primary suite with vaulted ceilings and spacious walk-in-closet. The expansive roof deck has a hose bib which is a must for rooftop gardeners. A feature that is unique to these townhomes is that the rooftops were designed/constructed to accommodate hot tubs. Hot tub electrical power is already in place, just waiting for you to install a tub. Imagine soaking on the roof while watching the stars overhead! Welcome home!
Active
Listed by: HomeSmart Real Estate Assoc • Christopher Bajuk
Price cut: $26K (8/12)
$772,000
23912 55th Avenue W #C, Mountlake Terrace, WA 98043
3beds
1,961sqft
Townhouse, Single Family Residence
Built in 2020
871 Square Feet Lot
$763,900 Zestimate®
$394/sqft
$265/mo HOA
What's special
Large bonus roomFormal dining areaTwo large secondary bedroomsLuxury vinyl plank flooringCovered porchSpacious walk-in-closet
- 27 days |
- 404 |
- 16 |
Zillow last checked:
Listing updated:
Listed by:
Christopher Bajuk,
HomeSmart Real Estate Assoc
Source: NWMLS as distributed by MLS GRID,MLS#: 2556714
Facts & features
Interior
Bedrooms & bathrooms
- Bedrooms: 3
- Bathrooms: 3
- Full bathrooms: 1
- 3/4 bathrooms: 1
- 1/2 bathrooms: 1
- Main level bathrooms: 1
Primary bedroom
- Level: Second
Bedroom
- Level: Second
Bedroom
- Level: Second
Bathroom full
- Level: Second
Bathroom three quarter
- Level: Second
Other
- Level: Main
Bonus room
- Level: Garage
Dining room
- Level: Main
Entry hall
- Level: Garage
Family room
- Level: Main
Kitchen with eating space
- Level: Main
Utility room
- Level: Main
Heating
- Fireplace, Heat Pump, HRV/ERV System, Electric
Cooling
- Ductless, HEPA Air Filtration
Appliances
- Included: Dishwasher, Disposal, Dryer, Microwave, Refrigerator, Stove(s)/Range(s), Washer, Dishwasher(s), Dryer(s), Garbage Disposal, Microwave(s), Refrigerator(s), Washer(s), Water Heater: electric tank, Water Heater Location: garage
Features
- Bath Off Primary, Dining Room, High Tech Cabling, Pantry
- Flooring: Vinyl Plank, Carpet
- Windows: Dbl Pane/Storm Window
- Basement: None
- Number of fireplaces: 1
- Fireplace features: Electric, Main Level: 1, Fireplace
Interior area
- Total structure area: 1,961
- Total interior livable area: 1,961 sqft
Property
Parking
- Total spaces: 2
- Parking features: Attached Garage
- Has attached garage: Yes
- Covered spaces: 2
Features
- Levels: Multi/Split
- Entry location: Garage
- Patio & porch: Bath Off Primary, Dbl Pane/Storm Window, Dining Room, Fireplace, High Tech Cabling, Pantry, Sprinkler System, Vaulted Ceiling(s), Walk-In Closet(s), Water Heater
- Has view: Yes
- View description: Territorial
Lot
- Size: 871 Square Feet
- Features: Curbs, Paved, Sidewalk, Cable TV, Deck, High Speed Internet, Patio, Rooftop Deck
- Topography: Level
Details
- Parcel number: 01189000000900
- Special conditions: Standard
Construction
Type & style
- Home type: Townhouse
- Architectural style: Townhouse
- Property subtype: Townhouse, Single Family Residence
Materials
- Cement Planked, Wood Siding, Cement Plank
- Foundation: Poured Concrete, Slab
- Roof: Composition,Flat
Condition
- Year built: 2020
Details
- Builder name: Landsverk Quality Homes Inc.
Utilities & green energy
- Electric: Company: Snohomish County PUD
- Sewer: Sewer Connected, Company: City of Mountlake Terrace
- Water: Public, Company: City of Mountlake Terrace
Community & HOA
Community
- Features: CCRs
- Subdivision: Mountlake Terrace
HOA
- Services included: Common Area Maintenance, See Remarks
- HOA fee: $265 monthly
Location
- Region: Mountlake Terrace
Financial & listing details
- Price per square foot: $394/sqft
- Annual tax amount: $6,264
- Date on market: 7/18/2026
- Cumulative days on market: 28 days
- Listing terms: Conventional,FHA,VA Loan
- Inclusions: Dishwasher(s), Dryer(s), Garbage Disposal, Microwave(s), Refrigerator(s), Stove(s)/Range(s), Washer(s)
Estimated market value
$763,900
$726,000 - $802,000
$3,768/mo
Price history
| Date | Event | Price |
|---|---|---|
| 8/12/2026 | Price change | $772,000-3.3%$394/sqft |
Source:  NWMLS as distributed by MLS GRID #2556714 Report a problem NWMLS as distributed by MLS GRID #2556714 Report a problem | ||
| 7/18/2026 | Listed for sale | $798,000+24.7%$407/sqft |
Source: NWMLS as distributed by MLS GRID #2556714 Report a problem | ||
| 5/3/2025 | Listing removed | $3,325$2/sqft |
Source: Zillow Rentals Report a problem | ||
| 5/2/2025 | Listed for rent | $3,325+2.3%$2/sqft |
Source: Zillow Rentals Report a problem | ||
| 12/6/2023 | Listing removed | -- |
Source: Zillow Rentals Report a problem | ||
| 11/21/2023 | Listed for rent | $3,250$2/sqft |
Source: Zillow Rentals Report a problem | ||
| 7/10/2020 | Sold | $639,950$326/sqft |
Source: NWMLS as distributed by MLS GRID #1627727 Report a problem | ||
Public tax history
Tax history is unavailable.
Monthly payment
Est. payment
Payment breakdown
Explore the cost of this home by adjusting the details. Changes won't be saved.Climate risks
Neighborhood: 98043
Nearby schools
GreatSchools rating
- 7/10Mountlake Terrace Elementary SchoolGrades: K-6Distance: 1.3 mi
- 7/10Brier Terrace Middle SchoolGrades: 7-8Distance: 1.8 mi
- 8/10Mountlake Terrace High SchoolGrades: 9-12Distance: 1.6 mi
Schools provided by the listing agent
- Elementary: Mountlake Terrace El
- Middle: Brier Terrace Mid
- High: Mountlake Terrace Hi
Source: NWMLS as distributed by MLS GRID. This data may not be complete. We recommend contacting the local school district to confirm school assignments for this home.
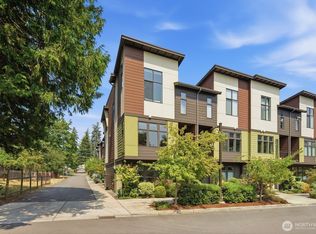
- $775,0003 bd3 ba1.8k sqft5501 240th St SW UNIT A, Mountlake Terrace, WA 98043For Sale
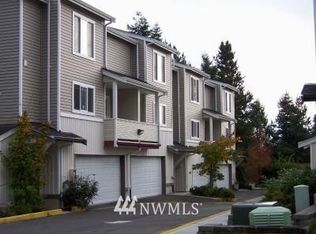
- $601,8003 bd3 ba1.7k sqft5502 240th St SW #C302, Mountlake Terrace, WA 98043Off Market
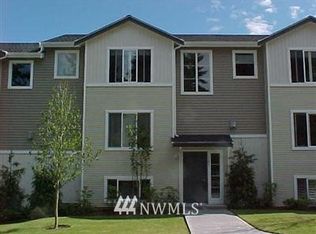
- $618,2003 bd3 ba1.7k sqft5506 240th St SW #A103, Mountlake Terrace, WA 98043Off Market
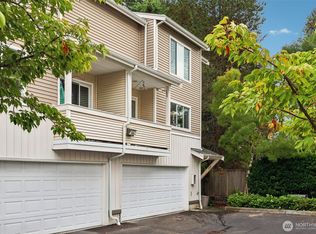
- $610,0003 bd3 ba1.7k sqft5502 240th St SW #C-304, Mountlake Terrace, WA 98043Sold
- $474,1002 bd-- ba1.4k sqft5506 240th St SW #A105, Mountlake Terrace, WA 98043Off Market
- $639,0003 bd1 ba960 sqft23902 54th Ave W, Mountlake Terrace, WA 98043Sold
- $515,0004 bd1 ba1.4k sqft23906 56th Ave W, Mountlake Terrace, WA 98043Sold
- $685,0003 bd2 ba1.1k sqft5410 240th St SW, Mountlake Terrace, WA 98043Sold
A local agent can set up tours, give advice and negotiate with sellers.
Similar homes
- $775,0003 bd3 ba1.8k sqft5501 240th Street SW #A, Mountlake Terrace, WA 98043ActiveMLS ID #2566760, John Stone. NWMLS as distributed by MLS GRID
- $775,0003 bd4 ba1.8k sqftUrbane Village, Bothell, WA 98021Active
 MLS ID #2543682, Matthew Salit. NWMLS as distributed by MLS GRID
 - $780,0004 bd4 ba2.2k sqftTalamore, Edmonds, WA 98026Active
 MLS ID #2540088, Larry E. Bell. NWMLS as distributed by MLS GRID
 - $750,0003 bd3 ba1.4k sqft8605 21st Place NE #Q80, Seattle, WA 98115Active
 MLS ID #2559514, Kaming Wong. NWMLS as distributed by MLS GRID
 - $819,9003 bd3 ba1.8k sqft8527 Interlake Avenue N, Seattle, WA 98103ActiveMLS ID #2558528, Greg Lewis. NWMLS as distributed by MLS GRID
- $765,0003 bd2 ba1.5k sqftCity Of Seattle, Seattle, WA 98107ActiveMLS ID #2562069, Dan Faulkner. NWMLS as distributed by MLS GRID
- $697,5002 bd3 ba1.4k sqftSolaire Townhomes, Kenmore, WA 98028ActiveMLS ID #2536250, Joy Abia. NWMLS as distributed by MLS GRID
- $789,0003 bd3 ba1.8k sqft19315 36th Avenue SE #F, Bothell, WA 98012ActiveMLS ID #2543629, Conor J MacEvilly. NWMLS as distributed by MLS GRID
- $675,0003 bd3 ba1.7k sqft19225 Damson Road #D2, Lynnwood, WA 98036ActiveMLS ID #2557446, Angie Manca. NWMLS as distributed by MLS GRID
- $725,0004 bd4 ba1.9k sqft15113 40th Avenue W #C1, Lynnwood, WA 98087ActiveMLS ID #2553068, Angelica Cristi. NWMLS as distributed by MLS GRID
- $639,0002 bd3 ba1.6k sqft7628 222nd Street SW #c4, Edmonds, WA 98026ActiveMLS ID #2559685, Tin Nguyen. NWMLS as distributed by MLS GRID
- $750,0003 bd3 ba1.5k sqftCentral Park, Bothell, WA 98012ActiveMLS ID #2535054, Grace Fowlds. NWMLS as distributed by MLS GRID
- $709,8903 bd3 ba1.9k sqft16201 Meadow Road #E4, Lynnwood, WA 98087ActiveMLS ID #2550327, Umamageswari Dhanasekaran. NWMLS as distributed by MLS GRID
- $699,9503 bd4 ba1.6k sqftArden Terrace Townhomes, Edmonds, WA 98026ActiveMLS ID #2555563, Christopher Melton. NWMLS as distributed by MLS GRID
- $650,0002 bd3 ba1.8k sqftTalamore, Edmonds, WA 98026ActiveMLS ID #2541965, Sobia Chaudhry. NWMLS as distributed by MLS GRID
- $899,0003 bd4 ba1.8k sqftHiatt Park, Kenmore, WA 98028ActiveMLS ID #2538540, Kelly Chiou. NWMLS as distributed by MLS GRID
- $745,0004 bd4 ba2k sqftAntilia, Everett, WA 98204ActiveMLS ID #2555692, Mila Samakhvalava. NWMLS as distributed by MLS GRID
- $799,9504 bd4 ba2.6k sqft1325 Seattle Hill Road #F2, Bothell, WA 98012ActiveMLS ID #2535153, Doron M. Weisbarth. NWMLS as distributed by MLS GRID
- $845,0003 bd3 ba1.9k sqftNorth Chase Townhomes, Bothell, WA 98012ActiveMLS ID #2528448, Jenny Anderson. NWMLS as distributed by MLS GRID
- $759,9502 bd2 ba1.1k sqft7624 NE Bothell Way #102, Kenmore, WA 98028ActiveMLS ID #2558799, Ray York. NWMLS as distributed by MLS GRID
